- Overview
- Description
- Property Details
- Location
- HOA Management
- Facts & Features
- Getting Around
- Nearby Homes


$411,997
Monthly Est:$2,051
 3 Beds
 2 Baths
2 full baths
 1,989sqft
5102 Coastal Scene Dr, Apollo Beach, FL 33572
$411,997
$2,051/moEst:
Get Pre-Approved
Single Family Residence
Built in 2018
$15.83/mo HOA
6,900 sqft lot
$207/sq.ft
Description
Discover Your Dream Florida Retreat in MiraBay’s Exclusive Admiral Pointe Gated Community!
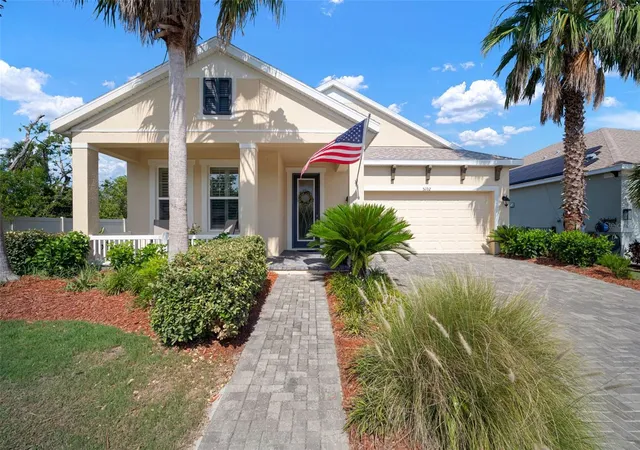
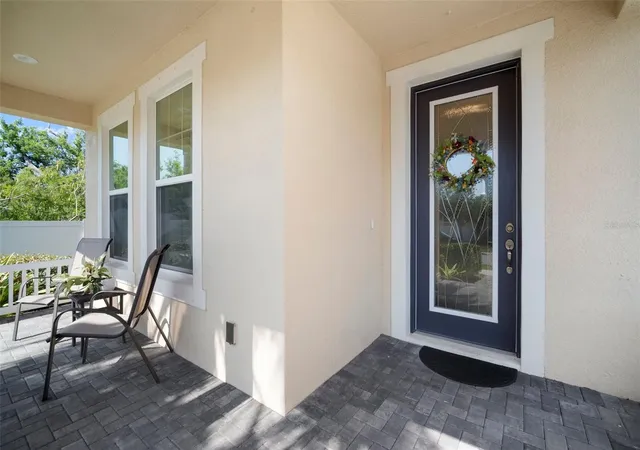
Welcome home to this stunning Florida-style residence nestled on a serene conservation lot in the highly sought-after Admiral Pointe area of Mirabay. This beautifully maintained 3-bedroom, 2-bath home offers an inviting open-concept floor plan perfect for effortless living and entertaining.
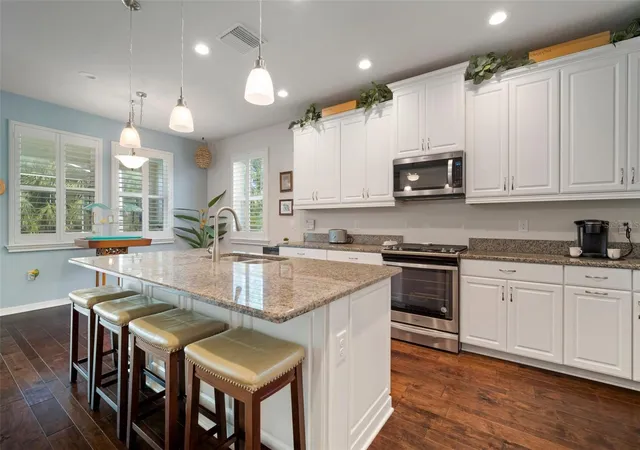
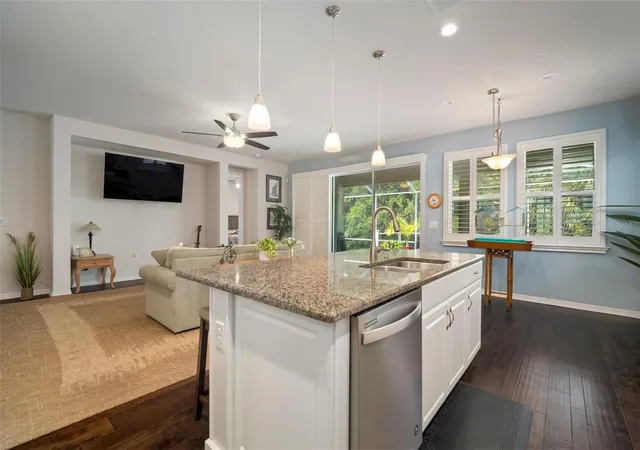
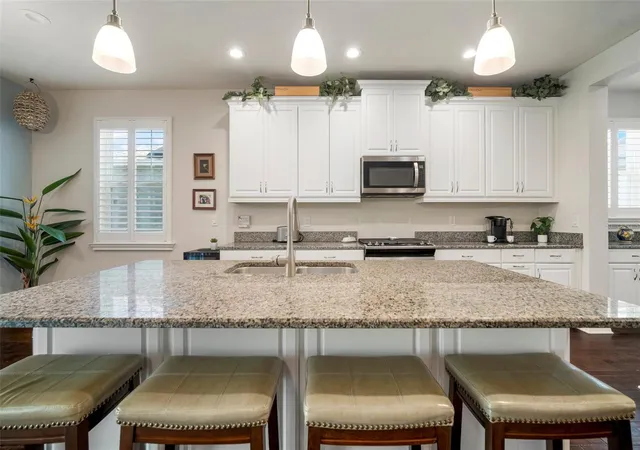
Step inside to soaring high ceilings, energy-efficient windows that flood the home with natural light, and stylish tile flooring throughout the main living areas. Upgraded fixtures and lighting add a touch of modern elegance at every turn. The expansive gourmet kitchen is a true showstopper, featuring rich 42" cabinets, premium granite countertops, a generous island with bar-top seating, a powerful 4-burner natural gas range with oven, and sleek stainless steel appliances—ideal for the home chef in you.
The spacious family room boasts impressive tall ceilings and seamless access through sliding glass doors to your private screened lanai and deck. Overlooking peaceful conservation land, this outdoor space is perfect for morning coffee, evening relaxation, or weekend gatherings.
Retreat to the luxurious owner’s suite, complete with a generous walk-in closet, spa-like ensuite bath featuring an oversized walk-in shower, private water closet, and elegant double-sink granite vanity. Two additional bedrooms provide flexible space for family, guests, or a home office.
Convenience meets luxury with a laundry room equipped with a deep utility sink, positioned right off the 2-car garage for easy access. Additional upgrades include a tankless gas water heater and a whole-home irrigation system, ensuring efficiency and low-maintenance living.
This home is truly move-in ready—simply unpack your belongings and start enjoying the Florida lifestyle you deserve!
Admiral Pointe Residents Enjoy Exclusive Amenities including a private clubhouse for events and gatherings, plus a beautiful heated pool available year-round. MiraBay’s gated community offers resort-style living with incredible amenities, scenic waterways, and a prime location near shopping, dining, top-rated schools, and Gulf Coast beaches.
Don’t miss your opportunity to own this exceptional home in one of the area’s most desirable communities. Schedule your private showing today— This is truly a family-friendly community with lots to do, every day. Admiral Pointe has their own clubhouse and heated pool for ease and convenience as well as the main pool and clubhouse in the main portion of MiraBay. As a resident of this gated resort-style coastal community, you will feel like you are on vacation every day. This home is located in the Beautiful waterfront, resort-style community of MiraBay!!!! This resort-style community has a community clubhouse, heated-resort-style Olympic swimming pool, 136 ft water slide, parks, 3 playgrounds, gym, cafe with a full liquor license, basketball courts, tennis courts, fitness center, 135-acre lagoon where you can rent kayaks and paddle away, and much, much more. You will feel like you’re living in a 5-star resort! This community has it all. This home is centrally located and convenient to Tampa, Orlando, Bradenton, Sarasota, and St. Petersburg where you can experience the best Florida beaches, shopping, and entertainment. The Florida lifestyle you've been dreaming of awaits you. Paradise awaits! Call today for your private showing.
- Houzeo last checked: 8 hours ago
- Listing updated: September 28, 2026 at 6:34 am
- Listing Provided by: Christine Nargi (703) 447-7714 , Joanne Durann | KELLER WILLIAMS SOUTH SHORE (813) 641-8300
- Source: Stellar MLS-FL | MLS#: TB8391258

Property Details
Status
Active
Type
Single Family Residence
No. of Stories
-
County
City
Neighborhood
--
Year Built
2018
HOA Fees
$15.83/mo
Finished Area
1,989 sqft
Lot Size
6,900 sqft lot
Basement Area
- sqft
MLS Name
Stellar MLS
MLS Number
TB8391258
MLS Status
Active
Days on Market
496
Cumulative Days on Market
441

Continue Your Journey in App
Find your dream home, receive real-time updates, and many more!
Download App
Continue Your Journey in App
Find your dream home, receive real-time updates, and many more!
Location
HOA Management
Lesly candelier
HOA Fees
$189.69/ Annually
Amenities
 Amenities and services may be covered by one or multiple associations and service providers.
 Elevator
 Park Playground
 Tennis
 Maintenance
 Pool
Pool
 Security Guard
 Cable TV
 Club House
 Security Gate
 Gym
Gym
 Spa
Spa
 Basket Ball
 Sports Court
wheel Chair
Recreation Facilities
Optional Additional Fees
Lobby Key Required
Recreational Facilities
Common Area Taxes
Disclaimer: Amenities are based on third-party information and may vary; buyers must independently verify all amenities, as information is deemed reliable but not guaranteed.
Facts & Features
Rooms
Bedrooms & bathrooms
Bedrooms: 3
Bathrooms: 2
Kitchen
Level: First
Area: 186.26 Square Feet
Dimensions: 13.4x13.9
Living Room
Level: First
Area: 300.00 Square Feet
Dimensions: 15x20
Primary Bedroom
Level: First
Area: 247.08 Square Feet
Dimensions: 14.2x17.4
Bedroom 2
Level: First
Area: 135.63 Square Feet
Dimensions: 12.11x11.2
Bedroom 3
Level: First
Area: 163.48 Square Feet
Dimensions: 12.11x13.5
Dining Room
Level: First
Area: 338.00 Square Feet
Dimensions: 26x13
Dinette
Level: First
Area: 186.26 Square Feet
Dimensions: 13.4x13.9
Interior
Sewer
Public Sewer
Cooling
Central Air
Appliances
Dishwasher, Disposal, Range, Refrigerator, Tankless Water Heater
Exterior Features
Hurricane Shutters, Sidewalk
Heating
Natural Gas
Window Features
Window Treatments
Flooring
Carpet, Ceramic Tile, Wood
Interior Features
Ceiling Fans(s), Chair Rail, Eat In Kitchen, High Ceilings, Open Floorplan, Solid Surface Counters, Stone Counters, Thermostat, Walk In Closet(s), Window Treatments
Construction
Year Built
Year Built: 2018
Home type
Single Family Residence
Foundation Details
Slab
Property Condition
Completed
Construction Materials
Block, Stucco
Architectural Style
Florida, Traditional
Roof
Shingle
Utilities & Energy
Laundry Features
Electric Dryer Hookup, Gas Dryer Hookup, Inside, Laundry Room, Washer Hookup
Association Amenities
Basketball Court, Cable Tv, Clubhouse, Elevators, Fence Restrictions, Fitness Center, Gated, Lobby Key Required, Maintenance, Optional Additional Fees, Park, Pickleball Court(s), Playground, Pool, Recreation Facilities, Sauna, Spa/hot Tub, Tennis Court(s), Wheelchair Access
Utilities
Bb/hs Internet Available, Cable Available, Electricity Available, Electricity Connected, Fire Hydrant, Natural Gas Available, Natural Gas Connected, Public, Sewer Available, Sewer Connected, Underground Utilities, Water Available, Water Connected
Water Source
Public
Parking Features
Driveway, Garage Door Opener
Other Features
Community Features
Clubhouse, Deed Restrictions, Fitness Center, Gated Community No Guard, Golf Carts Ok, Irrigation Reclaimed Water, Park, Playground, Pool, Sidewalks, Special Community Restrictions, Tennis Court(s), Wheelchair Access, Street Lights
Vegetation
Trees/landscaped
Subdivision Name
Mirabay Prcl 22
Lot Features
Conservation Area, Flood Insurance Required, Flood Zone, Landscaped, Level, Sidewalk, Paved, Unincorporated
Patio And Porch Features
Deck, Front Porch, Patio, Screened
Price History
| Date | Event | Price |
|---|---|---|
09/13/2026 Source: | Listed for Sale | $411,997 $207/sqft |
08/06/2026 Source: | Listing Removed | $411,997 $207/sqft |
07/30/2026 Source: | Contingent (Active Under Contract) | $411,997 $207/sqft |
07/09/2026 Source: | Price Decreased | $411,997 -6.15% $207/sqft |
06/26/2026 Source: | Price Decreased | $439,000 -2.01% $221/sqft |

Show more
Nearby Homes










Find Homes by Property Features in Apollo Beach, FL
Nearby New Homes For Sale

Based on information from Stellar MLS® through Oct 09, 2026, 02:30PM as submitted to and distributed by MLS GRID. All data is obtained from various sources and may not have been verified by the broker or MLS GRID. Supplied Open House Information is subject to change without notice. All information should be independently reviewed and verified for accuracy. Properties may or may not be listed by the office/agent presenting the information. IDX information is provided exclusively for consumers’ personal non-commercial use. It may not be used for any purpose other than to identify prospective properties consumers may be interested in purchasing. The data is deemed reliable but is not guaranteed by MLS GRID. The use of the MLS GRID Data may be subject to an end-user license agreement prescribed by the Member Participant’s applicable MLS, if any, and as amended from time to time. © 2026 Stellar MLS. All Rights Reserved.
 Advertising Broker: Fred McGill | Simple Showing, Inc