- Overview
- Description
- Property Details
- Location
- HOA Management
- Facts & Features
- Getting Around
- Nearby Homes

Street View
$1,190,000
Monthly Est:$5,923
 5 Beds
 6 Baths
5 full baths + 1 half bath
 6,642sqft
5102 Park St Sw, Covington, GA 30014
$1,190,000
$5,923/moEst:
Get Pre-Approved
Single Family Residence
Built in 2007
$-- HOA
8,712 sqft lot
$179/sq.ft
Description
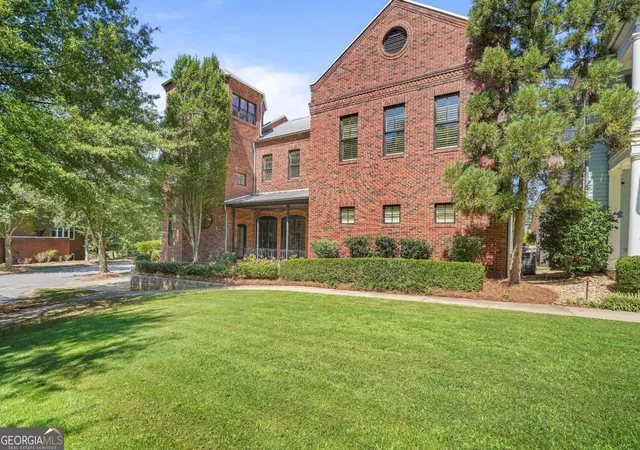
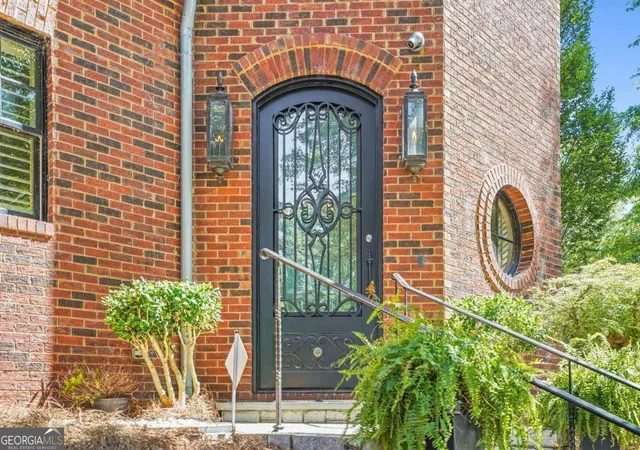
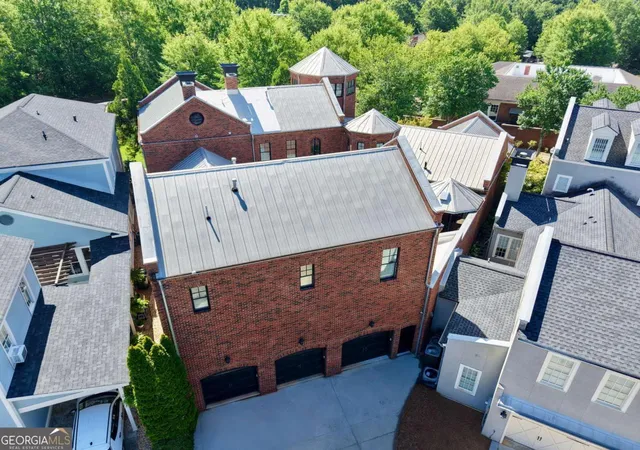
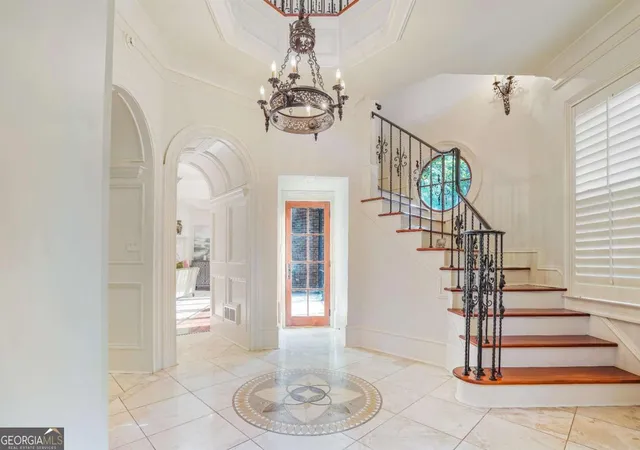
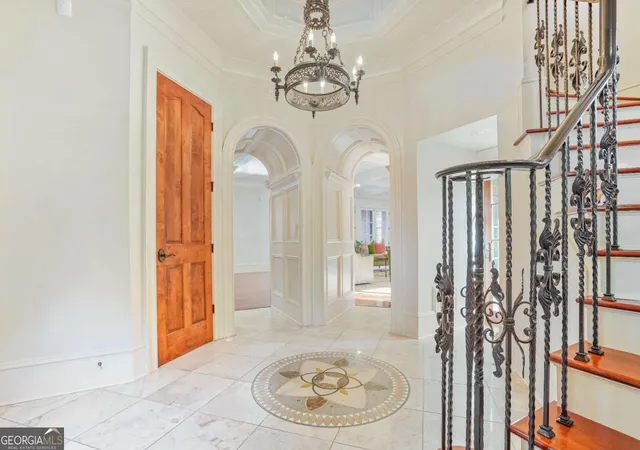
Dream Home in Covington's Premier Upscale Neighborhood! Welcome to the dream lifestyle in one of Covington's most prestigious and sough after communities-just minutes to the Covington Square and convenient access to I-20. This exclusive, golf-cart-friendly neighborhood offers charming sidewalks, vintage-style streetlights, and a community park with a playground and ball field, perfect for enjoying the outdoors with family and friends. This stunning all-brick, 5-bedroom, 5.5-bath estate blends timeless elegance with exceptional function and design. Step inside the grand, two-story marble foyer, accentuated by a breathtaking chandelier and bathed in natural light from expansive windows throughout the home. The heart of the home is a professional-grade chef's kitchen, featuring top-of-the-line commercial appliances, a large food prep island, and a massive breakfast bar island with built-in microwave, secondary sink, and seating for six or more. Just off the kitchen, you'll find a climate-controlled wine cellar with a stunning barrel ceiling-perfect for entertaining or unwinding in style. The open-concept great room includes both a dining area and spacious living space with a classic fireplace, flanked by elegant French doors offering a grand view of the inviting front porch and pool area. The owner's suite is truly a retreat, with a beautiful double tray ceiling, two-way fireplace shared with the adjacent study/library, and an exquisite ensuite bath. Enjoy a steam shower, dual vanities with rich wood cabinetry, a whirlpool tub with a fireplace view, and his and hers cedar-lined walk-in closets. Upstairs, you'll find three spacious secondary bedrooms, including a Jack-and-Jill layout with individual vanities, and one with its own private bath. The third-floor rotunda provides a panoramic circular view-ideal for a reading nook, art space, or additional office. Entertainment is elevated with a fully appointed home theater, complete with custom woodwork, surround sound, dry bar, and powder room. The resort-style pool area features a covered outdoor kitchen and ample space for lounging or hosting unforgettable gatherings. Car enthusiasts will appreciate the two garages: a two-car garage with a bonus room above and a three-door garage equipped with two hydraulic lifts, offering space for up to five vehicles. Above the three-car garage is a wonderful apartment that can be an in-law's suite or rental space. This extraordinary home delivers sophistication, comfort, and luxury in one of Covington's most coveted communities. Schedule your private tour today and experience the lifestyle you've always imagined. Owner financing available. Call Listing Broker, for details.
- Houzeo last checked: 5 minutes ago
- Listing updated: September 25, 2026 at 7:22 pm
- Listing Provided by: | Dwayne Walker Realty (770) 679-9172
- Source: Georgia MLS-GA | MLS#: 10568139

Property Details
Status
Active
Type
Single Family Residence
No. of Stories
-
County
City
Neighborhood
--
Year Built
2007
HOA Fees
-
Finished Area
6,642 sqft
Lot Size
8,712 sqft lot
Basement Area
- sqft
MLS Name
Georgia MLS
MLS Number
10568139
MLS Status
Active
Days on Market
447
Cumulative Days on Market
434

Continue Your Journey in App
Find your dream home, receive real-time updates, and many more!
Download App
Continue Your Journey in App
Find your dream home, receive real-time updates, and many more!
Location
HOA Management
N/A
HOA Fees
$980/
Amenities
 Amenities and services may be covered by one or multiple associations and service providers.
 Maintenance
 Pool
Pool
 Facilities Fee
Disclaimer: Amenities are based on third-party information and may vary; buyers must independently verify all amenities, as information is deemed reliable but not guaranteed.
Facts & Features
Rooms
Bedrooms & bathrooms
Bedrooms: 5
Bathrooms: 6
Interior
Exterior Features
Balcony, Gas Grill, Water Feature
Sewer
Public Sewer
Interior Features
Bookcases, Double Vanity, High Ceilings, In Law Floorplan, Master On Main Level, Separate Shower, Tile Bath, Tray Ceiling(s), Entrance Foyer, Vaulted Ceiling(s), Walk In Closet(s), Wet Bar, Wine Cellar
Heating
Central, Dual, Forced Air, Zoned
Flooring
Hardwood, Stone, Tile
Appliances
Dishwasher, Disposal, Double Oven, Gas Water Heater, Indoor Grill, Microwave, Oven, Range, Refrigerator, Stainless Steel Appliance(s), Tankless Water Heater
Cooling
Ceiling Fan(s), Central Air, Dual, Zoned
Window Features
Double Pane Windows
Construction
Year Built
Year Built: 2007
Home type
Single Family Residence
Foundation Details
Block
Property Condition
Resale
Architectural Style
Brick 4 Side, European
Roof
Metal
Construction Materials
Brick
Utilities & Energy
Basement
Crawl Space
Water Source
Public
Utilities
Cable Available, Electricity Available, Natural Gas Available, Phone Available, Sewer Available, Sewer Connected, Underground Utilities, Water Available
Laundry Features
In Hall
Fireplace Features
Factory Built, Family Room, Gas Log, Living Room, Master Bedroom
Parking Features
Guest, Garage, Storage, Attached, Off Street, Garage Door Opener, Side/rear Entrance
Pool Features
Heated, In Ground, Salt Water
Security Features
Security System, Smoke Detector(s)
Electric
220 Volts
Other Features
Lot Features
Corner Lot, Level
Subdivision Name
Clarks Grove
Vegetation
Grassed, Partially Wooded
Community Features
Park, Playground, Pool, Sidewalks, Street Lights, Near Shopping
Patio And Porch Features
Patio, Porch
Price History
| Date | Event | Price |
|---|---|---|
08/11/2026 Source: | Price Decreased | $1,190,000 -0.83% $179/sqft |
08/06/2026 Source: | Price Decreased | $1,200,000 -0.83% $181/sqft |
07/15/2026 Source: | Price Decreased | $1,210,000 -0.82% $182/sqft |
05/12/2026 Source: | Price Decreased | $1,220,000 -0.81% $184/sqft |
04/22/2026 Source: | Price Decreased | $1,230,000 -0.81% $185/sqft |


Show more
Nearby Homes


Find Homes by Property Features in Covington, GA
Nearby New Homes For Sale


Information Deemed Reliable But Not Guaranteed. © 2026 Georgia Multiple Listing Service. All Rights Reserved.
 Advertising Broker: Fred McGill | Simple Showing, Inc