- Overview
- Description
- Property Details
- Location
- HOA Management
- Facts & Features
- Getting Around
- Nearby Homes



$379,000
Monthly Est:$1,886
 3 Beds
 3 Baths
2 full baths + 1 half bath
 3,593sqft
5102 W Stonebridge Dr, Muncie, IN 47304
$379,000
$1,886/moEst:
Get Pre-Approved
Condominium
Built in 2007
$-- HOA
-- sqft lot
$105/sq.ft
Description
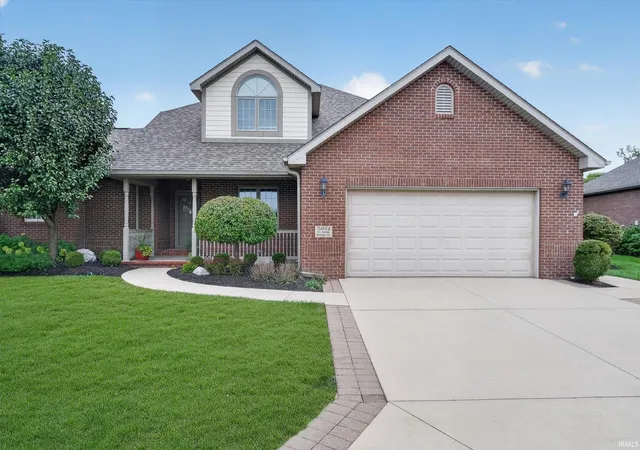
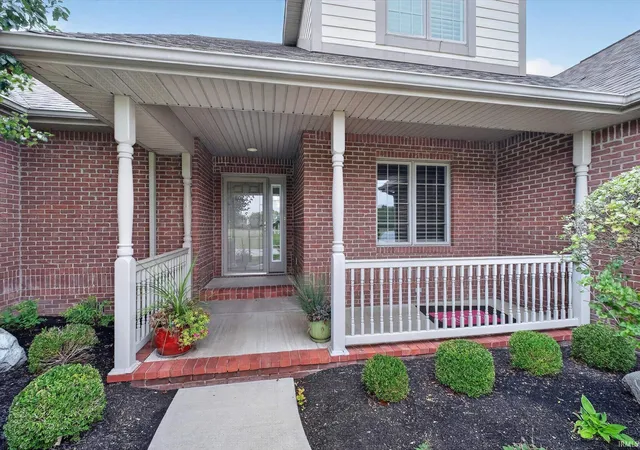
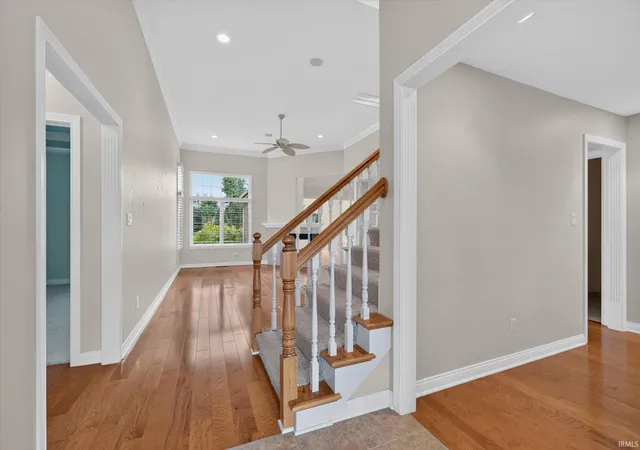
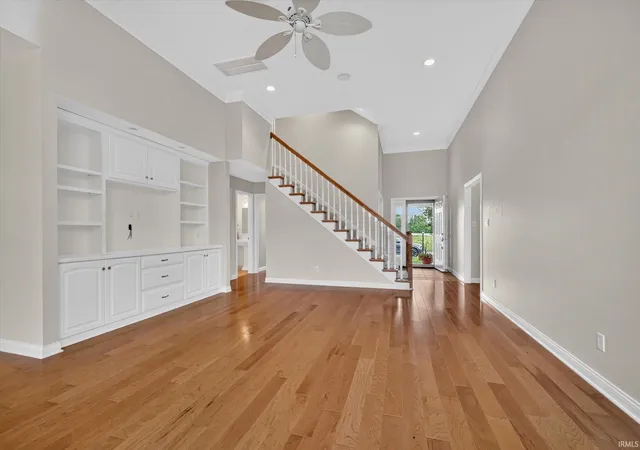
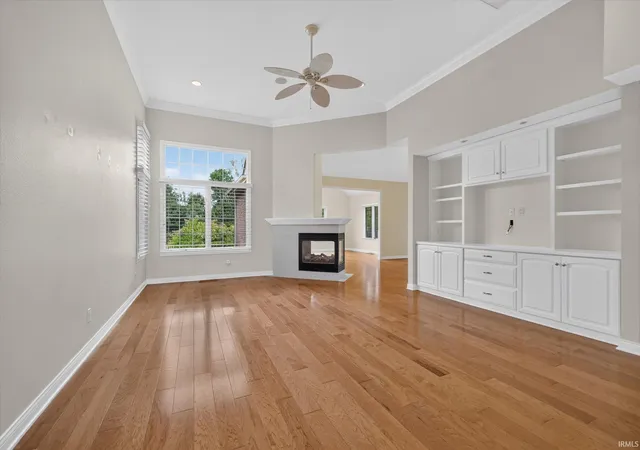
Luxury Waterfront Villa located in Prestigious Heron Pointe at Eagle Branch! Don’t miss this rare opportunity to own a stunning, move-in ready villa on Muncie’s Northside. Built in 2007, this meticulously maintained home offers 3500 square feet of beautifully designed living space, including a spacious master suite, tall ceilings and an open layout. Built in cabinetry in multiple rooms, peninsula gas fireplace and spacious office. Beautiful Sunroom with gabled ceilings and large windows on 2 sides. The spacious kitchen offers solid surface countertops an Island with seating a workspace and stainless steel appliances. Upstairs features 2 bedrooms, 1 full bathroom and a playroom/storage room. Outside you can enjoy the finished wood deck and 180 degree water views, a connected gas grill and a retractable Awning with remote control Attached to the overside garage is an interior shed that is climate controlled and has plenty of shelving. NEW Roof in 2024. There is also a built in Speaker system in the house and the components to go with it. The HOA includes nearly all exterior maintenance including mowing, trimming, snow removal, deck staining/upkeep every other year, tree trimming and common areas and the pond. This is an over 55 community. Residents enjoy access to the neighborhood clubhouse, Just minutes from shopping, dining, and all the conveniences of Muncie’s Northside, this home offers the perfect blend of elegance, comfort, and low-maintenance living.
- Houzeo last checked: 6 minutes ago (November 11, 2026 at 3:30 am)
- Listing updated: October 21, 2026 at 1:48 am
- Listing Provided by: Kathy J Smith (765) 717-9910 | NextHome Elite Real Estate
- Source: Indiana Regional MLS-IN | MLS#: 202639395

Property Details
Status
Active Under Contract
Type
Condominium
No. of Stories
-
County
--
City
Neighborhood
--
Year Built
2007
HOA Fees
-
Finished Area
3,593 sqft
Lot Size
-- sqft lot
Basement Area
- sqft
MLS Name
Indiana Regional MLS
MLS Number
202639395
MLS Status
Cont-First Right
Days on Market
48

Continue Your Journey in App
Find your dream home, receive real-time updates, and many more!
Continue Your Journey in App
Find your dream home, receive real-time updates, and many more!
Location
HOA Management
N/A
HOA Fees
$630/
Disclaimer: Amenities are based on third-party information and may vary; buyers must independently verify all amenities, as information is deemed reliable but not guaranteed.
Facts & Features
Rooms
Bedrooms & bathrooms
Bedrooms: 3
Bathrooms: 3
Interior
Flooring
Carpet, Tile
Heating
Natural Gas, Forced Air
Window Features
Double Pane Windows
Appliances
Dishwasher, Microwave, Refrigerator, Washer, Built In Gas Grill, Dryer Electric, Electric Range, Gas Water Heater, Water Softener Owned
Cooling
Central Air
Sewer
City
Interior Features
1st Bdrm En Suite, Cable Available, Cable Ready, Ceiling Fan(s), Closet(s) Walk In, Deck On Waterfront, Detector Smoke, Disposal, Dryer Hook Up Electric, Eat In Kitchen, Entrance Foyer, Garage Door Opener, Patio Covered, Range/oven Hook Up Elec, Main Level Bedroom Suite, Formal Dining Room
Construction
Year Built
Year Built: 2007
Home type
Condominium
Construction Materials
Brick
Foundation Details
Concrete Perimeter
Roof
Shingle
Architectural Style
Traditional
Utilities & Energy
Fireplace Features
Great Room, Gas Log
Association Amenities
None
Basement
Crawl Space
Water Source
City
Parking Features
Concrete
Other Features
Lot Features
Level
Subdivision Name
Eagle Branch Villas
Price History
| Date | Event | Price |
|---|---|---|
10/19/2026 Source: | Contingent (Active Under Contract) | $379,000 $105/sqft |
09/23/2026 Source: | Listed for Sale | $379,000 $105/sqft |


Nearby Homes


Find Homes by Property Features in Muncie, IN


IDX information is provided exclusively for consumer's personal, non-commercial use and may not be used for any purpose other than to identify prospective properties that consumers may be interested in purchasing. Data is deemed reliable but is not guaranteed accurate by the MLS.
 Advertising Broker: Jonah Hartsburg | Hoosier Hub Realty
