- Overview
- Description
- Property Details
- Location
- HOA Management
- Facts & Features
- Getting Around
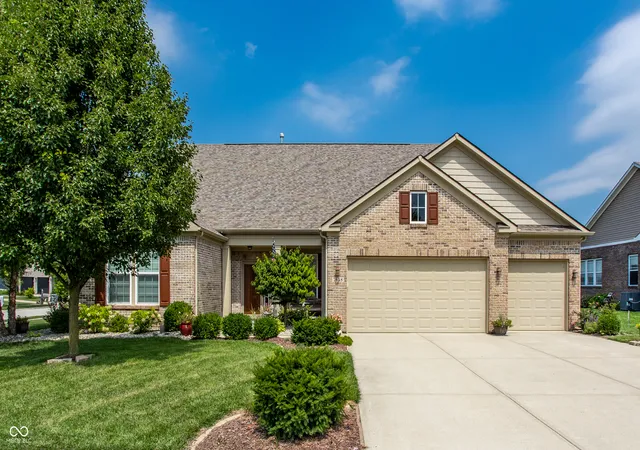
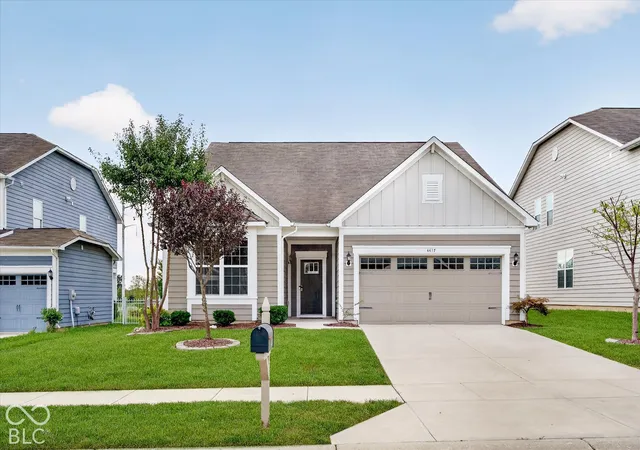
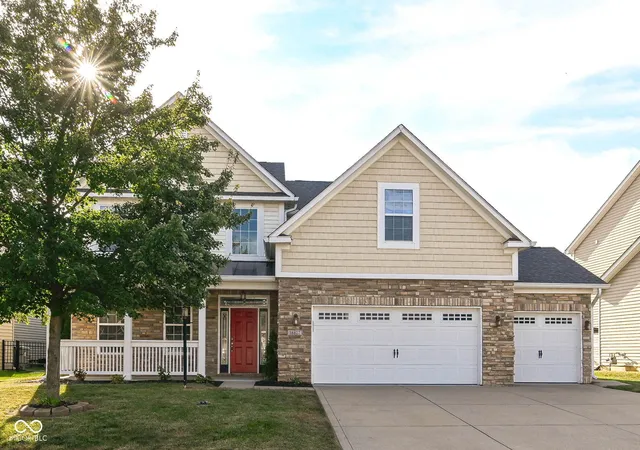
- Nearby Homes
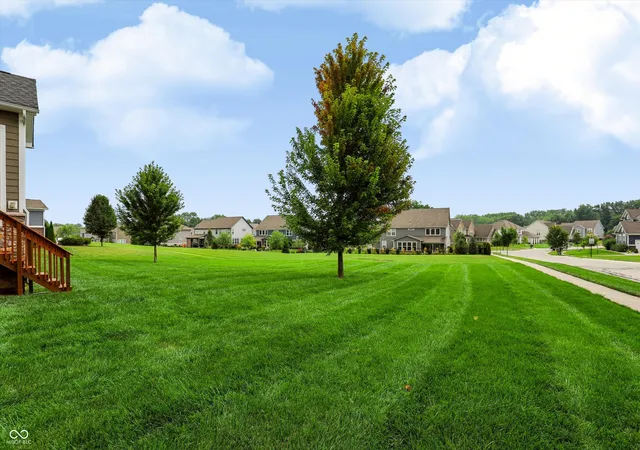

Street View
$699,900
Monthly Est:$3,484
 3 Beds
 3 Baths
3 full baths
 4,264sqft
5103 Rangewood Dr, Noblesville, IN 46062
$699,900
$3,484/moEst:
Get Pre-Approved
Single Family Residence
Built in 2015
$94.33/mo HOA
23,958 sqft lot
$164/sq.ft
Description
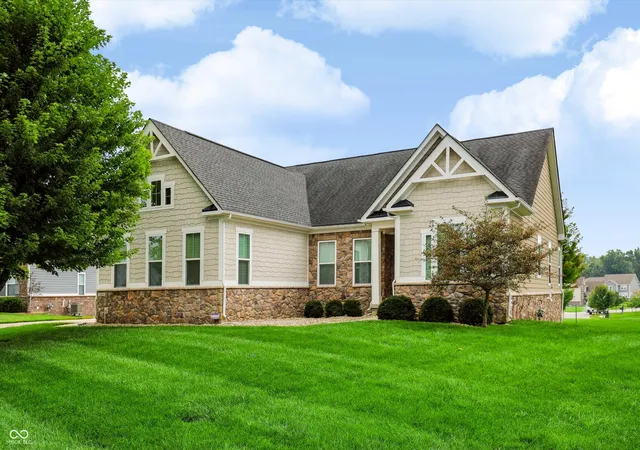
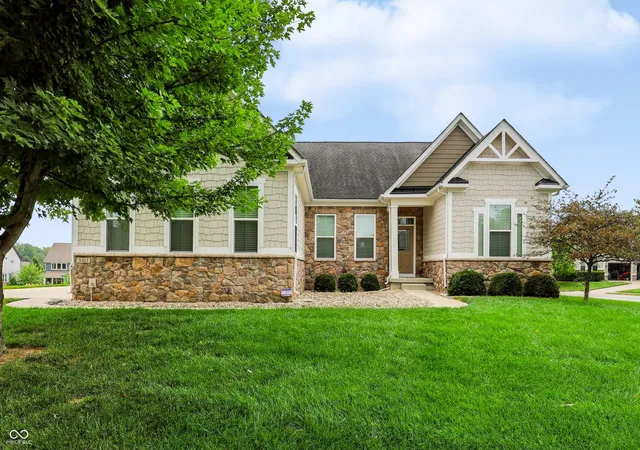
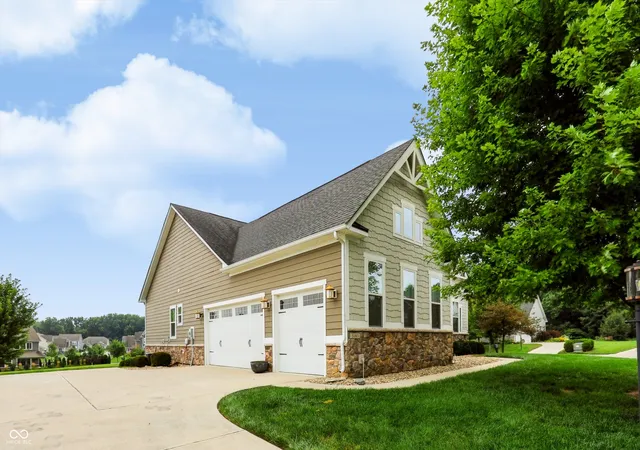
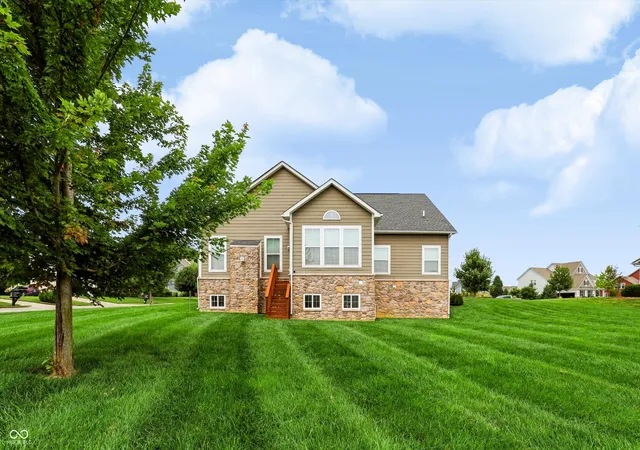
Welcome home to this beautifully maintained 3-bedroom ranch, offering 2,132 sq ft on the main level plus a full, finished daylight basement with 9' ceilings, over 4k sq ft of total living space. Set on an oversized .55-acre corner lot that backs to common space, this home delivers privacy, curb appeal, and room to breathe, all wrapped in stone on all four sides, with a side-load 3-car garage completing the exterior. Step inside to tall ceilings and an abundance of natural light throughout the open-concept living space. The oversized great room is a showstopper, anchored by a stone gas fireplace and framed by windows with views of the property. The gourmet kitchen will impress any home chef, featuring a large granite island, staggered cabinetry, double ovens, and a gas range, perfect for everyday living and entertaining alike. A sun-filled morning room addition takes full advantage of the incredible lot views, while a private office with French doors offers the ideal work-from-home setup. The split floor plan places the primary suite privately apart from the secondary bedrooms. The primary retreat offers peaceful views, a bath with dual sinks, a walk-in shower, and a generous walk-in closet. Rich hardwood floors run throughout the main living areas, adding warmth and timeless style. The full finished basement with daylight windows and 9' ceilings offers incredible flexibility: multiple large open living/rec areas, a full bath, a rough-in for a future wet bar, ample storage, and the potential to add another bedroom. This home has been lightly lived in and shows like new, a rare opportunity to own a better-than-new home in one of Noblesville's most desirable communities. Slater Woods offers wonderful amenities and a location convenient to shopping, dining, and top-rated schools.
- Houzeo last checked: 2 hours ago
- Listing updated: July 30, 2026 at 7:19 pm
- Listing Provided by: Stephen Clark | Compass Indiana, LLC (317) 563-5051
- Source: Metropolitan Indianapolis Board of REALTORS (MIBOR) MLS-IN | MLS#: 22116723

Property Details
Status
Active
Type
Single Family Residence
No. of Stories
-
County
City
Neighborhood
--
Year Built
2015
HOA Fees
$94.33/mo
Finished Area
4,264 sqft
Lot Size
23,958 sqft lot
Basement Area
- sqft
MLS Name
Metropolitan Indianapolis Board of REALTORS (MIBOR) MLS
MLS Number
22116723
MLS Status
Active
Days on Market
65
Cumulative Days on Market
4

Continue Your Journey in App
Find your dream home, receive real-time updates, and many more!
Download App
Continue Your Journey in App
Find your dream home, receive real-time updates, and many more!
Location
HOA Management
N/A
HOA Fees
$566/ Semi-Annually
Amenities
 Amenities and services may be covered by one or multiple associations and service providers.
 Club House
 Maintenance
 Basket Ball
 Park Playground
 Pool
Pool
 Association Home Owners
ParkPlayground
Entrance Common
Management
Disclaimer: Amenities are based on third-party information and may vary; buyers must independently verify all amenities, as information is deemed reliable but not guaranteed.
Facts & Features
Rooms
Bedrooms & bathrooms
Bedrooms: 3
Bathrooms: 3
Bedroom 2
Level: Main
Area: 132.00 Square Feet
Dimensions: 12x11
Bedroom 3
Level: Main
Area: 132.00 Square Feet
Dimensions: 12x11
Office
Level: Main
Area: 143.00 Square Feet
Dimensions: 13x11
Great Room
Level: Main
Area: 342.00 Square Feet
Dimensions: 19x18
Kitchen
Level: Main
Area: 221.00 Square Feet
Dimensions: 17x13
Dining Room
Level: Main
Area: 143.00 Square Feet
Dimensions: 13x11
Master Bedroom
Level: Main
Area: 221.00 Square Feet
Dimensions: 17x13
Laundry
Level: Main
Area: 45.00 Square Feet
Dimensions: 9x5
Play Room
Level: Basement
Area: 196.00 Square Feet
Dimensions: 14x14
Family Room
Level: Basement
Area: 650.00 Square Feet
Dimensions: 26x25
Bonus Room
Level: Basement
Area: 144.00 Square Feet
Dimensions: 12x12
Interior
Appliances
Gas Cooktop, Dishwasher, Dryer, Electric Water Heater, Disposal, Exhaust Fan, Microwave, Oven, Double Oven, Refrigerator, Washer, Water Softener Owned
Interior Features
Attic Access, Bath Sinks Double Main, Breakfast Bar, High Ceilings, Smart Thermostat, Walk In Closet(s)
Cooling
Central Air
Flooring
Hardwood
Heating
Forced Air, Natural Gas
Construction
Year Built
Year Built: 2015
Home type
Single Family Residence
Architectural Style
Ranch
Foundation Details
Concrete Perimeter
Construction Materials
Cement Siding, Stone
Utilities & Energy
Basement
Ceiling 9+ Feet, Daylight, Finished, Full
Fireplace Features
Family Room
Utilities
Cable Available, Natural Gas Connected
Laundry Features
Main Level
Association Amenities
Basketball Court, Clubhouse, Maintenance, Maintenance Grounds, Management, Park, Playground, Pool
Parking Features
Attached, Concrete, Garage Door Opener, Garage Faces Side
Water Source
Public
Other Features
Lot Features
Corner Lot, Sidewalks
Subdivision Name
Slater Woods
Price History
| Date | Event | Price |
|---|---|---|
07/28/2026 Source: #MBR22116723 | Listed for Sale | $699,900 $164/sqft |
Nearby Homes

Find Homes by Property Features in Noblesville, IN
Nearby New Homes For Sale

Based on information from MIBOR REALTOR® Association through Oct 01, 2026, 05:45AM. The Broker Listing Cooperative® listing service's Listing information is deemed reliable but is not guaranteed accurate by the Broker Listing Cooperative® listing service. All data is obtained from various sources and may not have been verified by broker or Broker Listing Cooperative listing service. Supplied Open House Information is subject to change without notice. All information should be independently reviewed and verified for accuracy. Properties may or may not be listed by the office/agent presenting the information.. All Rights Reserved. © 2026 MIBOR REALTOR® Association.
 Advertising Broker: Jonah Hartsburg | Hoosier Hub Realty