- Overview
- Description
- Property Details
- Location
- HOA Management
- Facts & Features
- Getting Around
- Nearby Homes


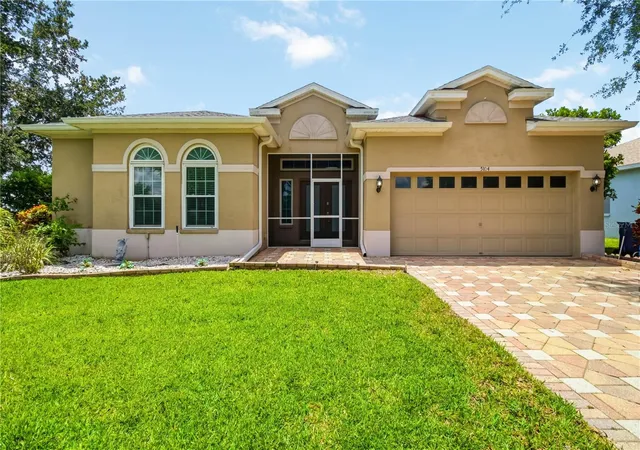


$400,000
Monthly Est:$1,991
 4 Beds
 2 Baths
2 full baths
 2,212sqft
5104 52nd Avenue W, Bradenton, FL 34210
$400,000
$1,991/moEst:
Get Pre-Approved
Single Family Residence
Built in 1999
$45/mo HOA
8,059 sqft lot
$181/sq.ft
Description
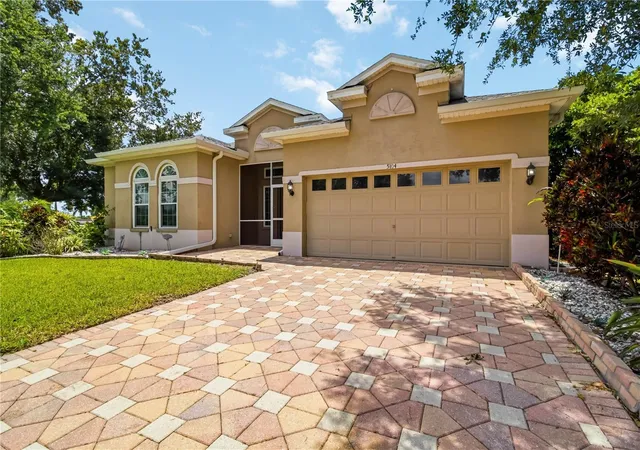
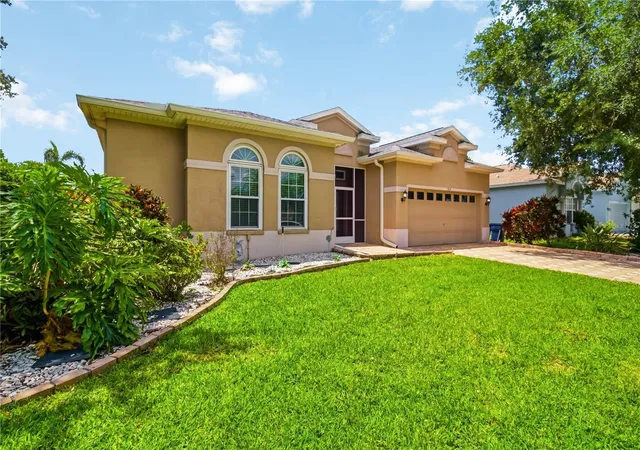
Under contract-accepting backup offers. Virtually Staged. Short Sale. There is an easy rhythm to life in this Glenn Lakes home. Mornings can start with coffee in the sunroom, afternoons can stretch out on the shaded deck, and evenings can gather in the oversized living space where everyone has room to settle in without feeling crowded. Set on a large corner lot, this four-bedroom home gives you the space to live comfortably, work privately, host casually, and enjoy the west Bradenton lifestyle that keeps people coming back to this area.
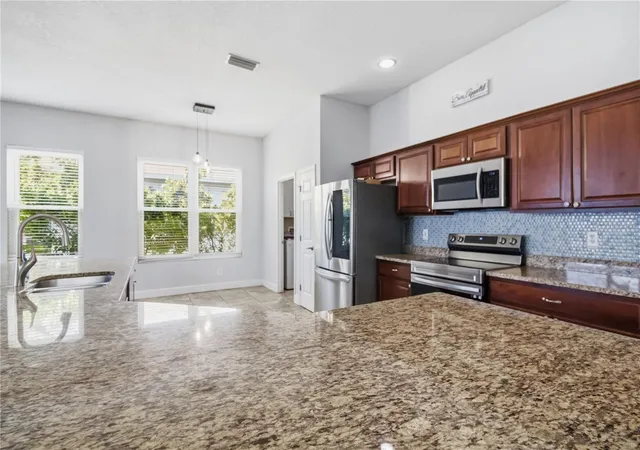
Inside, the main living area immediately feels open and welcoming, with warm engineered wood floors, high ceilings, and natural light that makes the space feel calm and connected. The kitchen sits at the center of the home with granite countertops, stainless steel appliances, rich wood cabinetry, a tile backsplash, and a wraparound breakfast bar that keeps everyday life moving easily from cooking to conversation to relaxing.
The split-bedroom layout adds privacy and flexibility. Three bedrooms sit toward the front of the home, including one currently arranged as a dedicated office with frosted French doors and a large L-shaped desk. Whether used for remote work, study, hobbies, or as a traditional bedroom, it gives the home valuable flexibility. The primary suite is tucked away with a walk-in closet and an en-suite bath featuring dual sinks, custom tile, and a soaking tub.
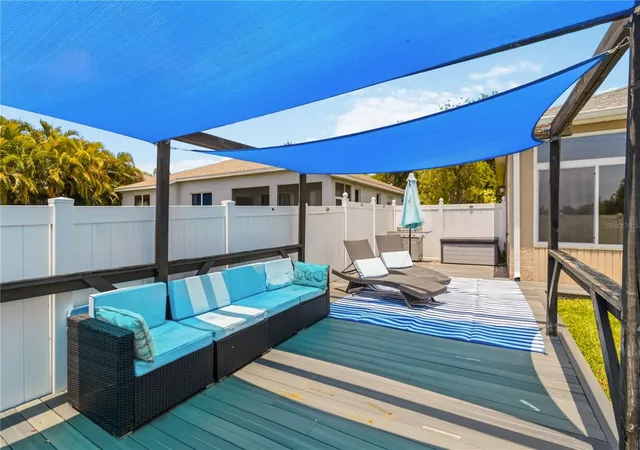
Out back, the outdoor living space feels like its own destination. The screened sunroom opens to a fully fenced yard and a large shaded deck with room for lounging, grilling, entertaining, or simply enjoying a slower Florida afternoon. The shade sails create a comfortable place to unwind without being fully exposed to the sun, because apparently even paradise needs a little sunscreen management.
The location ties it all together. You are near IMG Academy, State College of Florida, G.T. Bray Park, shopping, dining, Cortez Village, and the beaches of Anna Maria Island. For buyers looking for one of the best four-bedroom values in the neighborhood, this home delivers space, comfort, and a lifestyle that feels easy from day one.
- Houzeo last checked: 13 minutes ago
- Listing updated: October 22, 2026 at 8:41 pm
- Listing Provided by: Sean Ready (813) 326-6074 | KW SUNCOAST (941) 792-2000
- Source: Stellar MLS-FL as distributed by MLS GRID | MLS#: A4692592

Property Details
Status
Active Under Contract
Type
Single Family Residence
No. of Stories
1
County
City
Neighborhood
--
Year Built
1999
HOA Fees
$45/mo
Finished Area
2,212 sqft
Lot Size
8,059 sqft lot
Basement Area
- sqft
MLS Name
Stellar MLS
MLS Number
A4692592
MLS Status
Pending
Days on Market
184
Cumulative Days on Market
364

Continue Your Journey in App
Find your dream home, receive real-time updates, and many more!
Continue Your Journey in App
Find your dream home, receive real-time updates, and many more!
Location
HOA Management
C&S/ Cherie Perez
HOA Fees
$135/ Quarterly
Disclaimer: Amenities are based on third-party information and may vary; buyers must independently verify all amenities, as information is deemed reliable but not guaranteed.
Facts & Features
Rooms
Bedrooms & bathrooms
Bedrooms: 4
Bathrooms: 2
Interior
Appliances
Disposal, Dryer, Microwave, Range, Refrigerator, Washer
Sewer
Public Sewer
Exterior Features
Private Yard
Interior Features
Ceiling Fans(s), High Ceilings, Primary Bedroom Main Floor, Stone Counters, Thermostat, Window Treatments
Cooling
Central Air
Heating
Central
Flooring
Ceramic Tile, Hardwood, Wood
Construction
Year Built
Year Built: 1999
Home type
Single Family Residence
Roof
Shingle
Foundation Details
Slab
Construction Materials
Block
Utilities & Energy
Water Source
Public
Laundry Features
Laundry Room
Utilities
Bb/hs Internet Available, Cable Available, Electricity Connected, Public, Sewer Connected, Water Connected
Other Features
Vegetation
Mature Landscaping
Community Features
Street Lights
Lot Features
Corner Lot
Subdivision Name
Glenn Lakes Ph 3
Patio And Porch Features
Deck, Front Porch, Porch, Screened
Price History
| Date | Event | Price |
|---|---|---|
10/22/2026 Source: | Contingent (Active Under Contract) | $400,000 $181/sqft |
10/13/2026 Source: | Price Decreased | $400,000 -5.88% $181/sqft |
09/29/2026 Source: | Price Decreased | $425,000 -5.56% $192/sqft |
09/17/2026 Source: | Price Decreased | $450,000 -7.98% $203/sqft |
07/17/2026 Source: | Price Decreased | $489,000 -2.00% $221/sqft |

Show more
Nearby Homes
Find Homes by Property Features in Bradenton, FL
Nearby New Homes For Sale

Based on information from Stellar MLS® through Nov 08, 2026, 07:15AM as submitted to and distributed by MLS GRID. All data is obtained from various sources and may not have been verified by the broker or MLS GRID. Supplied Open House Information is subject to change without notice. All information should be independently reviewed and verified for accuracy. Properties may or may not be listed by the office/agent presenting the information. IDX information is provided exclusively for consumers’ personal non-commercial use. It may not be used for any purpose other than to identify prospective properties consumers may be interested in purchasing. The data is deemed reliable but is not guaranteed by MLS GRID. The use of the MLS GRID Data may be subject to an end-user license agreement prescribed by the Member Participant’s applicable MLS, if any, and as amended from time to time. © 2026 Stellar MLS. All Rights Reserved.
 Advertising Broker: Fred McGill | Simple Showing, Inc
