- Overview
- Description
- Property Details
- Location
- Facts & Features
- Getting Around
- Nearby Homes
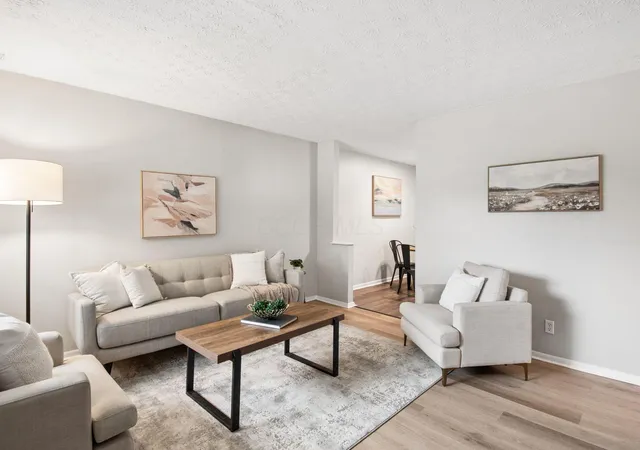

Street View
$209,900
Monthly Est:$1,045
 3 Beds
 1 Bath
1 full bath
 936sqft
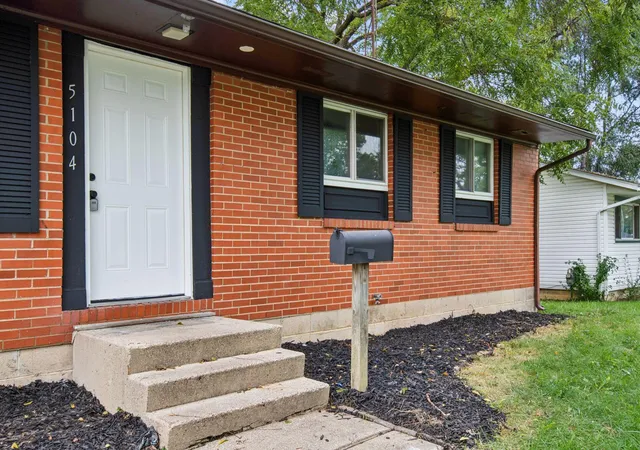
5104 Benham Dr, Columbus, OH 43232
$209,900
$1,045/moEst:
Get Pre-Approved
Single Family Residence
Built in 1965
$-- HOA
6,969.6 sqft lot
$224/sq.ft
Description
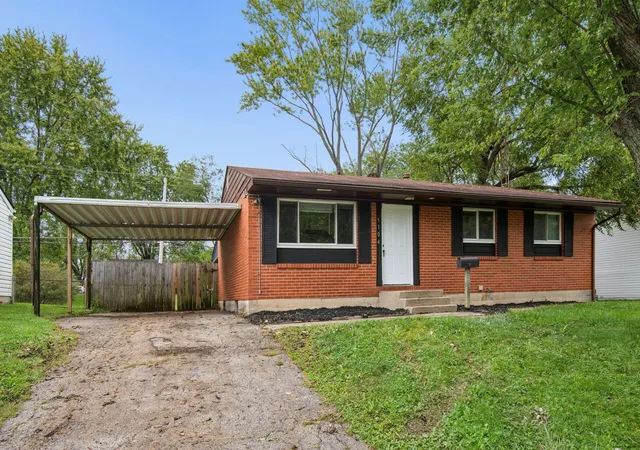
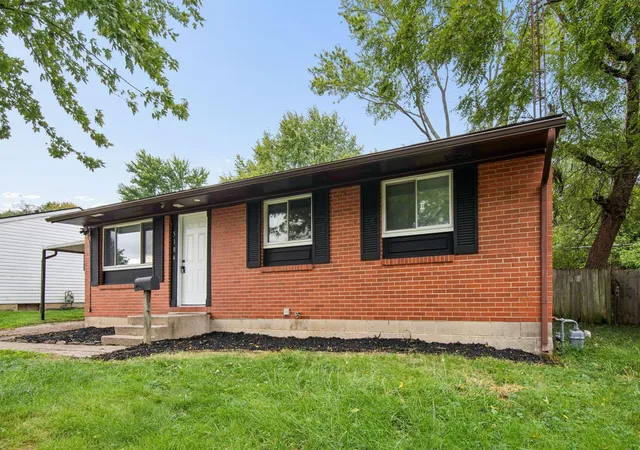
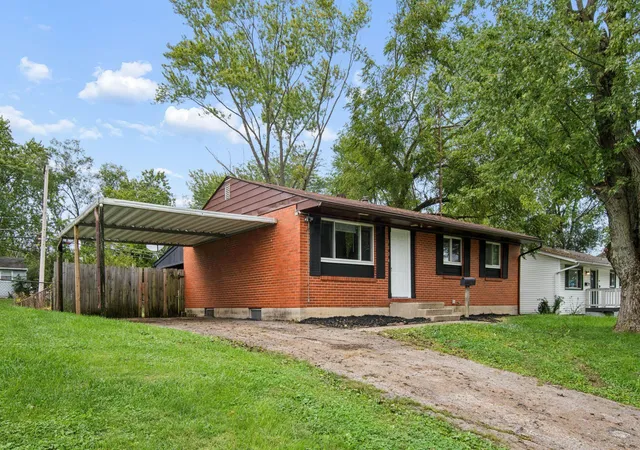
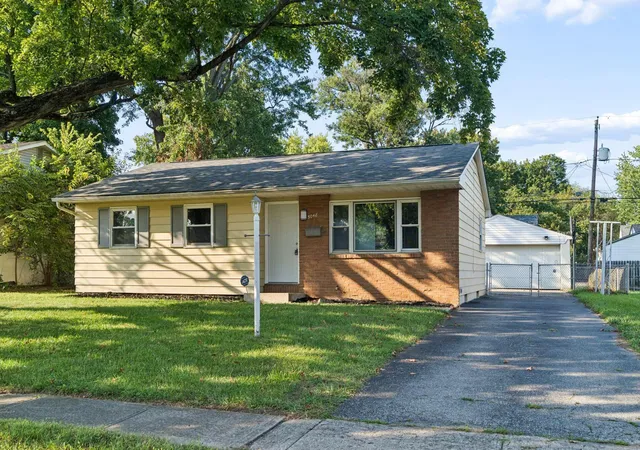
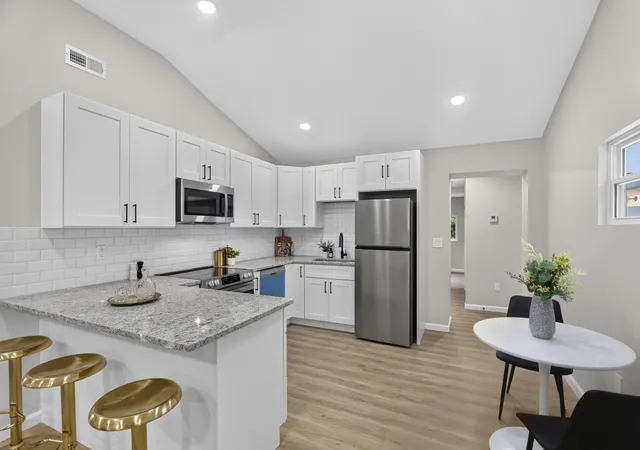
Welcome to this move-in ready 3-bedroom, 1-bath ranch with fresh updates and an inviting feel throughout. The remodeled kitchen features white cabinetry, granite countertops, a tile backsplash, and new stainless steel appliances, with an adjoining dining area for everyday meals. The bright living room offers a comfortable place to relax, while the updated bathroom and refreshed finishes make this home ready to enjoy from day one. Outside, the fenced backyard provides space for pets, play, or entertaining, along with a covered patio for relaxing outdoors. An attached carport adds convenient covered parking, and easy access to I-270 makes commuting and getting around Columbus simple. A great option for anyone looking for a thoughtfully updated home that's ready for its next owner.
- Houzeo last checked: 12 hours ago
- Listing updated: September 25, 2026 at 2:37 pm
- Listing Provided by: Jacob V Fisk (614) 949-9680 | Red 1 Realty (614) 585-9020
- Source: Columbus and Central Ohio Regional MLS-OH | MLS#: 226036578

Property Details
Status
Active
Type
Single Family Residence
No. of Stories
-
County
City
Neighborhood
Year Built
1965
HOA Fees
-
Finished Area
936 sqft
Lot Size
6,969.6 sqft lot
Basement Area
- sqft
MLS Name
Columbus and Central Ohio Regional MLS
MLS Number
226036578
MLS Status
Active
Days on Market
12

Continue Your Journey in App
Find your dream home, receive real-time updates, and many more!
Download App
Continue Your Journey in App
Find your dream home, receive real-time updates, and many more!
Location
Facts & Features
Rooms
Bedrooms & bathrooms
Bedrooms: 3
Bathroom: 1
Interior
Heating
Forced Air
Appliances
Dishwasher, Microwave, Refrigerator
Flooring
Laminate, Carpet
Sewer
Public Sewer
Cooling
Central Air
Construction
Year Built
Year Built: 1965
Home type
Single Family Residence
Foundation Details
Block
Architectural Style
Ranch
Utilities & Energy
Water Source
Public
Basement
Full
Other Features
Patio And Porch Features
Patio
Subdivision Name
Blacklick Estates
Price History
| Date | Event | Price |
|---|---|---|
09/25/2026 Source: | Listed for Sale | $209,900 +191.53% $224/sqft |
11/23/2009 Source: | Listing Removed | $72,000 +3.00% $77/sqft |
01/07/1998 Source: | Sold | $69,900 +16.50% $75/sqft |
01/07/1998 Source: | Price Decreased | $60,000 -7.55% $64/sqft |
01/18/1996 Source: | Listing Removed | $64,900 $69/sqft |

Nearby Homes
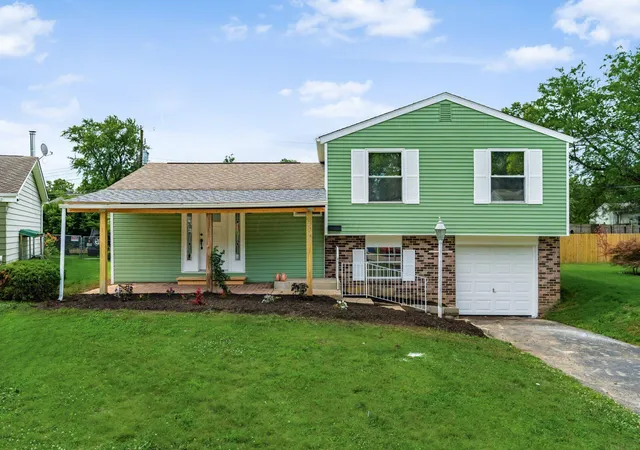
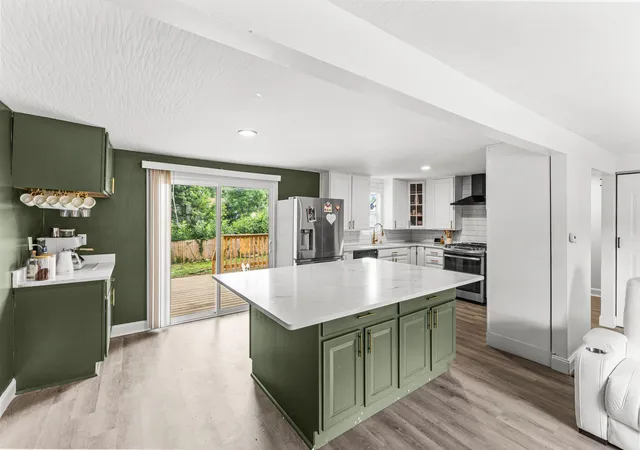
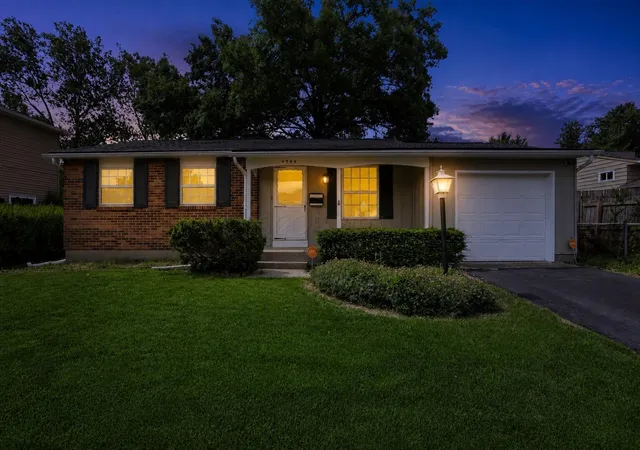



Find Homes by Property Features in Columbus, OH
Nearby New Homes For Sale

Based on information from the Columbus Association of REALTORS (alternatively, from Multiple Listing Service of the Columbus Association of Realtors, Inc.) through Oct 07, 2026, 06:00AM. Information is provided exclusively for consumers’ personal, non-commercial use. It may not be used for any purpose other than to identify prospective properties that consumers may be interested in purchasing. The data is deemed reliable but is not guaranteed accurate by the MLS. No guarantee, warranty or representation of any kind is made regarding the completeness or accuracy of property information; such should be independently verified. Columbus Association of REALTORS expressly disclaims any liability in connection therewith. This website may not include listings or property addresses of sellers who have directed their listing brokers to withhold their listing or their property address from display on the Internet. © 2026 Copyright Columbus Association of REALTORS. All rights reserved.
 Advertising Broker: Nicholas Huscroft | Chosen Realty