Realty Solution
Powered by 
- 0
- 10
- Overview
- Description
- Property Details
- Location
- HOA Management
- Facts & Features
- Getting Around
- Nearby Homes


Street View
Listed by: Geary Smith (562) 754-1732 DRE #00550100 | Vista Sotheby's Int'l Realty (310) 546-7611
$482,000
Monthly Est:$2,399
 -- Bed
 1 Bath
1 full bath
 701sqft
5104 Marina Pacifica Dr S, Long Beach, CA 90803
$482,000
$2,399/moEst:
Get Pre-Approved
Condominium
Built in 1974
$817/mo HOA
-- sqft lot
$688/sq.ft
Description
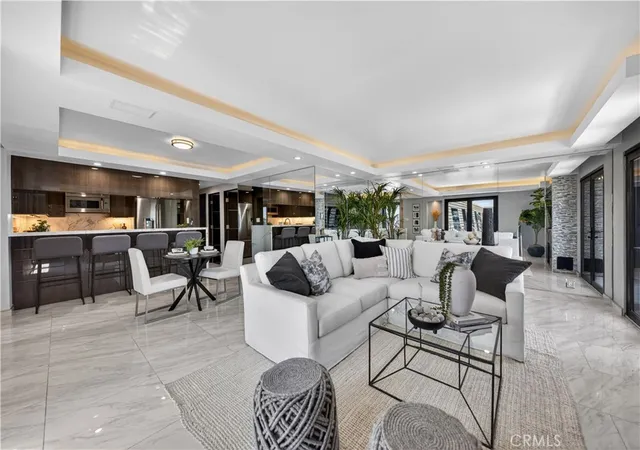
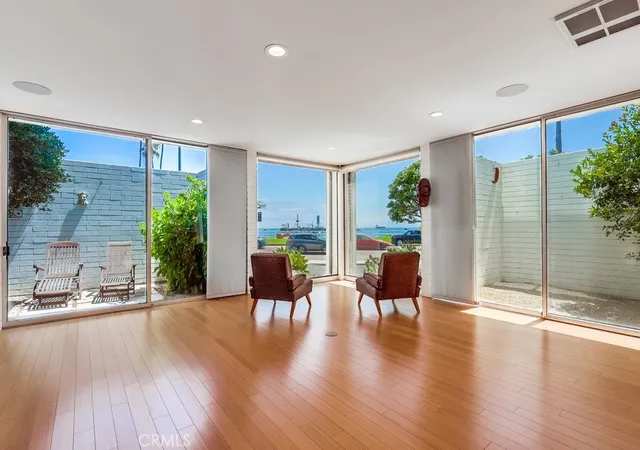
Freshly updated and ready to enjoy at Marina Pacifica! This beautifully upgraded studio offers an inviting view of the pool, spa and tranquil lagoon, along with a long list of recent improvements that give the home a fresh new look and feel.
Step inside to find new carpet, new vinyl plank flooring and fresh interior paint, complemented by heated Travertine flooring in the entry, kitchen and bath. The kitchen and bath feature custom solid wood cabinetry with granite countertops, creating a warm and timeless look.
The spacious walk in closet has been thoughtfully designed with built in organizers, cabinetry and a comfortable seating area, providing exceptional storage. A cleverly concealed roll out bed allows the living space to easily transition from day to night, while inside laundry with a stacked washer and dryer adds everyday convenience.
Step outside to the balcony featuring new ceramic tile and enjoy the peaceful pool, spa and lagoon setting.
Marina Pacifica offers 18 acres of resort style waterfront living, including six pools, relaxing spas, a clubhouse, fitness center, beautifully maintained landscaping and 24 hour guarded gate security.
The location puts you close to Naples, the Farmers Market, Marina Pacifica Mall and the shopping and dining at 2ND & PCH. The Passport shuttle stops just outside the community with convenient access to Belmont Shore, Downtown Long Beach and connections to the Metro line into Los Angeles.
Monthly HOA dues are $691 plus an additional SCFC fee of $126 and include 24 hour guarded gate security, earthquake, flood and fire insurance, gas, water, trash and access to the community amenities.
Freshly updated, thoughtfully designed and surrounded by the Marina Pacifica lifestyle. Located in Key 20.
- Houzeo last checked: 6 hours ago
- Listing updated: October 6, 2026 at 9:43 pm
- Source: California Regional MLS-CA | MLS#: PW26012261

Part of

Property Details
Status
Active Under Contract
Type
Condominium
No. of Stories
3
County
City
Neighborhood
Year Built
1974
HOA Fees
$817/mo
Finished Area
701 sqft
Lot Size
-- sqft lot
Basement Area
- sqft
MLS Name
California Regional MLS
MLS Number
PW26012261
MLS Status
ActiveUnderContract
Days on Market
262
Cumulative Days on Market
261

Continue Your Journey in App
Find your dream home, receive real-time updates, and many more!
Download App
Continue Your Journey in App
Find your dream home, receive real-time updates, and many more!
Location
HOA Management
Marina Pacifica
HOA Fees
$691/ Monthly
SCFC
HOA Fees
$126/ Monthly
Amenities
 Amenities and services may be covered by one or multiple associations and service providers.
 Pool
Pool
 Sewer
Sewer
 Gas
Gas
 Club House
 Security Gate
 Maintenance
 Spa
Spa
 Gym
Gym
 Trash Pickup
 Insurance
 Security Guard
 Electricity
 Park Playground
 Meeting Room
Management
Utilities
CallForRules
EarthquakeInsurance
Disclaimer: Amenities are based on third-party information and may vary; buyers must independently verify all amenities, as information is deemed reliable but not guaranteed.
Facts & Features
Rooms
Bedrooms & bathrooms
Bedroom: --
Bathroom: 1
Interior
Sewer
Public Sewer
Cooling
Central Air
Window Features
Blinds, Screens
Flooring
Carpet, Stone, Tile, Vinyl, Wood
Interior Features
Wet Bar, Breakfast Bar, Built In Features, Balcony, Dry Bar, Separate Formal Dining Room, Granite Counters, High Ceilings, Open Floorplan, Recessed Lighting, Sunken Living Room, Entrance Foyer, Walk In Closets
Heating
Central, Electric, Forced Air
Appliances
Built In Range, Dishwasher, Electric Oven, Electric Range, Electric Water Heater, Disposal, Refrigerator, Water To Refrigerator, Dryer, Washer
Exterior Features
Koi Pond
Construction
Year Built
Year Built: 1974
Home type
Condominium
Roof
Common Roof
Construction Materials
Drywall, Stucco, Copper Plumbing
Architectural Style
Contemporary
Property Condition
Additions Alterations, Turnkey
Utilities & Energy
Water Source
Public
Parking Features
Assigned, Controlled Entrance, Covered, Guest, Gated, On Site, Paved, Private, One Space, Community Structure, Side By Side
Security Features
Carbon Monoxide Detectors, Gated With Guard, Gated Community, Gated With Attendant, Twenty Four Hour Security, Smoke Detectors, Security Guard
Electric
Volts220in Kitchen, Volts220in Laundry
Laundry Features
Washer Hookup, Electric Dryer Hookup, Inside, Laundry Closet, Stacked
Utilities
Cable Available, Electricity Connected, Natural Gas Connected, Sewer Connected, Water Connected
Fireplace Features
Gas, Living Room, Raised Hearth
Pool Features
Filtered, Gunite, Gas Heat, Heated, In Ground, Association
Association Amenities
Call For Rules, Clubhouse, Controlled Access, Dog Park, Electricity, Fitness Center, Gas, Maintenance Grounds, Insurance, Meeting Room, Management, Pool, Guard, Spa Hot Tub, Security, Trash, Utilities
Other Features
Community Features
Biking, Curbs, Park, Street Lights, Suburban, Sidewalks, Gated, Marina
Disclosures
Covenants Restrictions Disclosure, Earthquake Insurance Available, Hoa Disclosure, Home Warranty, Pet Restrictions, Private Transfer Taxes
Lot Features
Greenbelt, Level, Near Public Transit
Patio And Porch Features
Concrete, Covered, Tile
Subdivision Name
Marina Pacifica (mrp)
Price History
| Date | Event | Price |
|---|---|---|
10/06/2026 Source: | Contingent (Active Under Contract) | $482,000 $688/sqft |
07/26/2026 Source: | Price Decreased | $482,000 -1.03% $688/sqft |
06/30/2026 Source: | Price Decreased | $487,000 -0.41% $695/sqft |
03/06/2026 Source: | Price Decreased | $489,000 -2.00% $698/sqft |
01/18/2026 Source: | Price Decreased | $499,000 -1.96% $712/sqft |

Show more
Nearby Homes





Find Homes by Property Features in Long Beach, CA


Based on information from California Regional Multiple Listing Service, Inc. as of Oct 08, 2026, 11:00AM and /or other sources. All data, including all measurements and calculations of area, is obtained from various sources and has not been, and will not be, verified by broker or MLS. All information should be independently reviewed and verified for accuracy. Properties may or may not be listed by the office/agent presenting the information. Information being provided is for consumers’ personal, non-commercial use and may not be used for any purpose other than to identify prospective properties consumers may be interested in purchasing. This website may not include listings or property addresses of sellers who have directed their listing brokers to withhold their listing or their property address from display on the Internet. © 2026 California Regional Multiple Listing Service. All Rights Reserved.
 Advertising Broker: William Johnson DRE #01463271 | William Johnson Brokerage