- Overview
- Description
- Property Details
- Location
- Facts & Features
- Getting Around
- Nearby Homes



$599,900
Monthly Est:$2,986
 3 Beds
 2 Baths
2 full baths
 1,532sqft
5105 Ackley Ter, Port Charlotte, FL 33981
$599,900
$2,986/moEst:
Get Pre-Approved
Single Family Residence
Built in 1988
$-- HOA
19,865 sqft lot
$392/sq.ft
Description
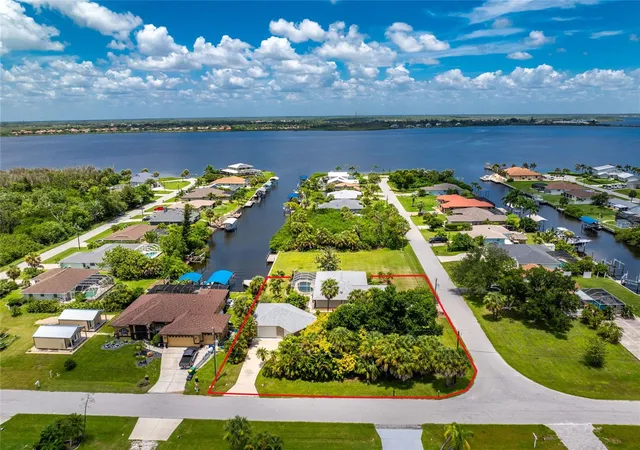
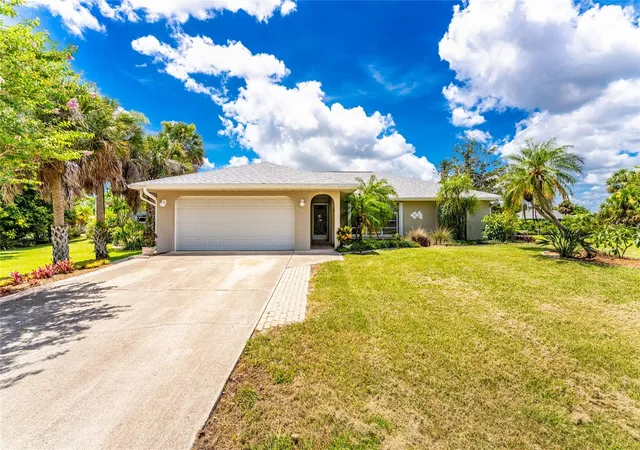
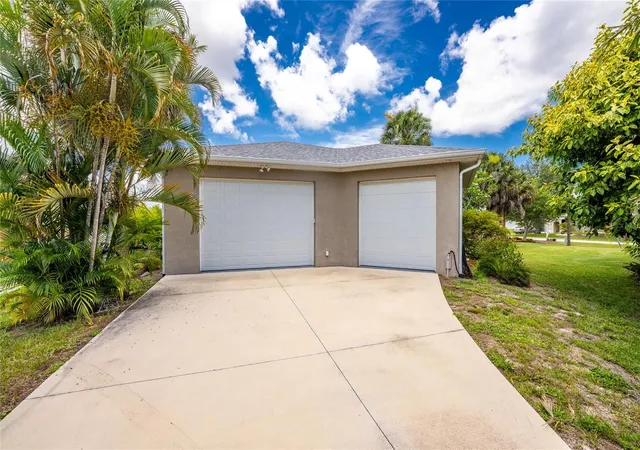
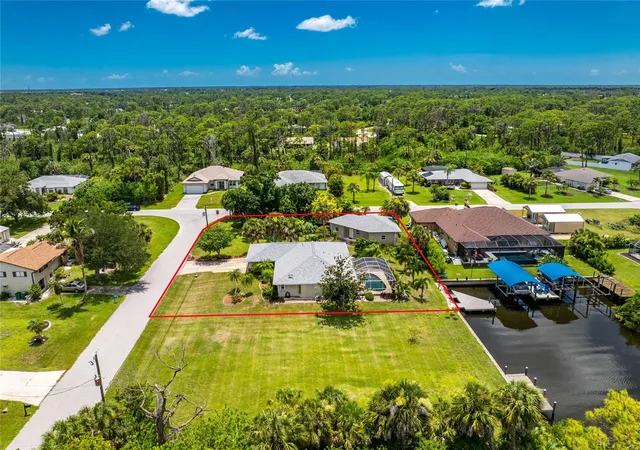
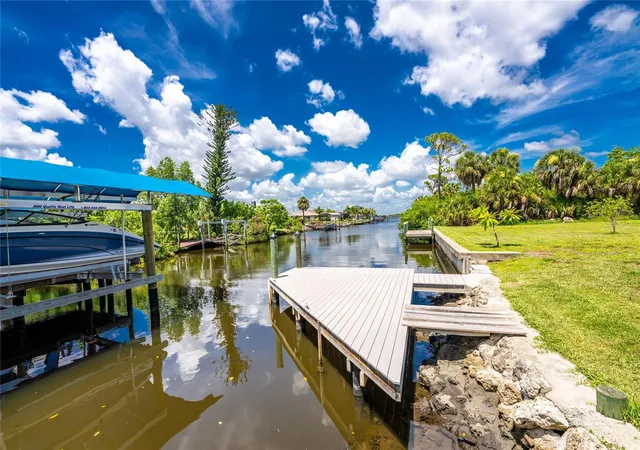
Virtually Staged. Waterfront Gulf Cove Pool Home on Two Lots with a Detached Two-Bay Garage and Workshop, Sailboat Water, and Direct Myakka River Access and the Gulf Beyond! This unique property includes the home on one lot and a detached garage with workshop on the adjoining lot, providing plenty of space for boats, RVs, vehicles, storage, or hobbies. Located on a sailboat canal with no fixed bridges, you'll enjoy direct access to the Myakka River, Charlotte Harbor, and the Gulf of Mexico. Mature landscaping, a concrete and partially paver driveway, rain gutters, and an attached two-car garage welcome you home. Inside, the open floor plan features vaulted ceilings, tile flooring throughout, a living room, and a separate family room with built-in shelving, a dry bar, and sliding glass doors to the lanai. The remodeled kitchen features white soft-close cabinetry, stone countertops, a breakfast bar, additional contrasting cabinetry, and a pass-through window to the lanai. The dining area also opens to the lanai through sliding glass doors. The primary bedroom offers direct access to the lanai, a walk-in closet, and an updated bathroom with a walk-in shower, while two guest bedrooms share a guest bathroom with a tub/shower combination and skylight. An interior laundry room includes built-in shelving and a utility sink. The covered and newly rescreened and caged lanai overlooks the resurfaced pool, tropical landscaping, and canal. A composite dock provides direct boating access and is modifiable to accommodate a future boat lift for the ultimate in waterfront living. An outdoor shower adds convenience after a day on the water. Additional features include the detached 2021 garage and workshop with an 18'x30' garage bay, a 12'x21' garage bay, and a separate 26'x18' workshop, providing exceptional flexibility for boats, RVs, vehicles, storage, or projects. Additional improvements include a 2020 roof on the home, 2024 HVAC system, an upgraded electrical panel with a 50-amp RV hookup, hurricane shutters, a reinforced garage door, and R-30 insulation. Located at 5105 Ackley Terrace in the waterfront community of Gulf Cove, residents enjoy access to a voluntary community boat ramp and park while being just minutes from Englewood's restaurants, shopping, golf courses, and medical facilities. Beautiful Gulf beaches on Manasota Key and Boca Grande are just a short drive away, offering boating, fishing, shelling, paddleboarding, waterfront dining, and spectacular Southwest Florida sunsets.
- Houzeo last checked: 9 minutes ago
- Listing updated: October 22, 2026 at 9:36 pm
- Listing Provided by: Carla Stiver, PA (941) 270-1460 | RE/MAX ALLIANCE GROUP (941) 473-8484
- Source: Stellar MLS-FL as distributed by MLS GRID | MLS#: D6148160

Property Details
Status
Active
Type
Single Family Residence
No. of Stories
1
County
City
Neighborhood
--
Year Built
1988
HOA Fees
-
Finished Area
1,532 sqft
Lot Size
19,865 sqft lot
Basement Area
- sqft
MLS Name
Stellar MLS
MLS Number
D6148160
MLS Status
Active
Days on Market
95
Cumulative Days on Market
88

Continue Your Journey in App
Find your dream home, receive real-time updates, and many more!
Continue Your Journey in App
Find your dream home, receive real-time updates, and many more!
Location
Facts & Features
Rooms
Bedrooms & bathrooms
Bedrooms: 3
Bathrooms: 2
Interior
Appliances
Dishwasher, Dryer, Microwave, Range, Refrigerator, Washer
Interior Features
Built In Features, Ceiling Fans(s), Dry Bar, Eat In Kitchen, High Ceilings, Solid Surface Counters, Solid Wood Cabinets, Split Bedroom, Stone Counters, Thermostat, Vaulted Ceiling(s), Walk In Closet(s), Window Treatments
Sewer
Septic Tank
Window Features
Skylight(s), Blinds, Drapes, Window Treatments
Heating
Central, Electric
Flooring
Tile
Exterior Features
Hurricane Shutters, Lighting, Outdoor Shower, Rain Gutters, Storage
Cooling
Central Air
Construction
Year Built
Year Built: 1988
Home type
Single Family Residence
Foundation Details
Slab
Roof
Shingle
Construction Materials
Block, Stucco
Utilities & Energy
Laundry Features
Inside, Laundry Room
Pool Features
Gunite, In Ground, Screen Enclosure
Water Source
Public
Parking Features
Boat, Driveway, Garage Door Opener, Oversized, Rv Garage, Rv Access/parking, Workshop In Garage
Utilities
Bb/hs Internet Available, Cable Available, Electricity Available, Electricity Connected, Public, Water Available, Water Connected
Security Features
Smoke Detector(s)
Other Features
Vegetation
Mature Landscaping, Trees/landscaped
Lot Features
In County, Landscaped, Near Golf Course, Near Marina, Oversized Lot, Paved
Subdivision Name
Port Charlotte Sec 054
Community Features
Park, Playground
Patio And Porch Features
Covered, Patio, Porch, Rear Porch, Screened
Price History
| Date | Event | Price |
|---|---|---|
07/26/2026 Source: | Listed for Sale | $599,900 -3.23% $392/sqft |
05/22/2026 Source: | Listing Removed | $619,900 $405/sqft |
03/15/2026 Source: | Price Decreased | $619,900 -4.62% $405/sqft |
11/21/2025 Source: | Listed for Sale | $649,900 $424/sqft |
11/21/2025 Source: | Price Decreased | $649,900 -2.27% $424/sqft |

Show more
Nearby Homes











Find Homes by Property Features in Port Charlotte, FL
Nearby New Homes For Sale

Based on information from Stellar MLS® through Oct 30, 2026, 05:15PM as submitted to and distributed by MLS GRID. All data is obtained from various sources and may not have been verified by the broker or MLS GRID. Supplied Open House Information is subject to change without notice. All information should be independently reviewed and verified for accuracy. Properties may or may not be listed by the office/agent presenting the information. IDX information is provided exclusively for consumers’ personal non-commercial use. It may not be used for any purpose other than to identify prospective properties consumers may be interested in purchasing. The data is deemed reliable but is not guaranteed by MLS GRID. The use of the MLS GRID Data may be subject to an end-user license agreement prescribed by the Member Participant’s applicable MLS, if any, and as amended from time to time. © 2026 Stellar MLS. All Rights Reserved.
 Advertising Broker: Fred McGill | Simple Showing, Inc
