- Overview
- Description
- Property Details
- Location
- HOA Management
- Facts & Features
- Getting Around
- Nearby Homes



$3,750,000
Monthly Est:$18,665
 5 Beds
 5 Baths
5 full baths
 5,269sqft
5105 Joewood Dr, Sanibel, FL 33957
$3,750,000
$18,665/moEst:
Get Pre-Approved
Single Family Residence
Built in 1990
$316.67/mo HOA
0.85 acre lot
$712/sq.ft
Description
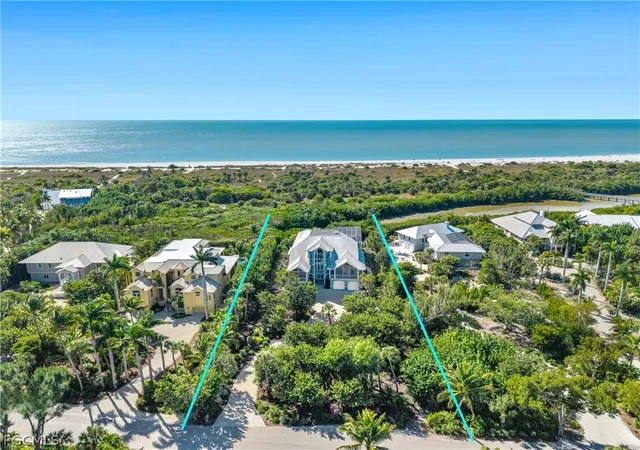
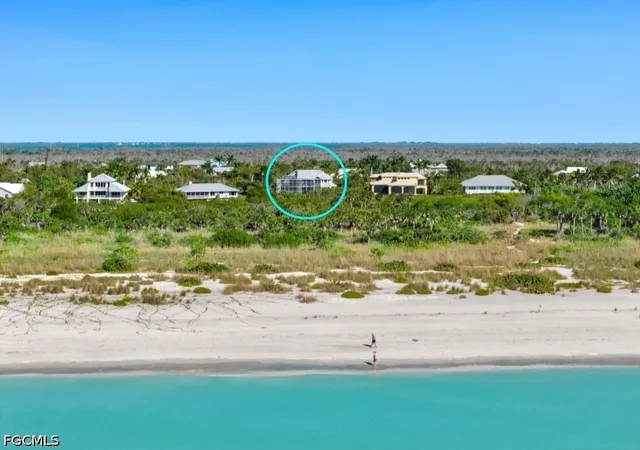
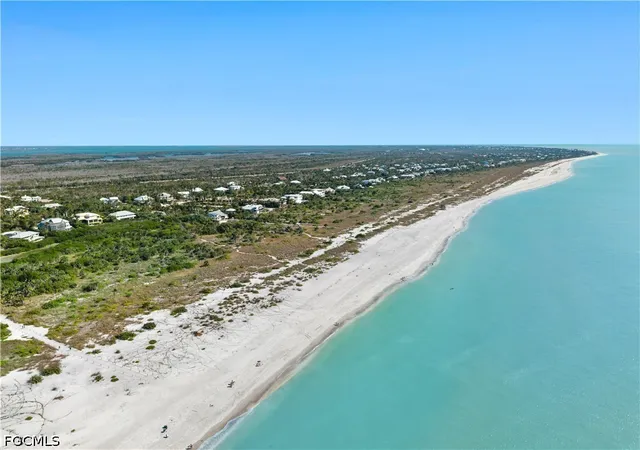
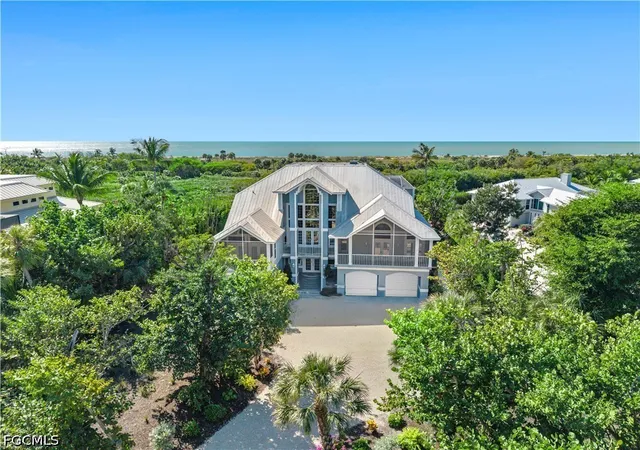
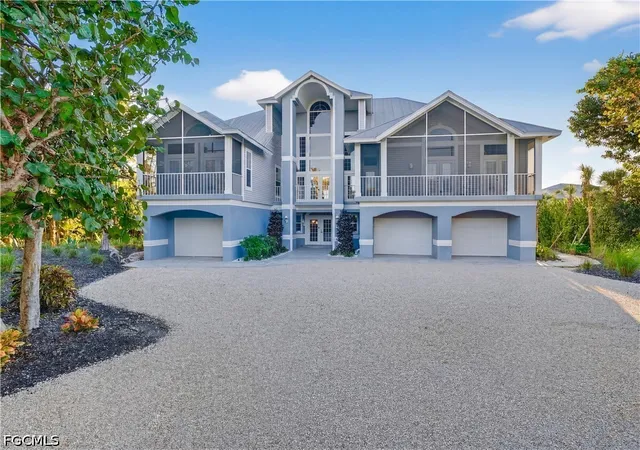
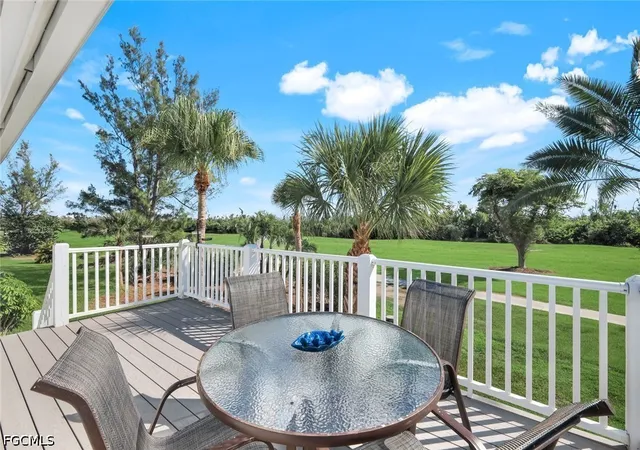
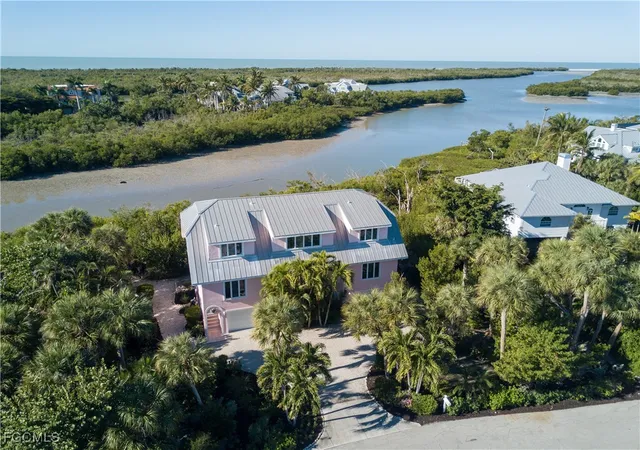
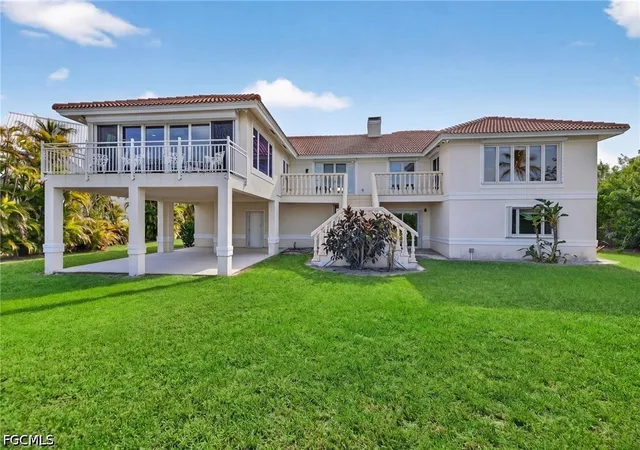
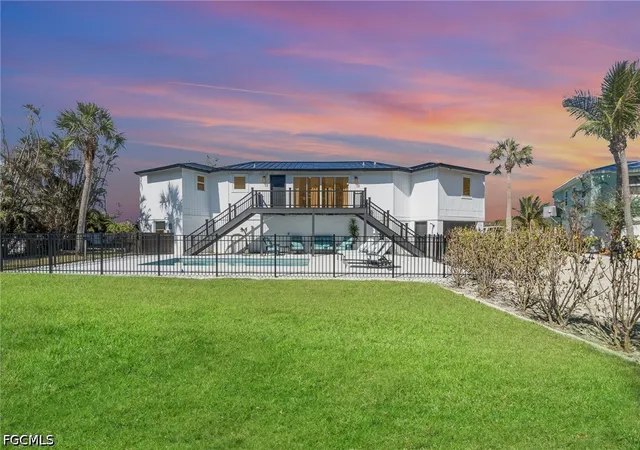
Tucked within the gulf-front enclave of Gulf Ridge, this coastal residence is defined by its rare positioning between a tranquil lagoon and the Gulf, offering sweeping water views, tropical privacy, and direct beach access. Thoughtfully designed across multiple levels, the home blends space, flexibility, and relaxed coastal living. The ground level is designed for outdoor enjoyment and everyday practicality, featuring direct access to the pool area with a newly enclosed screen, perfect for year-round use. A spacious multi-car garage provides ample storage for vehicles, bikes, and beach gear, making island living effortless. The main living level serves as the heart of the home, offering generous gathering spaces ideal for both daily living and entertaining. A well-appointed kitchen with an adjacent dining area anchors the floor, while the expansive living room opens to an enclosed patio overlooking the lagoon and lush surroundings. Three bedrooms and two bathrooms on this level provide comfortable accommodations for family and guests, all complemented by hurricane shutters for added peace of mind. The top floor is dedicated to a private primary retreat, creating a true sanctuary above it all. This level features a spacious bedroom with access to a private patio showcasing unobstructed lagoon and Gulf views, a spa-inspired bathroom with soaking tub and separate shower, and a walk-in closet. A morning kitchen and additional sitting area enhance the retreat-like feel, while an additional guest bedroom offers flexibility for visitors or extended stays. Surrounded by mature tropical landscaping and set in one of the area’s most desirable gulf-front communities, this home offers a rare opportunity to enjoy privacy, water views, and beach access in a thoughtfully designed coastal setting.
- Houzeo last checked: 10 minutes ago
- Listing updated: July 10, 2026 at 9:30 pm
- Listing Provided by: Michael McMurray (239) 850-7888 DRE #280500145, John Nicholson (239) 849-3250 DRE #280500067 | Royal Shell Real Estate, Inc. (239) 472-0078
- Source: Florida Gulf Coast MLS, Fort Myers-FL | MLS#: 2026003838

Property Details
Status
Active
Type
Single Family Residence
No. of Stories
2
County
City
Neighborhood
--
Year Built
1990
HOA Fees
$316.67/mo
Finished Area
5,269 sqft
Lot Size
0.85 acre lot
Basement Area
- sqft
MLS Name
Florida Gulf Coast MLS, Fort Myers
MLS Number
2026003838
MLS Status
Active
Days on Market
221
Cumulative Days on Market
102

Continue Your Journey in App
Find your dream home, receive real-time updates, and many more!
Continue Your Journey in App
Find your dream home, receive real-time updates, and many more!
Location
HOA Management
N/A
HOA Fees
$3,800/ Annually
Amenities
 Amenities and services may be covered by one or multiple associations and service providers.
 Pool
 Tennis
 Beach
Sports Court
Management
Other
Disclaimer: Amenities are based on third-party information and may vary; buyers must independently verify all amenities, as information is deemed reliable but not guaranteed.
Facts & Features
Rooms
Bedrooms & bathrooms
Bedrooms: 5
Bathrooms: 5
Interior
Sewer
Assessment Paid
Window Features
Other, Single Hung, Shutters
Appliances
Dryer, Dishwasher, Electric Cooktop, Freezer, Disposal, Ice Maker, Microwave, Refrigerator, Refrigerator With Ice Maker, Wine Cooler
Heating
Central, Electric, Zoned
Exterior Features
Deck, Sprinkler Irrigation, Outdoor Shower, Patio, Shutters Electric
Flooring
Carpet, Tile, Wood
Interior Features
Wet Bar, Breakfast Bar, Bidet, Built In Features, Breakfast Area, Bathtub, Cathedral Ceilings, Separate Formal Dining Room, Dual Sinks, Eat In Kitchen, French Doors Atrium Doors, High Ceilings, Kitchen Island, Multiple Shower Heads, Other, Pantry, Separate Shower, Cable Tv, Upper Level Primary, Walk In Pantry, Elevator
Cooling
Central Air, Ceiling Fans, Electric, Zoned
Construction
Year Built
Year Built: 1990
Home type
Single Family Residence
Foundation Details
Pillar Post Pier, Raised
Roof
Metal
Architectural Style
Multi Level, Other, Two Story, Traditional
Construction Materials
Concrete, Stucco, Vinyl Siding, Wood Siding, Wood Frame
Property Condition
Resale
Utilities & Energy
Security Features
Burglar Alarm Monitored, Security System, Smoke Detectors
Association Amenities
Beach Rights, Beach Access, Pickleball, Pool, Tennis Courts, Management
Parking Features
Attached, Covered, Driveway, Underground, Garage, Two Spaces, Unpaved, Garage Door Opener
Water Source
Assessment Paid, Public
Laundry Features
Washer Hookup, Dryer Hookup, Inside, Laundry Tub
Utilities
Cable Available, Underground Utilities
Pool Features
Concrete, In Ground, Pool Equipment, Screen Enclosure, Community
Other Features
Subdivision Name
Gulf Ridge Sub
Disclosures
Coastal Zone, Deed Restriction, Owner Has Flood Insurance
Patio And Porch Features
Balcony, Deck, Open, Patio, Porch, Screened
Lot Features
Irregular Lot, Cul De Sac, Dead End, Sprinklers Automatic
Community Features
Gated, Non Gated, Street Lights
Price History
| Date | Event | Price |
|---|---|---|
03/30/2026 Source: | Price Decreased | $3,750,000 -11.74% $712/sqft |
03/14/2025 Source: | Listed for Sale | $4,249,000 $806/sqft |
01/21/2025 Source: | Off Market | $4,249,000 $806/sqft |

Nearby Homes
Find Homes by Property Features in Sanibel, FL
Nearby New Homes For Sale


Based on information from the Florida Gulf Coast Multiple Listing Service, Inc. through Nov 07, 2026, 09:30AM. IDX information is provided exclusively for consumers’ personal, non-commercial use, that it may not be used for any purpose other than to identify prospective properties consumers may be interested in purchasing. All information provided is deemed reliable but is not guaranteed and should be independently verified. Some IDX listings have been excluded from this website. © 2026 Florida Gulf Coast Multiple Listing Service - All Rights Reserved.
 Advertising Broker: Moe Mossa (Savvy Avenue) | Savvy Avenue, LLC
