- Overview
- Description
- Property Details
- Location
- Facts & Features
- Getting Around
- Nearby Homes

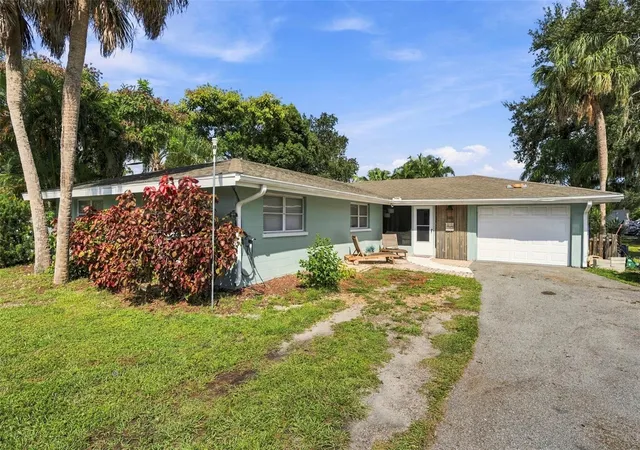


$585,000
Monthly Est:$2,912
 4 Beds
 2 Baths
2 full baths
 1,890sqft
5105 W Country Clb Dr, Sarasota, FL 34243
$585,000
$2,912/moEst:
Get Pre-Approved
Single Family Residence
Built in 1963
$-- HOA
21,867 sqft lot
$310/sq.ft
Description
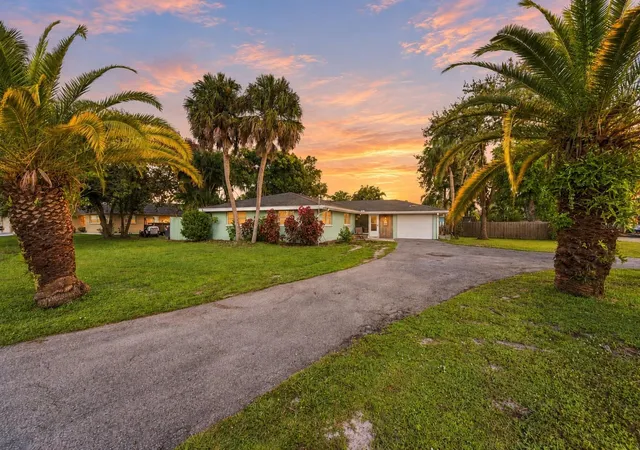
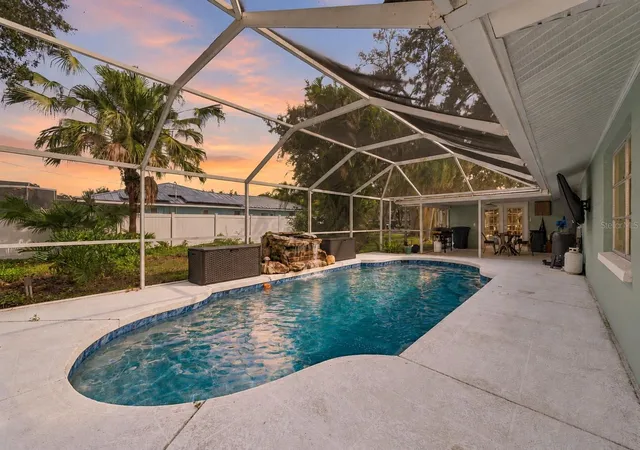
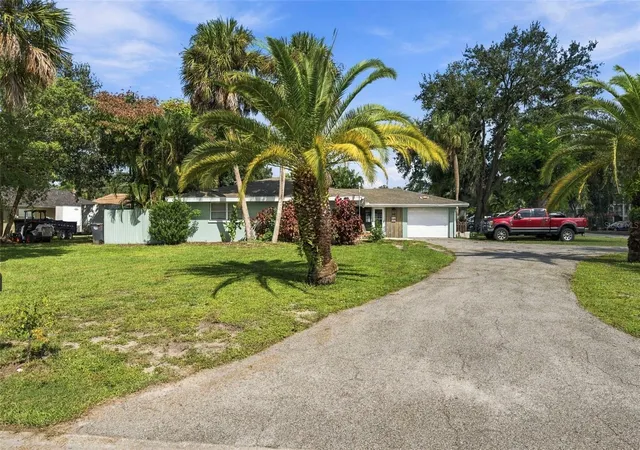
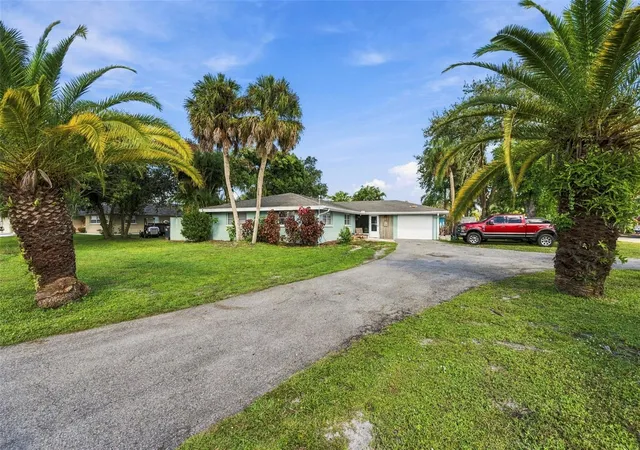
Contemporary style, generous gathering spaces, and inviting outdoor living come together at 5105 W Country Club Drive. Set on a half-acre corner lot directly across from Palm Aire Country Club, this four-bedroom, two-bath pool home offers a distinctive setting for a primary residence or potential short-term rental.
A covered entry courtyard creates a welcoming arrival and introduces the home’s emphasis on outdoor living. Inside, an open, connected layout brings the kitchen, two dining areas, and spacious living room together, with views overlooking the pool. Matching laminate flooring throughout most of the home provides a cohesive backdrop for the contemporary interior.
The recently updated kitchen anchors the main living spaces with beautiful stone countertops, stainless steel appliances, light shaker cabinetry, and stylish open shelving. A striking 10-foot island provides generous preparation and serving space, making it equally suited to everyday meals and entertaining. An adjacent dining nook offers a comfortable gathering spot, while a separate dining area accommodates more formal occasions.
Two oversized bedrooms enhance the spacious layout, including a generous primary suite with an ensuite bath and private patio. Just off the pool, a versatile bonus room, currently arranged as an additional sleeping space, offers flexibility for a home office, fitness room, or guest retreat.
Outside, the pool and surrounding outdoor spaces invite relaxed afternoons, weekend gatherings, and year-round enjoyment of Sarasota’s warm climate. The expansive corner lot adds breathing room and complements the home’s indoor-outdoor appeal.
With no HOA, the property also presents potential for short-term rental use, subject to applicable local requirements and buyer verification. Convenient access to shopping, Sarasota Bradenton International Airport, and major roadways rounds out a property that combines contemporary finishes, a flexible floor plan, and multiple possibilities for ownership. Enjoy it as your everyday home or explore its potential as a Sarasota getaway with rental opportunities.
- Houzeo last checked: 4 minutes ago
- Listing updated: October 25, 2026 at 6:06 pm
- Listing Provided by: Rob Demarest (727) 331-0671 | DALTON WADE INC (888) 668-8283
- Source: Stellar MLS-FL as distributed by MLS GRID | MLS#: TB8559294

Property Details
Status
Active
Type
Single Family Residence
No. of Stories
1
County
City
Neighborhood
--
Year Built
1963
HOA Fees
-
Finished Area
1,890 sqft
Lot Size
21,867 sqft lot
Basement Area
- sqft
MLS Name
Stellar MLS
MLS Number
TB8559294
MLS Status
Active
Days on Market
13
Cumulative Days on Market
6

Continue Your Journey in App
Find your dream home, receive real-time updates, and many more!
Continue Your Journey in App
Find your dream home, receive real-time updates, and many more!
Location
Facts & Features
Rooms
Bedrooms & bathrooms
Bedrooms: 4
Bathrooms: 2
Interior
Interior Features
Ceiling Fans(s), Living Room/dining Room Combo, Open Floorplan, Primary Bedroom Main Floor, Stone Counters, Thermostat
Appliances
Disposal, Microwave, Range, Refrigerator
Heating
Central
Flooring
Ceramic Tile, Laminate
Exterior Features
Courtyard, Outdoor Grill, Outdoor Kitchen, Sidewalk
Sewer
Public Sewer
Cooling
Central Air
Construction
Year Built
Year Built: 1963
Home type
Single Family Residence
Architectural Style
Ranch
Construction Materials
Block
Roof
Shingle
Foundation Details
Slab
Property Condition
Completed
Utilities & Energy
Water Source
Public
Utilities
Cable Connected, Electricity Connected, Sewer Connected, Water Connected
Laundry Features
Laundry Room
Pool Features
In Ground, Chlorine Free, Heated
Other Features
Patio And Porch Features
Covered, Front Porch, Rear Porch, Screened
Subdivision Name
Desoto Lakes Country Club Colony 2b
Price History
| Date | Event | Price |
|---|---|---|
10/19/2026 Source: | Listed for Sale | $585,000 +1.74% $310/sqft |
03/19/2025 Source: | Price Decreased | $575,000 -2.13% $304/sqft |
03/19/2025 Source: | Sold | $587,500 $311/sqft |

Nearby Homes
Find Homes by Property Features in Sarasota, FL

Based on information from Stellar MLS® through Nov 02, 2026, 12:15PM as submitted to and distributed by MLS GRID. All data is obtained from various sources and may not have been verified by the broker or MLS GRID. Supplied Open House Information is subject to change without notice. All information should be independently reviewed and verified for accuracy. Properties may or may not be listed by the office/agent presenting the information. IDX information is provided exclusively for consumers’ personal non-commercial use. It may not be used for any purpose other than to identify prospective properties consumers may be interested in purchasing. The data is deemed reliable but is not guaranteed by MLS GRID. The use of the MLS GRID Data may be subject to an end-user license agreement prescribed by the Member Participant’s applicable MLS, if any, and as amended from time to time. © 2026 Stellar MLS. All Rights Reserved.
 Advertising Broker: Fred McGill | Simple Showing, Inc
