- Overview
- Description
- Property Details
- Location
- HOA Management
- Facts & Features
- Getting Around
- Nearby Homes
 New Construction


Street View
$485,000
Monthly Est:$2,414
 4 Beds
 4 Baths
2 full baths + 2 half baths
 2,936sqft
5105 Wildbrook Trl, Burlington, KY 41005
$485,000
$2,414/moEst:
Get Pre-Approved
Single Family Residence
Built in 2026
$30.5/mo HOA
-- sqft lot
$165/sq.ft
Description
One or more photo(s) was virtually staged. Brand New Energy-Efficient Home by Arlinghaus Builders. Discover the popular Lincoln floor plan, featuring an open-concept design and an array of premium upgrades. The main level boasts 9' ceilings and a beautifully appointed kitchen with granite countertops, stainless steel appliances, a spacious island, staggered cabinetry, LVP flooring, and a large walk-in pantry--perfect for everyday living and entertaining.
A private study with French doors offers the ideal space for a home office or quiet retreat. Upstairs, enjoy the convenience of a second-floor laundry room, a versatile loft area, and generously sized bedrooms. The luxurious owner's suite features two walk-in closets, a double vanity, and a tiled walk-in shower.
The finished walkout basement provides valuable additional living space and includes a finished half bath, making it perfect for a family room, entertaining area, home gym, or recreation space. Enjoy outdoor living on the spacious deck overlooking the backyard.
This brick-wrapped home features, high-efficiency Trane gas heat, and a tankless water heater for maximum comfort and energy savings.
- Houzeo last checked: 6 hours ago
- Listing updated: October 9, 2026 at 10:47 am
- Listing Provided by: John Arlinghaus (859) 393-7794 DRE #217552 | A+ Realty LLC (859) 392-8980
- Source: Northern Kentucky Multiple Listing Service | MLS#: 647219

Property Details
Status
Active
Type
Single Family Residence
No. of Stories
-
County
City
Neighborhood
--
Year Built
2026
HOA Fees
$30.5/mo
Finished Area
2,936 sqft
Lot Size
-- sqft lot
Basement Area
- sqft
MLS Name
Northern Kentucky Multiple Listing Service
MLS Number
647219
MLS Status
Active
Days on Market
7
Cumulative Days on Market
7

Continue Your Journey in App
Find your dream home, receive real-time updates, and many more!
Download App
Continue Your Journey in App
Find your dream home, receive real-time updates, and many more!
Location
HOA Management
N/A
HOA Fees
$366/ Annually
Amenities
 Amenities and services may be covered by one or multiple associations and service providers.
 Pool
Pool
 Management
Disclaimer: Amenities are based on third-party information and may vary; buyers must independently verify all amenities, as information is deemed reliable but not guaranteed.
Facts & Features
Rooms
Bedrooms & bathrooms
Bedrooms: 4
Bathrooms: 4
Interior
Sewer
Public Sewer
Interior Features
Kitchen Island, Walk In Closet(s), Smart Thermostat, Pantry, Open Floorplan, Granite Counters, Double Vanity, Crown Molding, Multi Panel Doors, Recessed Lighting
Appliances
Stainless Steel Appliance(s), Electric Range, Dishwasher, Microwave, Tankless Water Heater
Window Features
Vinyl Frames
Cooling
Central Air
Heating
Natural Gas
Construction
Year Built
Year Built: 2026
Home type
Single Family Residence
Property Condition
Existing Structure
Foundation Details
Poured Concrete
Architectural Style
Traditional
Roof
Shingle
Construction Materials
Brick Veneer, Shingle Siding, Stone, Vinyl Siding
Utilities & Energy
Security Features
Smoke Detector(s)
Water Source
Public
Laundry Features
Electric Dryer Hookup, Laundry Room, Upper Level, Washer Hookup
Utilities
Cable Available
Association Amenities
Pool, Management
Basement
Finished, Walk Out Access
Parking Features
Driveway, Garage, On Street
Other Features
Patio And Porch Features
Deck, Patio
Subdivision Name
Hunter's Ridge
Price History
| Date | Event | Price |
|---|---|---|
10/02/2026 Source: | Listed for Sale | $485,000 $165/sqft |

Nearby Homes


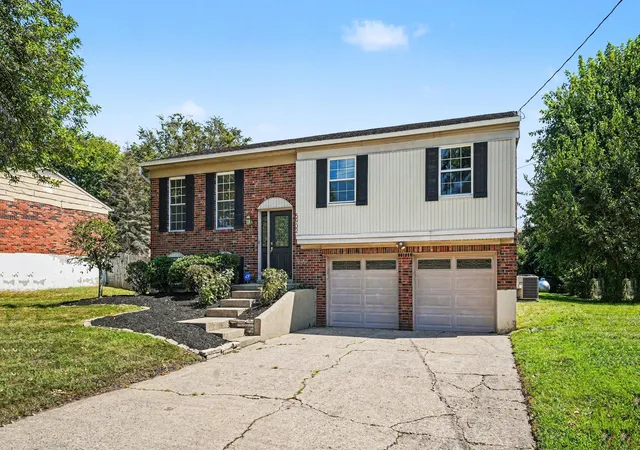
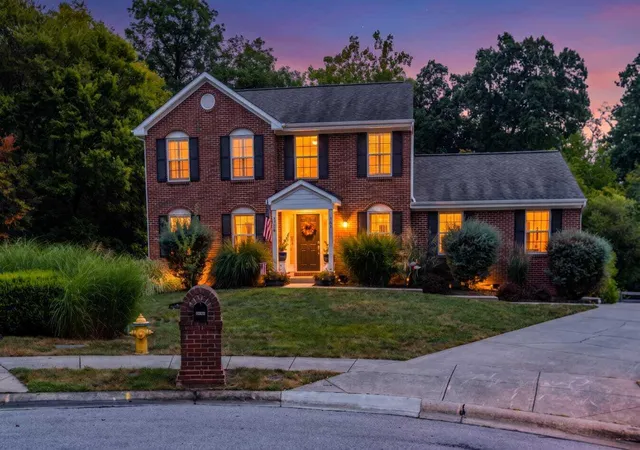
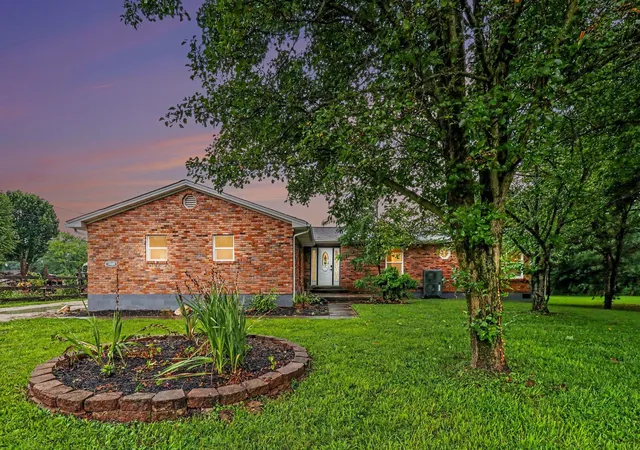

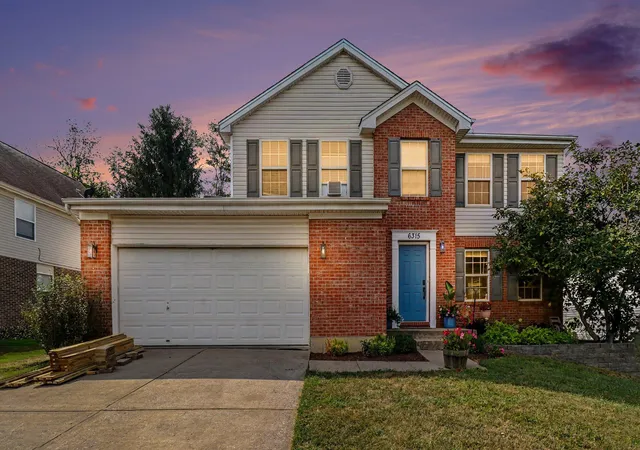
Find Homes by Property Features in Burlington, KY
Nearby New Homes For Sale

Based on information from the Northern Kentucky Multiple Listing Service, Inc. through Oct 09, 2026, 02:30PM. Information is provided exclusively for consumers’ personal, non-commercial use. It may not be used for any purpose other than to identify prospective properties that consumers may be interested in purchasing. The data is deemed reliable but is not guaranteed accurate by the MLS. This website may not include listings or property addresses of sellers who have directed their listing brokers to withhold their listing or their property address from display on the Internet. © 2026 Northern Kentucky Multiple Listing Service, Inc. All Rights Reserved.
 Advertising Broker: Donna Mink | Mink Realty