- Overview
- Description
- Property Details
- Location
- HOA Management
- Facts & Features
- Getting Around
- Nearby Homes

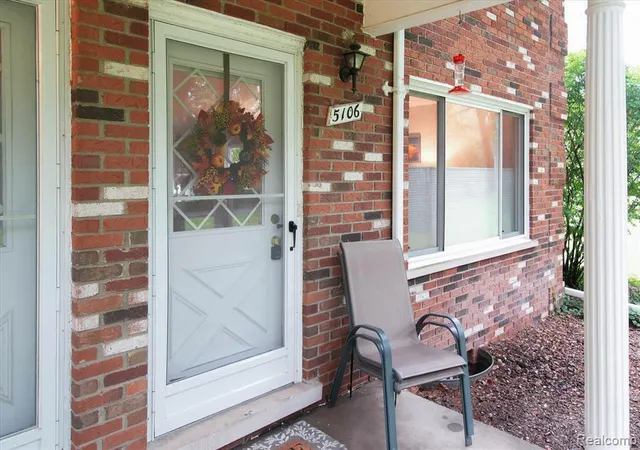


$229,500
Monthly Est:$1,142
 2 Beds
 2 Baths
1 full bath + 1 half bath
 1,994sqft
5106 Kintyre Ln, Brighton, MI 48116
$229,500
$1,142/moEst:
Get Pre-Approved
Condominium
Built in 1970
$425/mo HOA
-- sqft lot
$115/sq.ft
Description
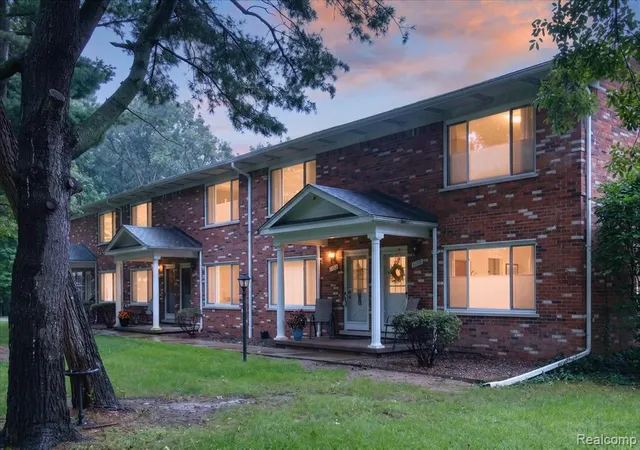
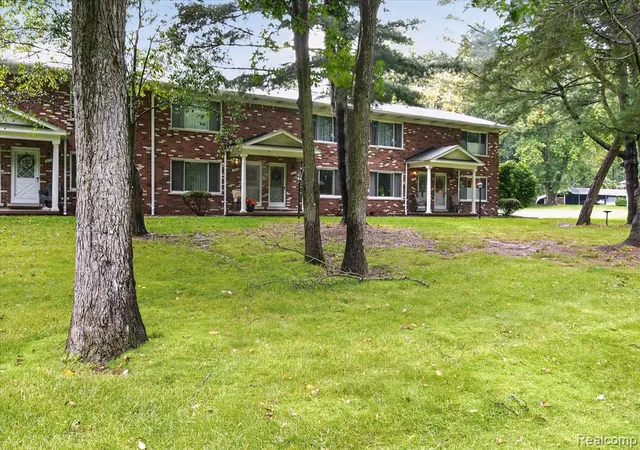
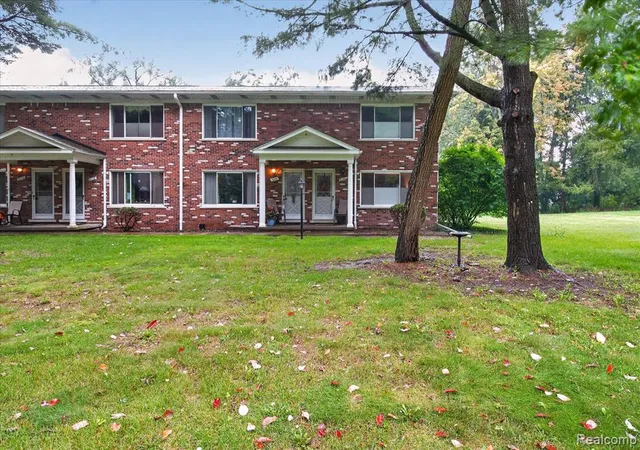
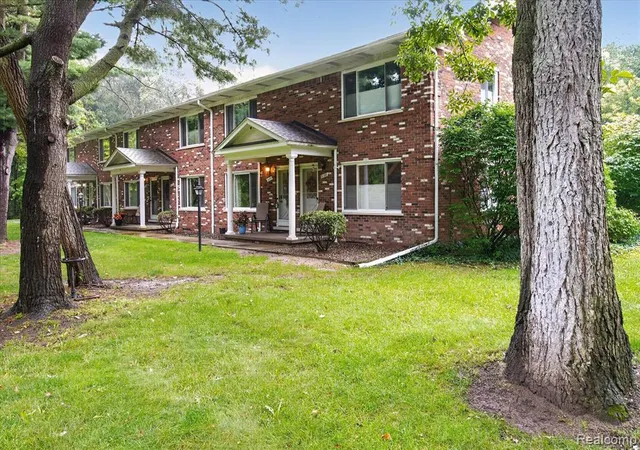
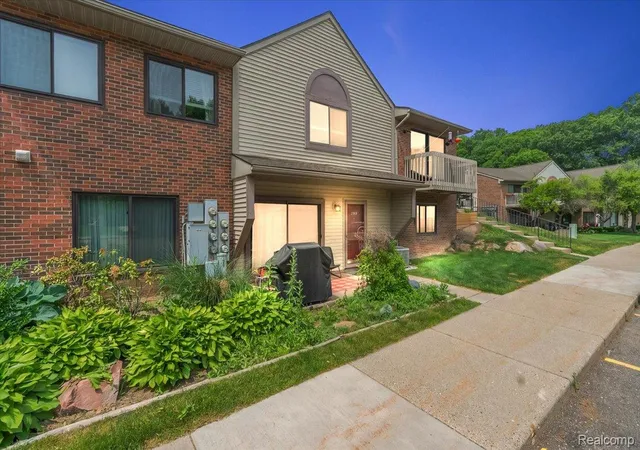
Beautifully updated home tucked into a quiet, private wooded setting, directly across from the prestigious Oak Pointe golf community. This home offers the perfect blend of modern updates, spacious living and peaceful surroundings. Step inside to a bright, open floor plan filled with natural lighting and featuring brand-new chelsea plank wood flooring, new wallside windows, custom Bali window treatments, marble window sills, crown molding and updated lighting throughout. The beautifully refreshed kitchen features new cabinetry and brand-new matching Whirlpool stainless steel appliances and flows seamlessly into the spacious living areas. A light-filled bonus room with beautiful French doors and its own exterior entrance offers incredible versatility as a home office, guest space or additional bedroom. The main level also features an updated half bath and convenient first-floor laundry with new LG front-load washer and dryer. Upstairs, the beautifully updated full bath showcases a custom glass walk-in shower and double sinks. A large, partially finished basement provides additional living space and plenty of storage. Meticulously maintained and thoughtfully updated throughout. This inviting home offers serene, tree-lined views and wonderful privacy, all just minutes from downtown Brighton, offering boutique shopping, exceptional dining, golf, the scenic Mill Pond, walking/biking paths, Farmers Market, Social District, and year round community events.
- Houzeo last checked: 7 minutes ago
- Listing updated: October 6, 2026 at 3:23 pm
- Listing Provided by: Shawn Cole (810) 423-3108 DRE #6501411132 | Real Estate For A CAUSE (810) 344-7275
- Source: MiRealSource MLS-MI | MLS#: 61029409

This condo is in:
Property Details
Status
Pending
Type
Condominium
No. of Stories
2
County
City
Neighborhood
--
Year Built
1970
HOA Fees
$425/mo
Finished Area
1,994 sqft
Lot Size
-- sqft lot
Basement Area
- sqft
MLS Name
MiRealSource MLS
MLS Number
61029409
MLS Status
Pending
Days on Market
50
Cumulative Days on Market
17

Continue Your Journey in App
Find your dream home, receive real-time updates, and many more!
Continue Your Journey in App
Find your dream home, receive real-time updates, and many more!
Location
HOA Management
N/A
HOA Fees
$425/ Monthly
Amenities
 Amenities and services may be covered by one or multiple associations and service providers.
 Sewer
 Maintenance
 Water
 Snow Removal
Disclaimer: Amenities are based on third-party information and may vary; buyers must independently verify all amenities, as information is deemed reliable but not guaranteed.
Facts & Features
Rooms
Bedrooms & bathrooms
Bedrooms: 2
Bathrooms: 2
Interior
Appliances
Dishwasher, Disposal, Dryer, Microwave, Range/oven, Refrigerator, Washer, Gas Water Heater
Heating
Natural Gas, Forced Air
Cooling
Central Air
Construction
Year Built
Year Built: 1970
Home type
Condominium
Construction Materials
Brick, Vinyl Siding
Architectural Style
Colonial
Foundation Details
Basement
Utilities & Energy
Basement
Partially Finished
Water Source
Community
Other Features
Community Features
Private Entry
Disclosures
Signed Disclosure
Subdivision Name
Ayrshire Highlands Lccpn 1
Price History
| Date | Event | Price |
|---|---|---|
10/06/2026 Source: | Off Market | $229,500 $115/sqft |
10/06/2026 Source: | Pending | $229,500 $115/sqft |
09/25/2026 Source: | Price Decreased | $229,500 -3.37% $115/sqft |
09/11/2026 Source: | Listed for Sale | $237,500 +137.50% $119/sqft |
09/21/2018 Source: | Sold | $100,000 $50/sqft |


Nearby Homes
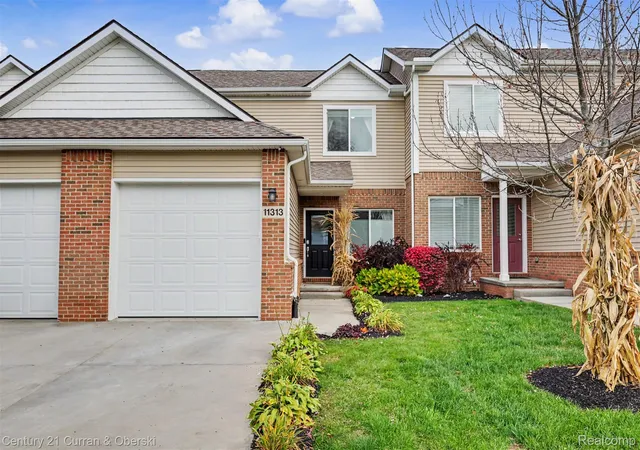
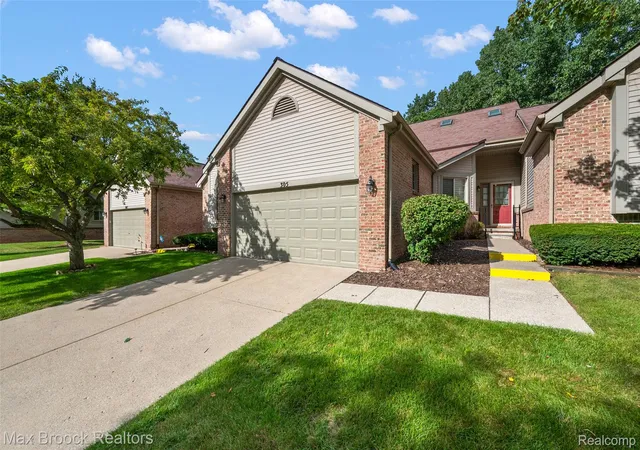
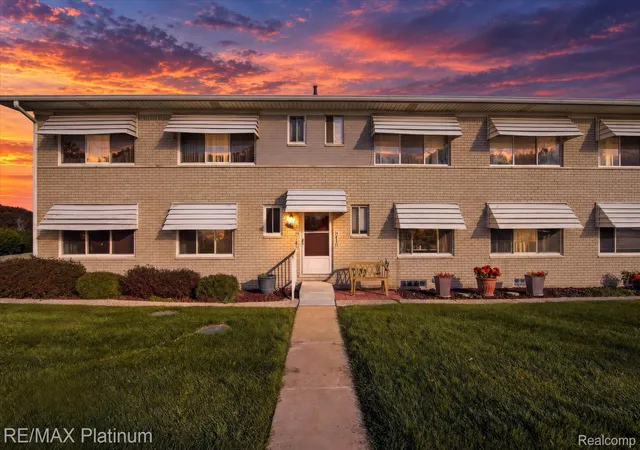
Find Homes by Property Features in Brighton, MI
Nearby New Homes For Sale


Based on information from MiRealSource through Nov 01, 2026, 05:45PM . All information is provided exclusively for personal, non-commercial use, and may not be used for any purpose other than to identify prospective properties consumers may be interested in purchasing. The accuracy of all information, regardless of source, is not guaranteed or warranted. All information should be independently verified. Provided through IDX via MiRealSource, Inc. Courtesy of MiRealSource Shareholder. © 2026 MiRealSource. All Rights Reserved.
 Advertising Broker: Andover Real Estate | Andover Real Estate
