- Overview
- Description
- Property Details
- Location
- HOA Management
- Facts & Features
- Getting Around
- Nearby Homes
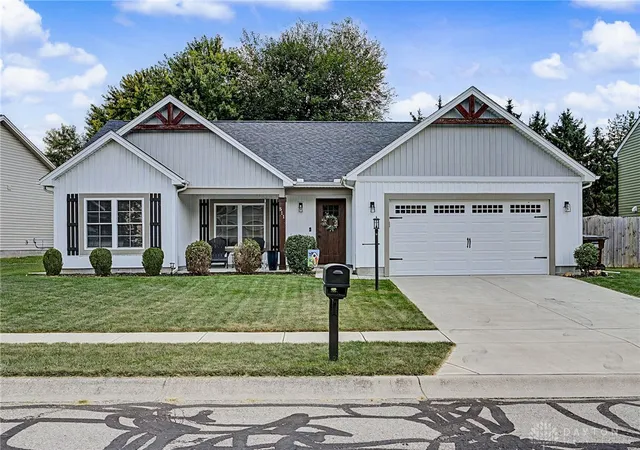
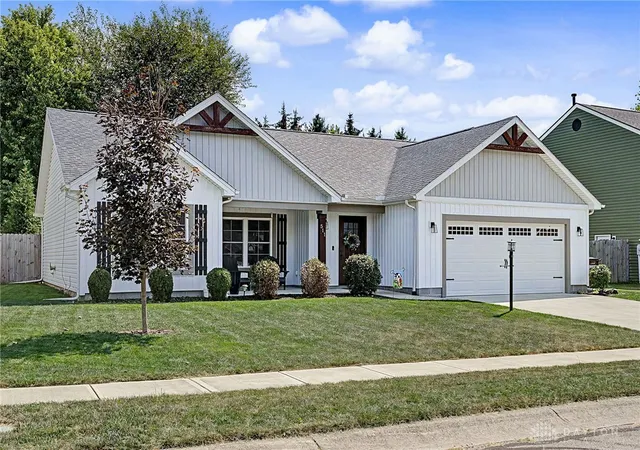
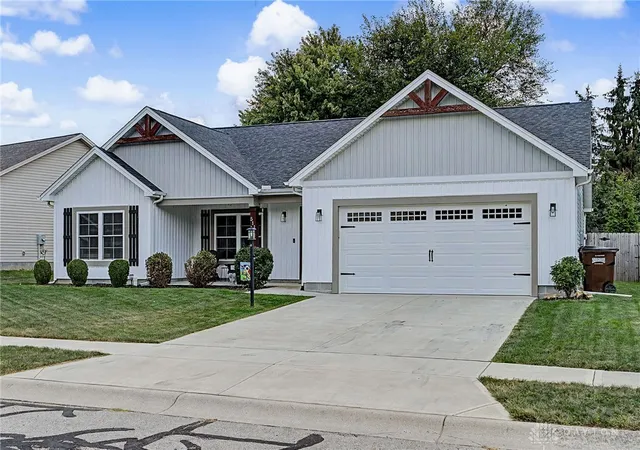
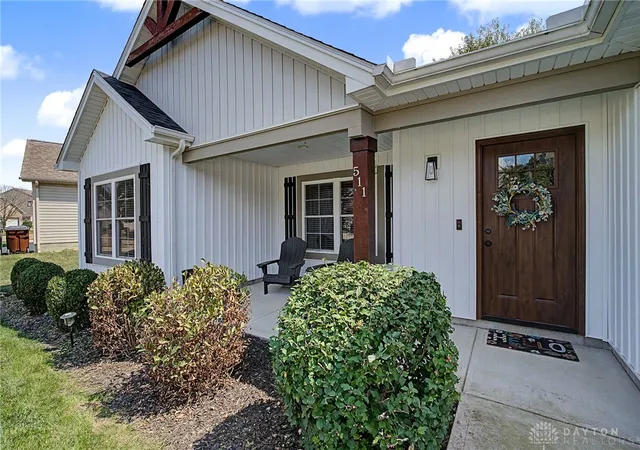
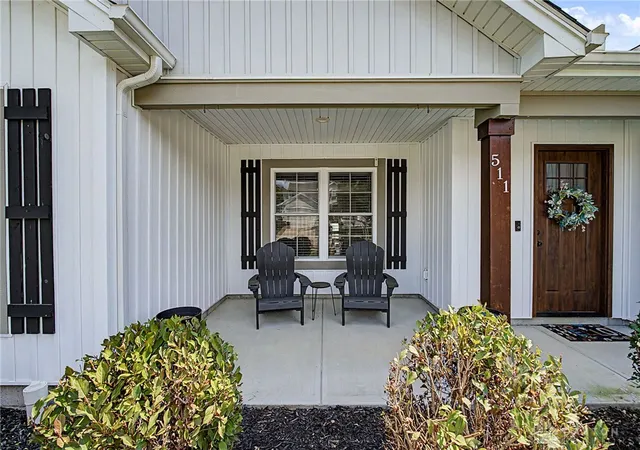

Street View
$299,900
Monthly Est:$1,493
 3 Beds
 2 Baths
2 full baths
 1,508sqft
511 Colony Trl, New Carlisle, OH 45344
$299,900
$1,493/moEst:
Get Pre-Approved
Single Family Residence
Built in 2021
$20/mo HOA
8,970 sqft lot
$199/sq.ft
Description
Why wait on new construction when you can have a practically new home without the new build price tag? Built in 2021, this beautifully maintained 3 bedroom, 2 full bath ranch offers modern construction, a desirable single level floor plan and major components, including the roof and mechanical systems that are only approximately 5 years old!
Step inside to an inviting open concept layout featuring a spacious great room with gas fireplace and custom mantel, seamlessly connected to the kitchen and dining area. The kitchen offers granite countertops, abundant cabinetry and an oversized eat in island with sink and dishwasher, perfect for everyday living and entertaining.
The split bedroom design provides added privacy, with the primary suite tucked away on one side of the home and featuring a generous walk in closet and private ensuite bath with double sinks and step in shower. Two additional bedrooms and a second full bath are located on the opposite side of the home.
Outside, enjoy the rear deck overlooking a privacy fenced backyard, mature trees and a storage shed, features buyers often have to add at their own expense when purchasing new construction. An attached 2 car garage completes the package.
With a 2021 build, newer roof, newer mechanicals, established landscaping, fencing and outdoor improvements already in place, this home offers the feel and peace of mind of new construction at a fraction of the hassle and potentially the cost. Move in and enjoy from day one!
- Houzeo last checked: 4 minutes ago
- Listing updated: September 5, 2026 at 6:58 pm
- Listing Provided by: Sheena Ellison (937) 856-1888 | Garden Gate Realty Inc. (937) 335-2522
- Source: Dayton Realtors MLS-OH | MLS#: 968185

Property Details
Status
Pending
Type
Single Family Residence
No. of Stories
1
County
City
Neighborhood
--
Year Built
2021
HOA Fees
$20/mo
Finished Area
1,508 sqft
Lot Size
8,970 sqft lot
Basement Area
- sqft
MLS Name
Dayton Realtors MLS
MLS Number
968185
MLS Status
Pending
Days on Market
57

Continue Your Journey in App
Find your dream home, receive real-time updates, and many more!
Continue Your Journey in App
Find your dream home, receive real-time updates, and many more!
Location
HOA Management
Kim Griffith - HOA President
HOA Fees
$240/ Annually
Disclaimer: Amenities are based on third-party information and may vary; buyers must independently verify all amenities, as information is deemed reliable but not guaranteed.
Facts & Features
Rooms
Bedrooms & bathrooms
Bedrooms: 3
Bathrooms: 2
Bedroom
Level: Main
Area: 120.00 Square Feet
Dimensions: 10 x 12
Bedroom
Level: Main
Area: 120.00 Square Feet
Dimensions: 10 x 12
PrimaryBedroom
Level: Main
Area: 156.00 Square Feet
Dimensions: 13 x 12
UtilityRoom
Level: Main
Area: 45.00 Square Feet
Dimensions: 9 x 5
Kitchen
Level: Main
Area: 150.00 Square Feet
Dimensions: 10 x 15
DiningRoom
Level: Main
Area: 135.00 Square Feet
Dimensions: 9 x 15
LivingRoom
Level: Main
Area: 306.00 Square Feet
Dimensions: 18 x 17
Interior
Heating
Forced Air
Cooling
Central Air
Construction
Year Built
Year Built: 2021
Home type
Single Family Residence
Foundation Details
Slab
Construction Materials
Vinyl Siding
Utilities & Energy
Parking Features
Attached, Garage, Two Car Garage
Other Features
Subdivision Name
Mc Kees Mill Colony
Price History
| Date | Event | Price |
|---|---|---|
09/05/2026 Source: | Pending | $299,900 $199/sqft |
09/03/2026 Source: | Listed for Sale | $299,900 -0.02% $199/sqft |
11/01/2024 Source: | Price Increased | $299,950 +1.71% $199/sqft |
11/01/2024 Source: | Price Increased | $294,900 +3.51% $196/sqft |
01/30/2024 Source: | Price Increased | $284,900 +1.75% $189/sqft |

Show more
Nearby Homes
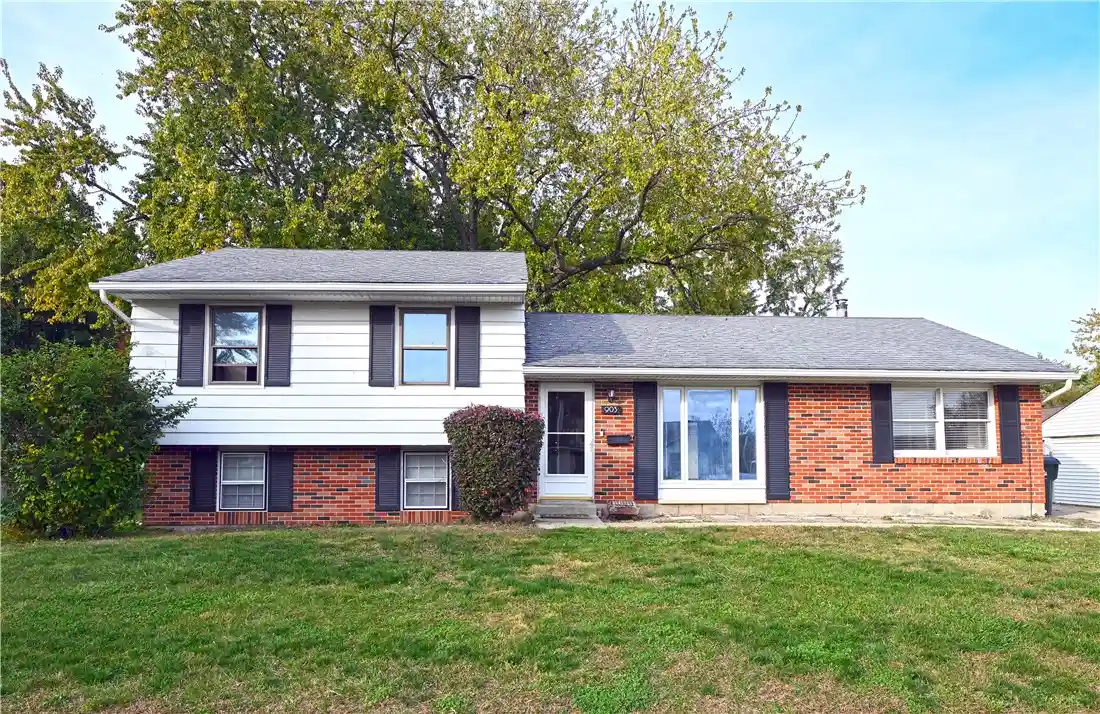
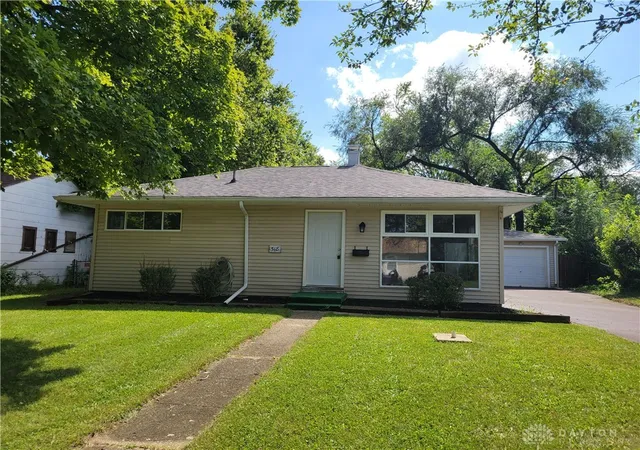
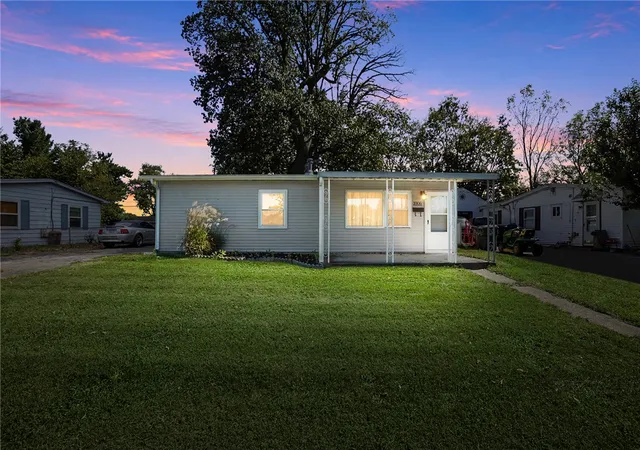
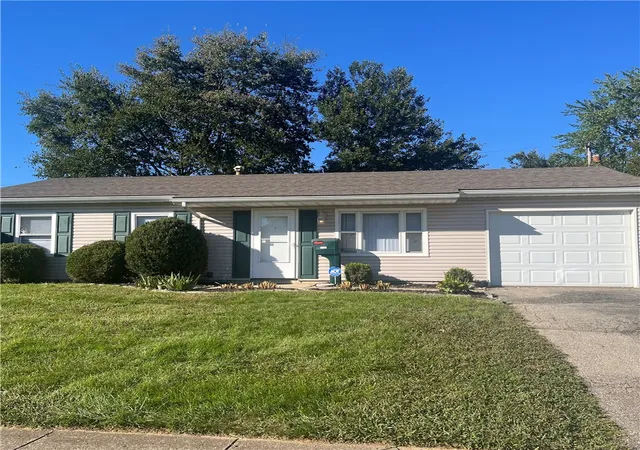


Find Homes by Property Features in New Carlisle, OH
Nearby New Homes For Sale

Based on information from Dayton Realtors® MLS through Oct 31, 2026, 02:15PM. Information is provided exclusively for consumers’ personal, non-commercial use, that it may not be used for any purpose other than to identify prospective properties consumers may be interested in purchasing. The data is deemed reliable but is not guaranteed accurate by the MLS. The MLS may, at its discretion, require use of other disclaimers as necessary to protect participants and/or the MLS from liability. This website may not include listings or property addresses of sellers who have directed their listing brokers to withhold their listing or their property address from display on the Internet. © 2026 Dayton Area Board of Realtors®, Inc. All rights reserved.
 Advertising Broker: Nicholas Huscroft | Chosen Realty
