
- Overview
- Description
- Property Details
- Location
- HOA Management
- Facts & Features
- Getting Around
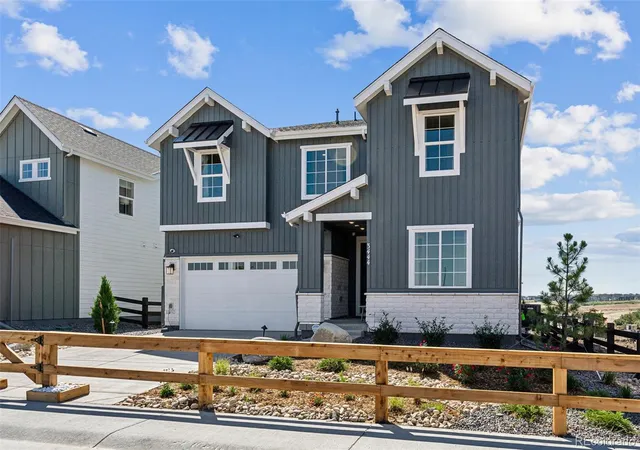
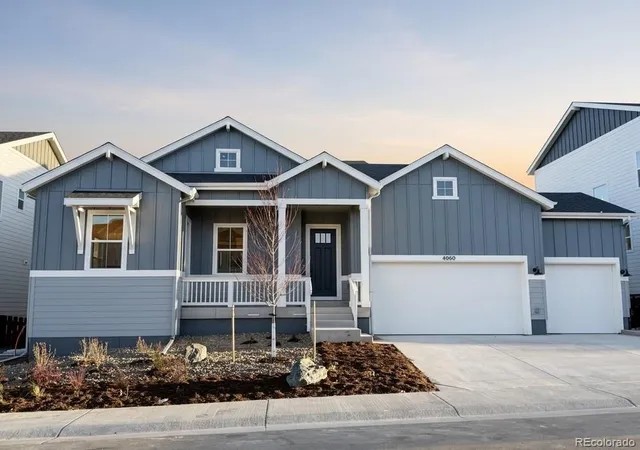
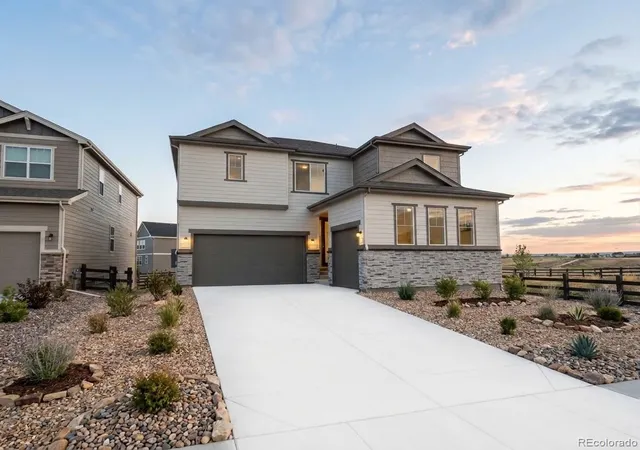
- Nearby Homes
 3D Tour

$1,085,000
Monthly Est:$5,400
 4 Beds

3 full baths + 1 half bath
 6,621sqft
511 Kryptonite Dr, Castle Rock, CO 80108
$1,085,000
$5,400/moEst:
Single Family Residence
Built in 2006
$105/mo HOA
0.3 acre lot
$164/sq.ft
Description
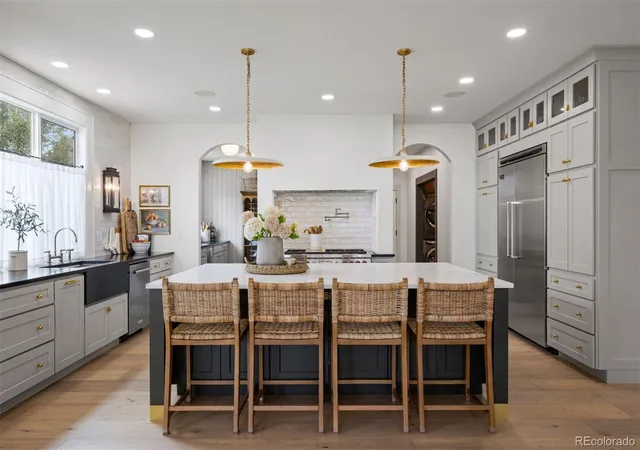
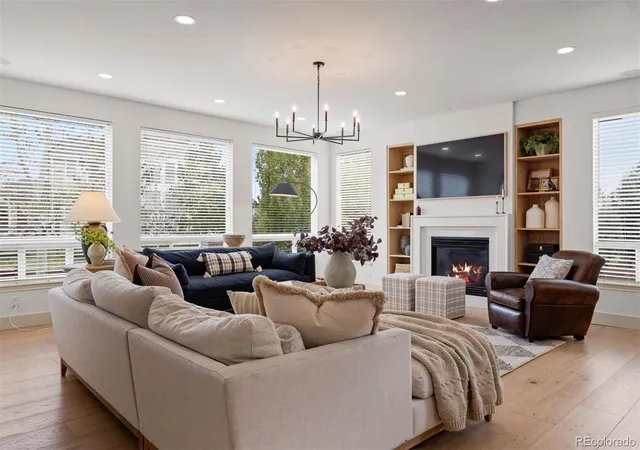
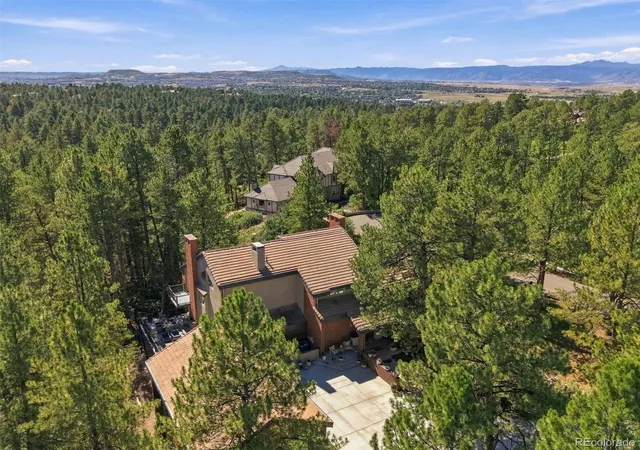
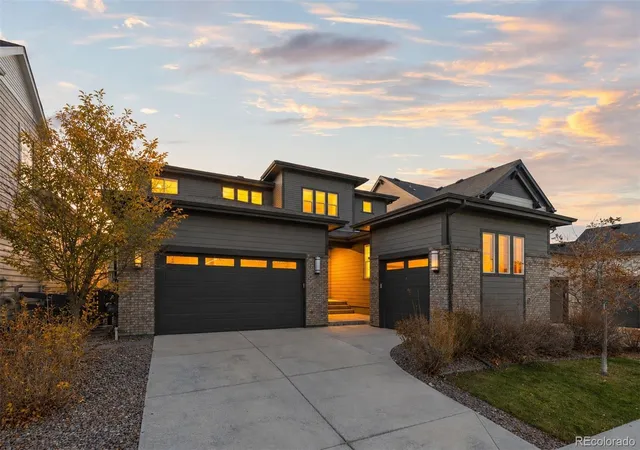
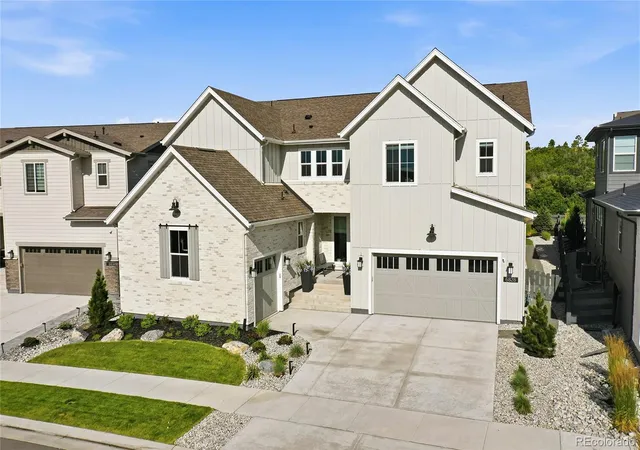
Walls moved, rooms reconfigured, and a finish level that outpaces everything in the neighborhood. The main level is completely redesigned and opened up, creating an expansive floor plan centered on a light-filled great room and a kitchen worthy of a multimillion-dollar home, with a back scullery and pantry for extra prep room and refrigeration. Gorgeous 12" white oak floors run throughout, two main-level offices make working from home a separated pleasure, and four bedrooms sit upstairs. The oversized corner lot backs to a greenbelt and comes with an outdoor entertaining area made for long evenings.
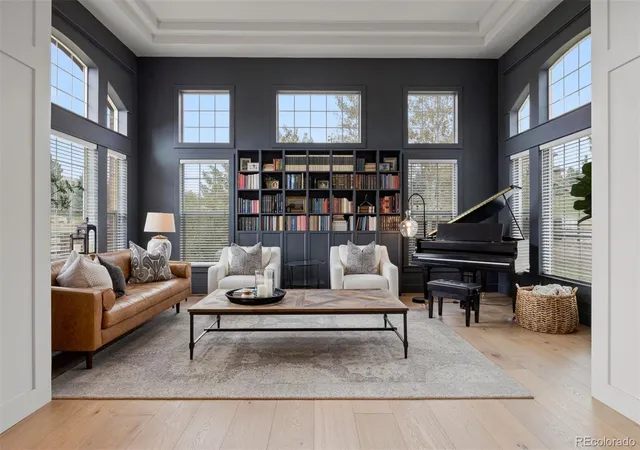
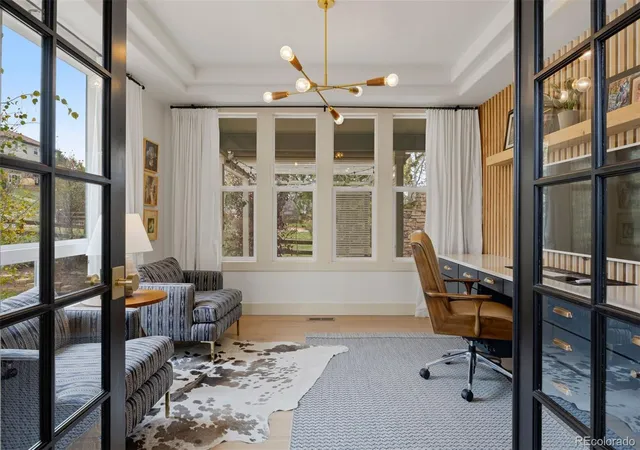
Inside, modern farmhouse meets designer polish. A soaring two-story entry with stacked windows and a curving staircase sets the tone, highlighted by a brick accent wall. The den/library rises to a 13' tray ceiling, while the office pairs French doors with a wood slat wall and built-in quartz desk. Even the powder room makes a statement in checkered marble floors and plaid linen-look wallpaper.
The spectacular kitchen is anchored by a huge island in white quartz against soapstone perimeter counters, two-tone cabinetry, and brass hardware. A Wolf® 6-burner range with griddle and double ovens and a Viking® refrigerator do the heavy lifting. The scullery adds a Scotsman® pebble ice maker, JennAir® double wall oven, reverse osmosis prep sink, and open pantry. A mudroom with bench and a massive laundry room with farmhouse sink and shiplap wainscoting keep daily life in order.
Upstairs, a loft with a dark shiplap wall leads to the primary suite, with a 10' vaulted ceiling, gas fireplace, and sitting area. Its bath offers a dual-bench glass shower and jetted soaking tub. Secondary bedrooms include an ensuite and a bunk room.
Outside, the covered patio and pergola gather around a stone fireplace and built-in grill, overlooking the lawn and aspens. Pool, clubhouse, parks, and trails complete the picture. Part farmhouse, part design magazine, entirely livable.
- Houzeo last checked: 10 minutes ago
- Listing updated: October 25, 2026 at 10:25 pm
- Listing Provided by: Elaine Stucy (720) 881-5718 | LIV Sotheby's International Realty (303) 688-6100
- Source: DENVER (RE COLORADO) MLS-CO as distributed by MLS GRID | MLS#:

Property Details
Status
Active Under Contract
Type
Single Family Residence
No. of Stories
-
County
City
Neighborhood
--
Year Built
2006
HOA Fees
$105/mo
Finished Area
6,621 sqft
Lot Size
0.3 acre lot
Basement Area
- sqft
MLS Name
DENVER (RE COLORADO) MLS
MLS Number
6565843
MLS Status
Pending
Days on Market
36
Continue Your Journey in App
Find your dream home, receive real-time updates, and many more!
Location
HOA Management
Sapphire Pointe HOA - TMMC Property Management
HOA Fees
$105/ Monthly
Amenities
 Amenities and services may be covered by one or multiple associations and service providers.
Pool
 Pool
Bike Trails
 Bike Trails
Club House
 Club House
Disclaimer: Amenities are based on third-party information and may vary; buyers must independently verify all amenities, as information is deemed reliable but not guaranteed.
Facts & Features
Rooms
Bedrooms & bathrooms
Bedrooms: 4
Bathrooms: 4
Den
Level: Main
Area: Square Feet
Dimensions: 294.00
Office
Level: Main
Area: Square Feet
Dimensions: 169.00
Bathroom Half
Level: Main
Great Room
Level: Main
Area: Square Feet
Dimensions: 440.00
Kitchen
Level: Main
Area: Square Feet
Dimensions: 325.00
Dining Room
Level: Main
Area: Square Feet
Dimensions: 121.00
Mud Room
Level: Main
Area: Square Feet
Dimensions: 60.00
Laundry
Level: Main
Area: Square Feet
Dimensions: 132.00
Loft
Level: Upper
Area: Square Feet
Dimensions: 442.00
Bedroom
Level: Upper
Area: Square Feet
Dimensions: 494.00
Bathroom Full
Level: Upper
Area: Square Feet
Dimensions: 238.00
Bedroom
Level: Upper
Area: Square Feet
Dimensions: 156.00
Bathroom Full
Level: Upper
Bedroom
Level: Upper
Area: Square Feet
Dimensions: 144.00
Bedroom
Level: Upper
Area: Square Feet
Dimensions: 168.00
Bathroom Full
Level: Upper
Interior
Interior Features
Built In Features, Ceiling Fan(s), Entrance Foyer, Five Piece Bath, High Ceilings, Kitchen Island, Open Floorplan, Pantry, Primary Suite, Quartz Counters, Smart Thermostat, Smoke Free, Sound System, Vaulted Ceiling(s), Walk In Closet(s)
Sewer
Public Sewer
Cooling
Central Air
Exterior Features
Gas Grill, Gas Valve, Lighting, Private Yard
Heating
Forced Air, Natural Gas
Flooring
Carpet, Tile, Wood
Window Features
Double Pane Windows, Window Coverings
Appliances
Convection Oven, Dishwasher, Disposal, Double Oven, Freezer, Microwave, Range, Range Hood, Refrigerator, Water Purifier
Construction
Year Built
Year Built: 2006
Home type
Single Family Residence
Architectural Style
Traditional
Roof
Composition
Construction Materials
Brick, Frame, Wood Siding
Property Condition
Updated/remodeled
Utilities & Energy
Electric
220 Volts
Fireplace Features
Gas, Great Room, Outside, Primary Bedroom
Association Amenities
Clubhouse, Pool, Trail(s)
Laundry Features
Sink
Water Source
Public
Parking Features
220 Volts, Concrete, Electric Vehicle Charging Station(s), Exterior Access Door, Oversized, Storage
Basement
Unfinished
Utilities
Electricity Connected, Natural Gas Connected
Security Features
Video Doorbell
Other Features
Patio And Porch Features
Covered, Patio
Subdivision Name
Sapphire Pointe
Lot Features
Corner Lot, Greenbelt, Landscaped, Level, Sprinklers In Front, Sprinklers In Rear
Vegetation
Grassed
Price History
| Date | Event | Price |
|---|---|---|
10/25/2026 Source: | Contingent (Active Under Contract) | $1,085,000 $248/sqft |
10/23/2026 Source: | Listed for Sale | $1,085,000 $248/sqft |
10/16/2026 Source: | Coming Soon | $1,085,000 +136.95% $248/sqft |
06/29/2011 Source: | Price Decreased | $457,900 -4.60% $105/sqft |
04/08/2008 Source: | Sold | $480,000 $110/sqft |

Find Homes by Property Features in Castle Rock, CO

Based on information from REcolorado®, Inc.through Nov 22, 2026, 06:45PM. Not all properties were listed and/or closed by Company. This representation is based in whole or in part on content supplied by REcolorado®, Inc. REcolorado®, Inc. does not guarantee nor is it in any way responsible for its accuracy. Content maintained by REcolorado®, Inc. may not reflect all real estate activity in the market. Some IDX listings have been excluded from this website. Any use search of data on the website, other than by a consumer looking to purchase real estate, is prohibited. If Houzeo suspect “scraping” of the data has occurred, the suspicion and any evidence will be reported to the MLS. IDX information is provided exclusively for consumers' personal non-commercial use. It may not be used for any purpose other than to identify prospective properties consumers may be interested in purchasing. The data is deemed reliable but is not guaranteed by REcolorado®. The use of the IDX Data may be subject to an end user license agreement prescribed by REcolorado® as amended from time to time.
Based on information submitted to the MLS GRID as of Nov 22, 2026, 06:45PM. All data is obtained from various sources and may not have been verified by broker or MLS GRID. Supplied Open House information is subject to change without notice. All information should be independently reviewed and verified for accuracy. Properties may or may not be listed by the office/agent presenting the information. ©2026 REcolorado®, Inc. All Rights Reserved.
 Advertising Broker: Albert Gollas | Gollas and Company, Inc.