- Overview
- Description
- Property Details
- Location
- Facts & Features
- Getting Around
- Nearby Homes

Street View
$475,000
Monthly Est:$2,364
 3 Beds
 2 Baths
1 full bath
 1,628sqft
511 Lakerose Loop, Richland, WA 99352
$475,000
$2,364/moEst:
Get Pre-Approved
Single Family Residence
Built in 2010
$-- HOA
6,146 sqft lot
$292/sq.ft
Description
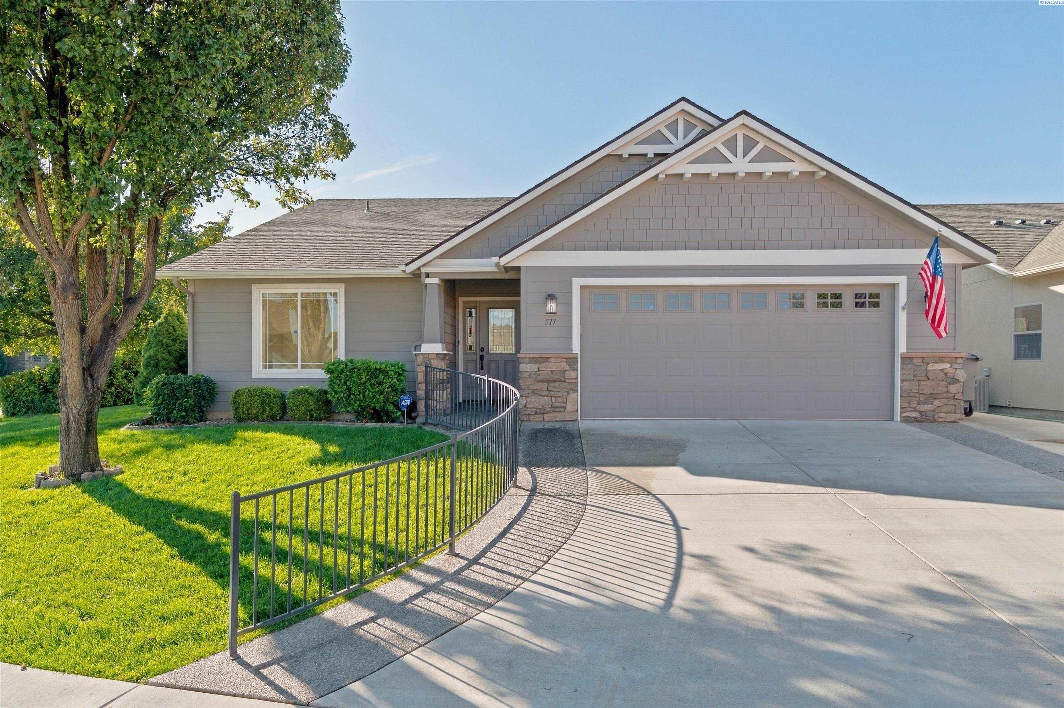
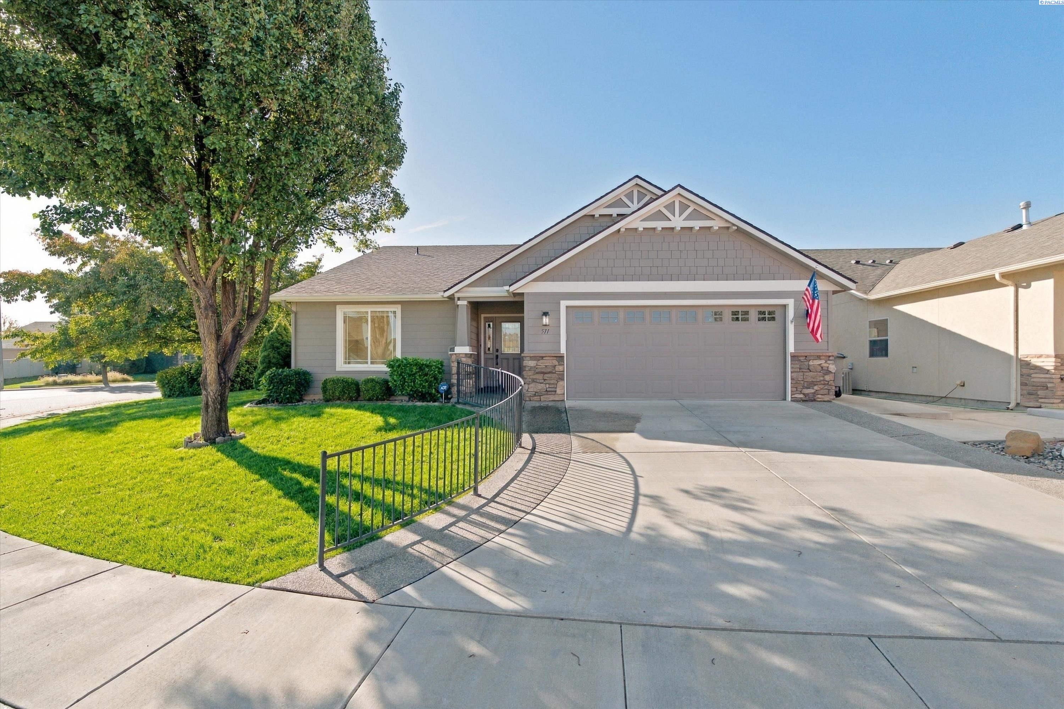
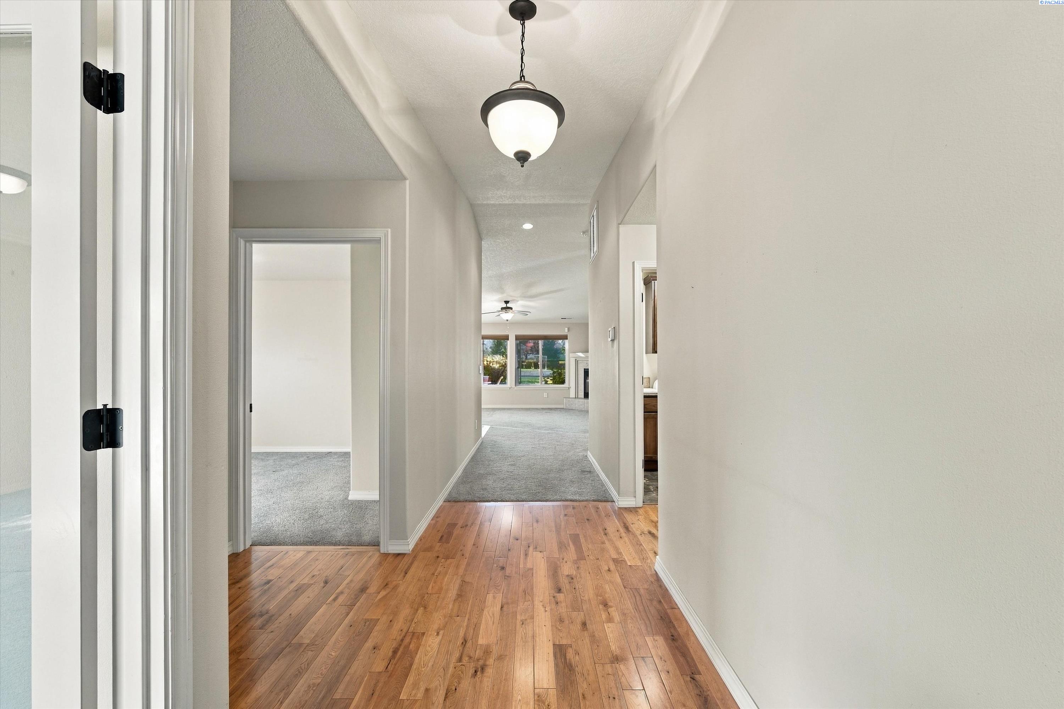
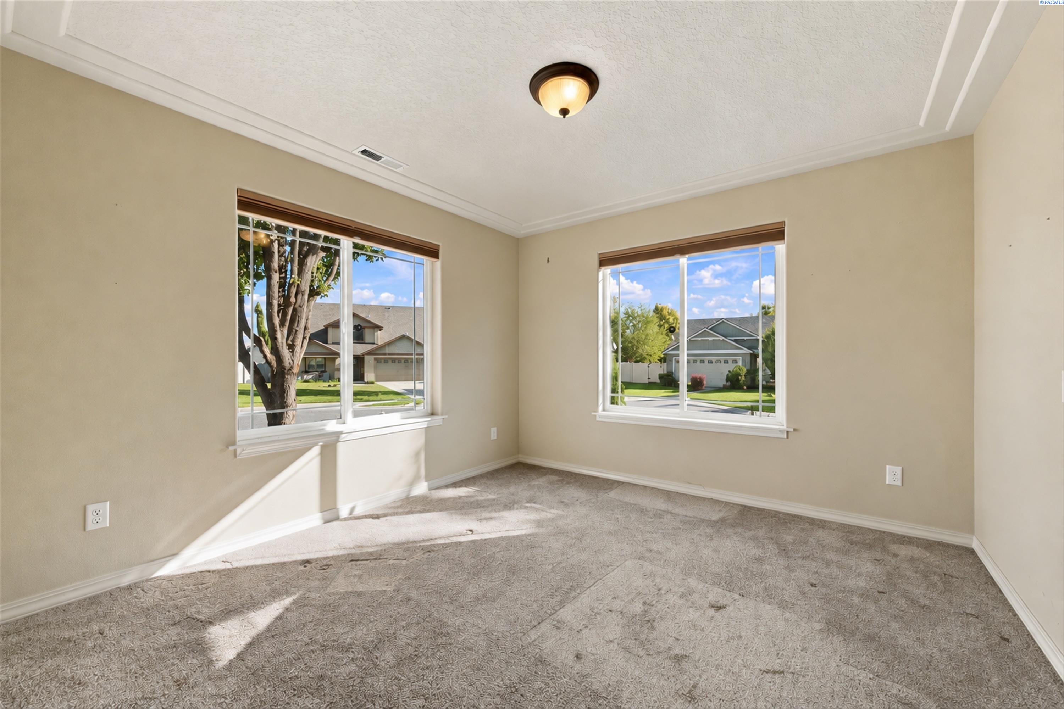
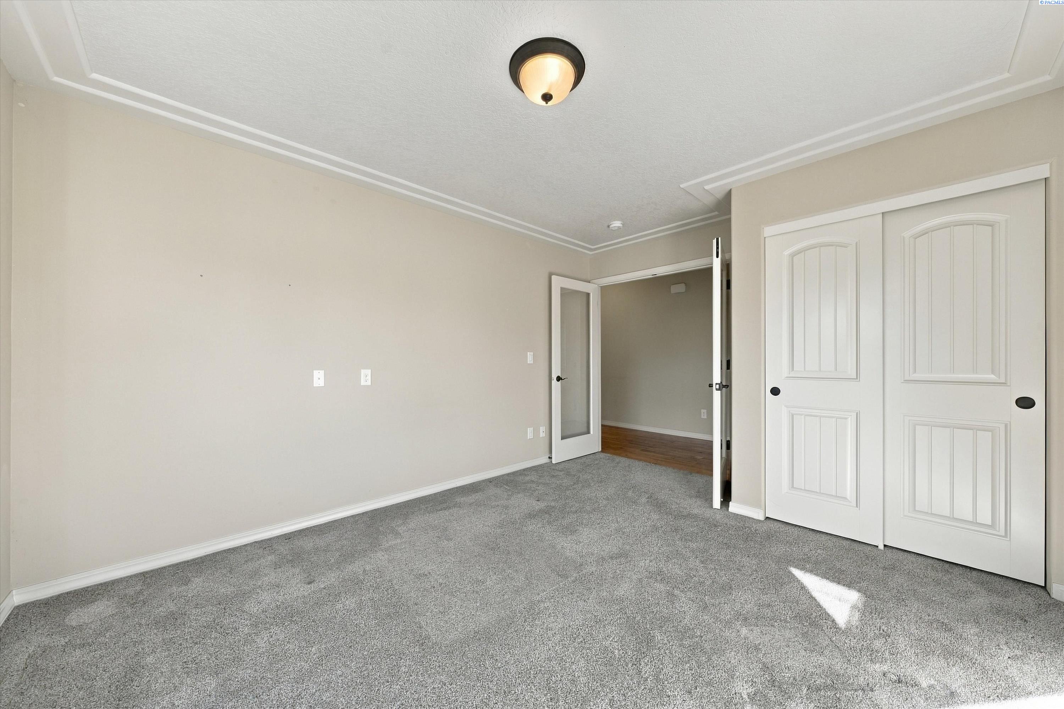
Enjoy peaceful Lake views in this immaculately maintained, single-level home in Badger Mountain Village in South Richland. Built in 2010, this 1,628-square-foot home offers 3 bedrooms, 2 bathrooms, and ADA-compliant features. Inside, beautiful hardwood floors welcome you through the entry and continue in the kitchen and dining area. Vaulted ceilings brighten the main living space and spacious primary bedroom, while a cozy gas fireplace adds warmth to the living room. The gorgeous kitchen features granite countertops, custom cabinetry, and stainless steel appliances. The oversized primary bedroom includes two separate closets. Set on a corner lot right on the Lake, the home offers lovely water views from indoors and from the back patio. Two covered patios provide inviting spots to relax outdoors, and a walking trail around the Lake is just steps away. Conveniently located near schools, shopping, and the popular Badger Mountain hiking trail, this home combines comfort, accessibility, and a beautiful setting.
- Houzeo last checked: 3 hours ago
- Listing updated: October 8, 2026 at 3:03 am
- Listing Provided by: Scott Johnson (509) 438-7805 | Berkshire Hathaway Homeservices TC (150) 978-321
- Source: Pacific Regional MLS-WA | MLS#: PAC297043

Property Details
Status
Active
Type
Single Family Residence
No. of Stories
-
County
City
Neighborhood
--
Year Built
2010
HOA Fees
-
Finished Area
1,628 sqft
Lot Size
6,146 sqft lot
Basement Area
- sqft
MLS Name
Pacific Regional MLS
MLS Number
PAC297043
MLS Status
Active
Days on Market
16
Cumulative Days on Market
1

Continue Your Journey in App
Find your dream home, receive real-time updates, and many more!
Download App
Continue Your Journey in App
Find your dream home, receive real-time updates, and many more!
Location
Facts & Features
Rooms
Bedrooms & bathrooms
Bedrooms: 3
Bathrooms: 2
Interior
Sewer
Sewer Connected
Window Features
Double Pane Windows, Vinyl Windows
Flooring
Carpet, Laminate, Wood, See Remarks
Heating
Heat Pump, Furnace
Appliances
Dishwasher, Disposal, Microwave, Range/oven, Refrigerator, Water Heater
Interior Features
Vaulted Ceiling(s), Drapes/blinds, Ceiling Fan(s), Utility Sink
Cooling
Heat Pump
Exterior Features
See Remarks, Irrigation System
Construction
Year Built
Year Built: 2010
Home type
Single Family Residence
Foundation Details
Crawl Space
Roof
Composition
Utilities & Energy
Fireplace Features
One, Gas, Living Room
Water Source
Public
Utilities
Appliances Electric, Appliances Gas, Electricity Connected, Natural Gas Connected
Parking Features
Attached, 2 Car, Garage Door Opener, Finished
Other Features
Lot Features
Located In City Limits, No Manuf Homes, Plat Map Recorded, See Remarks, Corner Lot
Subdivision Name
Richland South
Patio And Porch Features
Covered
Price History
| Date | Event | Price |
|---|---|---|
10/07/2026 Source: | Listed for Sale | $475,000 +124.48% $292/sqft |
12/10/2014 Source: | Price Increased | $211,598 +345.33% $130/sqft |
12/11/2009 Source: | Price Increased | $47,515 +13.13% $29/sqft |
12/11/2009 Source: | Price Decreased | $42,000 -11.61% $26/sqft |
12/11/2009 Source: | Off Market | $47,515 -77.54% $29/sqft |

Show more
Nearby Homes








Find Homes by Property Features in Richland, WA
Nearby New Homes For Sale


Based on information from the Pacific Regional Multiple Listing Service through Oct 23, 2026, 06:46AM. All Information is provided exclusively for consumers’ personal, non-commercial use and that it may not be used for any purpose other than to identify prospective properties consumers may be interested in purchasing and that the data is deemed reliable but is not guaranteed accurate by the MLS. © 2026 Pacific Regional Multiple Listing Service. All Rights Reserved.
 Advertising Broker: William Johnson | William Johnson Brokerage
