- Overview
- Description
- Property Details
- Location
- Facts & Features
- Getting Around
- Nearby Homes




$774,999
Monthly Est:$3,857
 4 Beds
 3 Baths
3 full baths
 4,863sqft
511 Mehearg Rd, Wetumpka, AL 36092
$774,999
$3,857/moEst:
Get Pre-Approved
Single Family Residence
Built in 2005
$-- HOA
15.5 acres lot
$159/sq.ft
Description
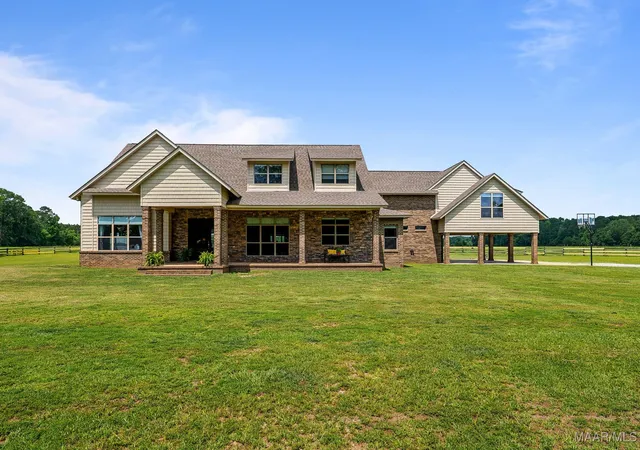
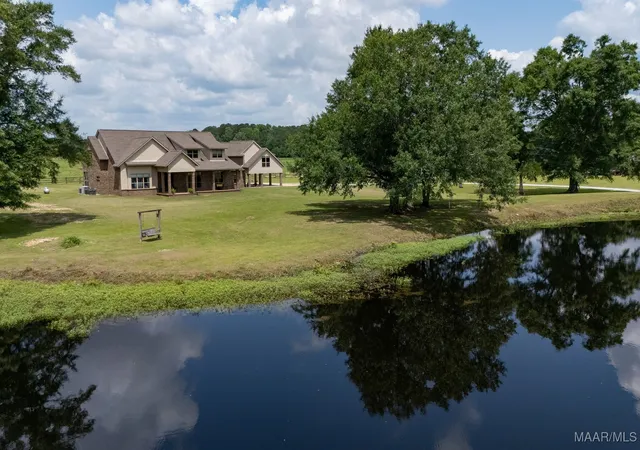
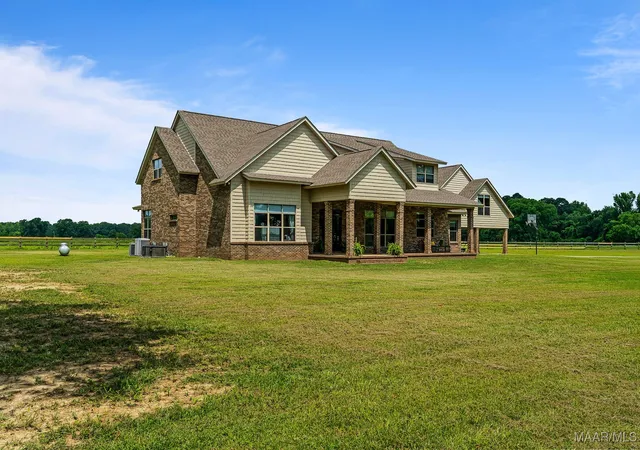
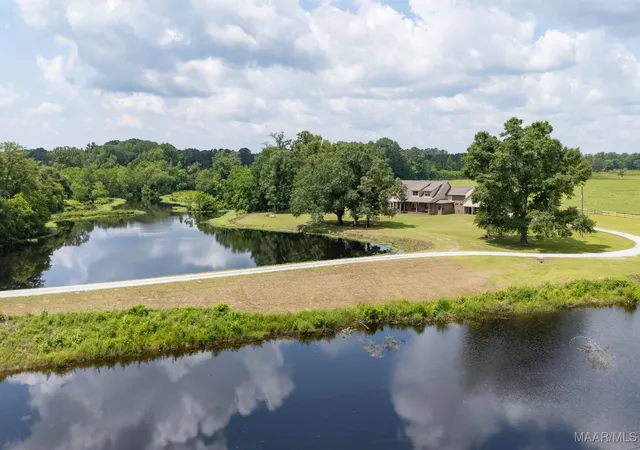
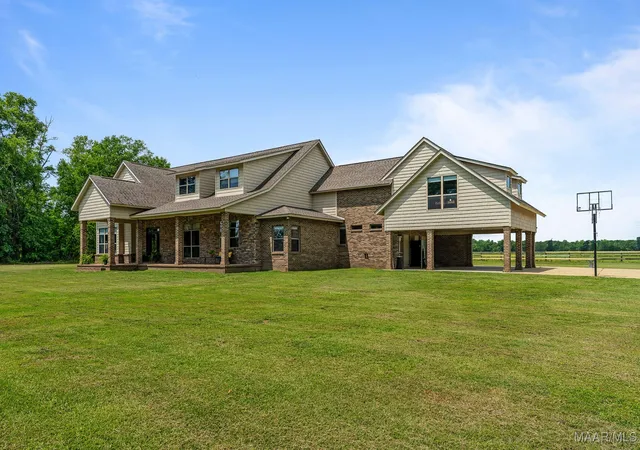
Fabulous ranch home on about 15 acres! Greet your guests as they step on to the brick and stone front porch. Enter the massive great room with tongue and groove walls and 25 ft vaulted ceiling. Hard wood floors and stone fireplace. Stay here a minute to take in all of the features of this room. Custom light fixtures, built in shelving, wall of windows. The open dining room boasts a 10 ft custom, lighted china cabinet, decorator's closet, 12 ft ceilings, and plenty of room for family dining. Feast your eyes on this kitchen with a very impressive, granite topped work island with tons of storage and room for chairs or stools. 5 burner gas cook top with pot filler. Double wall ovens, electric. Built in microwave. Walk in pantry. A tremendous amount of counter and cabinet space. Recessed and pendant lighting. There is casual/breakfast room and desk space in the corner with tons of windows for beautiful views and adjacent sunroom flooded with natural light. The enormous master suite with sleeping and sitting area. His and Her dressing areas with walk in closets, 2 vanity areas, jetted tub, and a separate shower afford this homeowner a luxurious space for dressing each morning. Beautiful tile work and fixtures. Wait until you see this laundry room! Lots of counter and cabinet space, built in ironing board, sink, hanging area, room for an additional refrigerator or freezer. On the other side of the house are 2 large guests rooms that share a walk through bathroom. Make sure you click through the photos. Upstairs you will find a large loft, game room, full bath and 4th bedroom with a private balcony and stunning view. Continue through the loft into the remarkable attic storage space. Keep walking. Open the next door to the Bonus room. This space over the carport can be accessed from the upstairs or from the carport. The outside living space is amazing with covered and screened porches, acreage, 2 ponds, tractor shed and workshop.
- Houzeo last checked: 34 minutes ago
- Listing updated: October 1, 2026 at 1:35 pm
- Listing Provided by: Kendra Hayes (205) 755-7719 DRE #0099160 | RealtySouth Chilton REA (205) 755-7719
- Source: Montgomery Area Association of REALTORS MLS-AL | MLS#: 577098

Property Details
Status
Active
Type
Single Family Residence
No. of Stories
-
County
City
Neighborhood
--
Year Built
2005
HOA Fees
-
Finished Area
4,863 sqft
Lot Size
15.5 acres lot
Basement Area
- sqft
MLS Name
Montgomery Area Association of REALTORS MLS
MLS Number
577098
MLS Status
Active
Days on Market
486
Cumulative Days on Market
478

Continue Your Journey in App
Find your dream home, receive real-time updates, and many more!
Download App
Continue Your Journey in App
Find your dream home, receive real-time updates, and many more!
Location
Facts & Features
Rooms
Bedrooms & bathrooms
Bedrooms: 4
Bathrooms: 3
BonusRoom
Level: Second
Recreation
Level: Second
Bathroom
Level: Second
Loft
Level: Second
Bedroom
Level: Second
Bathroom
Level: First
Bedroom
Level: First
Bedroom
Level: First
Bathroom
Level: First
PrimaryBedroom
Level: First
Laundry
Level: First
Sunroom
Level: First
Kitchen
Level: First
DiningRoom
Level: First
GreatRoom
Level: First
Interior
Exterior Features
Fence, Porch, Storage
Window Features
Blinds, Double Pane Windows
Sewer
Septic Tank
Flooring
Carpet, Tile, Wood
Cooling
Central Air, Electric, Multi Units
Appliances
Double Oven, Dishwasher, Electric Water Heater, Gas Cooktop, Gas Oven, Multiple Water Heaters, Microwave, Plumbed For Ice Maker, Refrigerator, Smooth Cooktop
Heating
Central, Electric, Multiple Heating Units
Interior Features
Attic, Double Vanity, High Ceilings, Jetted Tub, Linen Closet, Storage, Separate Shower, Vaulted Ceilings, Walk In Closets, Window Treatments, Breakfast Bar, Kitchen Island, Pot Filler, Programmable Thermostat
Construction
Year Built
Year Built: 2005
Home type
Single Family Residence
Foundation Details
Slab
Construction Materials
Brick, Vinyl Siding
Property Condition
New Construction
Roof
Ridge Vents
Utilities & Energy
Utilities
Electricity Available, Propane
Laundry Features
Washer Hookup, Dryer Hookup
Security Features
Security System
Fireplace Features
One, Gas, Gas Log, Ventless
Pool Features
None
Water Source
Public
Parking Features
Attached Carport, Driveway
Other Features
Lot Features
Outside City Limits, Level, Pond On Lot
Subdivision Name
Rural
Patio And Porch Features
Covered, Porch, Screened
Price History
| Date | Event | Price |
|---|---|---|
09/30/2026 Source: | Listed for Sale | $774,999 $0/sqft |
09/15/2026 Source: | Listing Removed | $774,999 $0/sqft |
09/14/2026 Source: | Price Decreased | $774,999 -2.52% $0/sqft |
08/15/2026 Source: | Price Decreased | $794,999 -0.61% $0/sqft |
06/29/2026 Source: | Price Decreased | $799,900 -3.34% $0/sqft |


Show more
Nearby Homes


Find Homes by Property Features in Wetumpka, AL
Nearby New Homes For Sale

Based on information from the Montgomery Area Association of REALTORS® through Oct 09, 2026, 02:30PM. Information is deemed reliable, but not guaranteed. The information being provided is for consumers' personal, non-commercial use and will not be used for any purpose other than to identify prospective properties consumers may be interested in purchasing. This website may not include listings or property addresses of sellers who have directed their listing brokers to withhold their listing or their property address from display on the Internet. Copyright 2026 Multiple Listing Service of the Montgomery Area Association of REALTORS®. All Rights Reserved.
 Advertising Broker: Daniel Demers | Sell Your Home Services