- Overview
- Description
- Property Details
- Location
- HOA Management
- Facts & Features
- Getting Around
- Nearby Homes
 Price Drop: $20K (10/30)
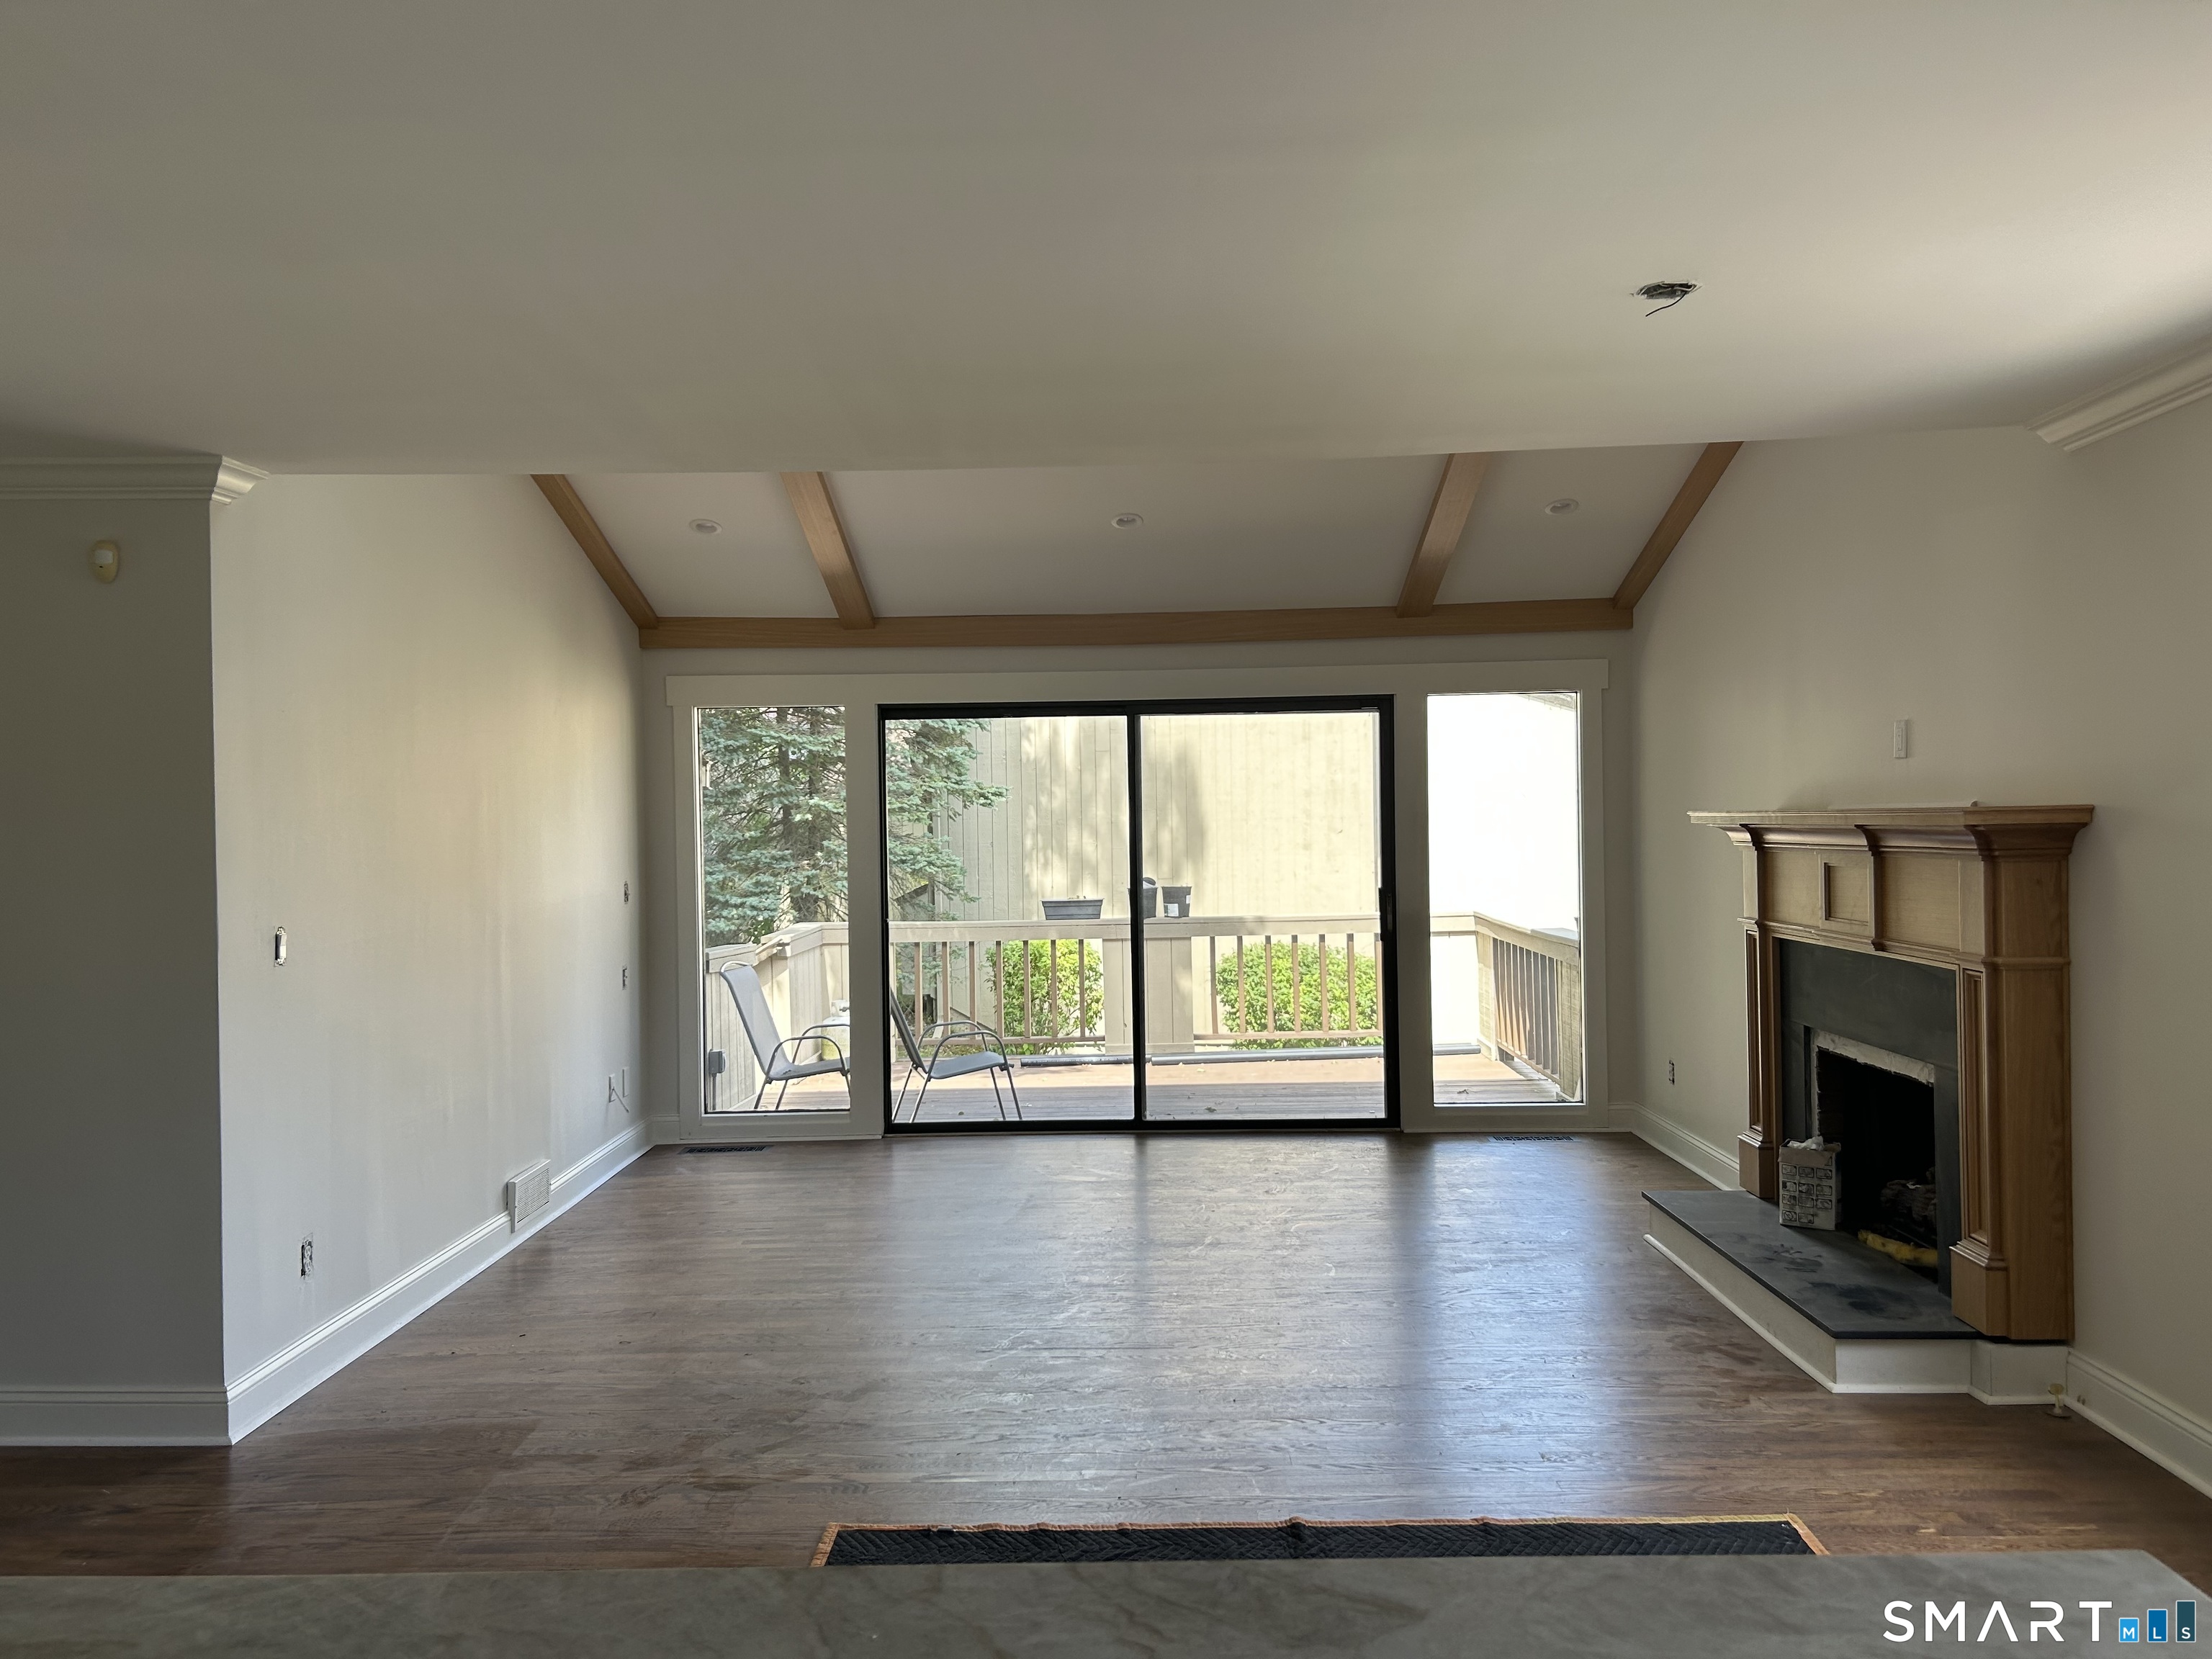

Street View
$569,900
Monthly Est:$2,837
 2 Beds
 2 Baths
2 full baths
 1,889sqft
511 Opa Ln #B, Stratford, CT 06614
$569,900
$2,837/moEst:
Get Pre-Approved
Townhouse
Built in 1976
$504/mo HOA
-- sqft lot
$302/sq.ft
Description
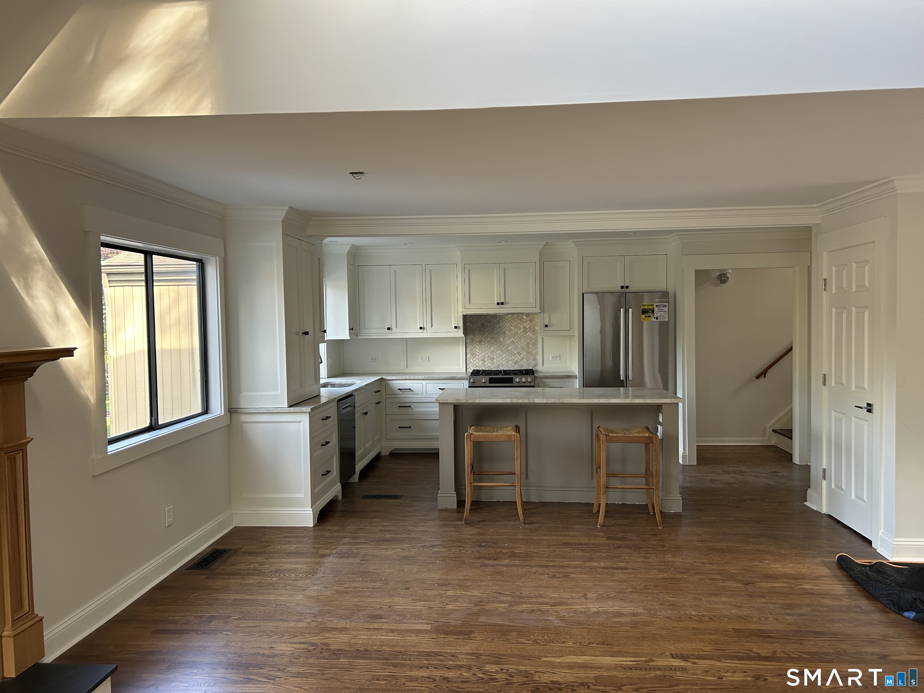
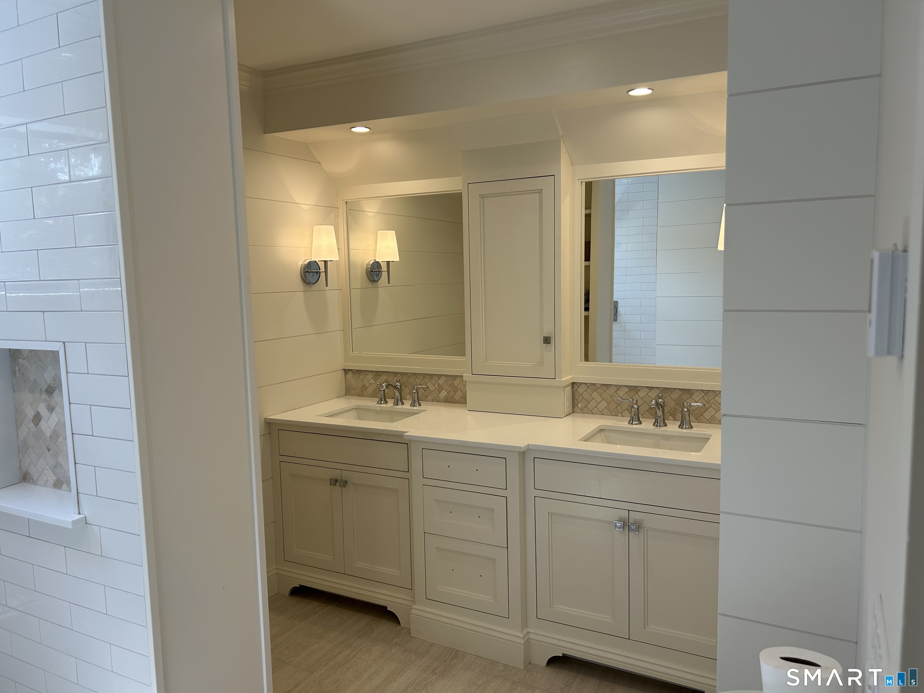
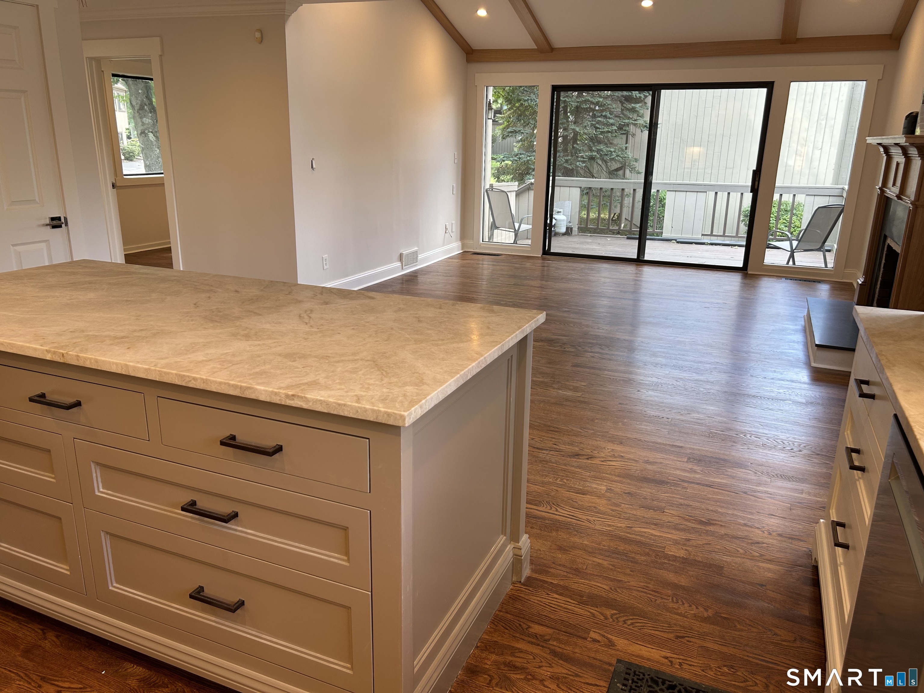
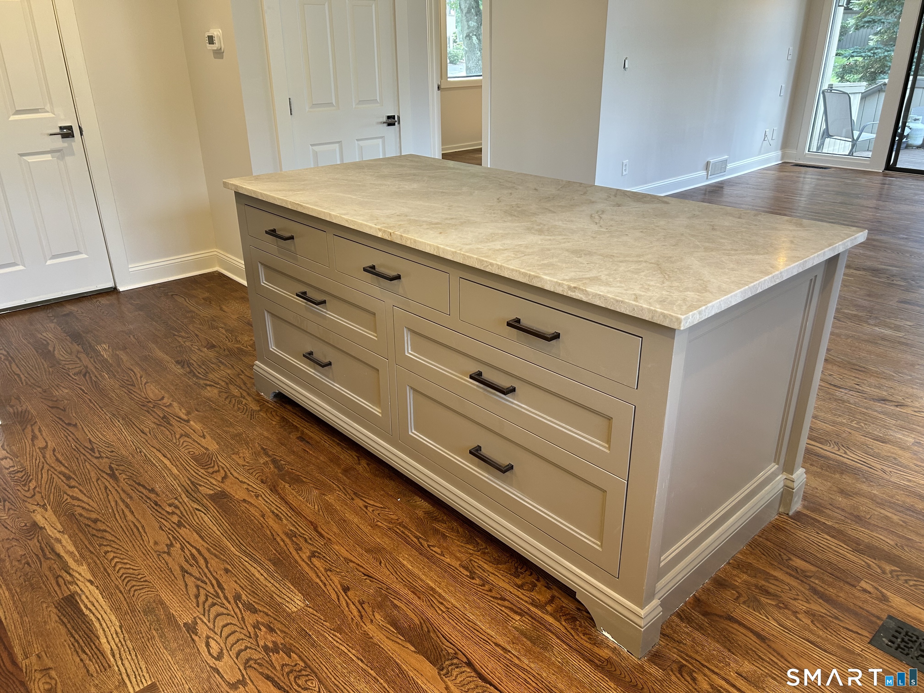
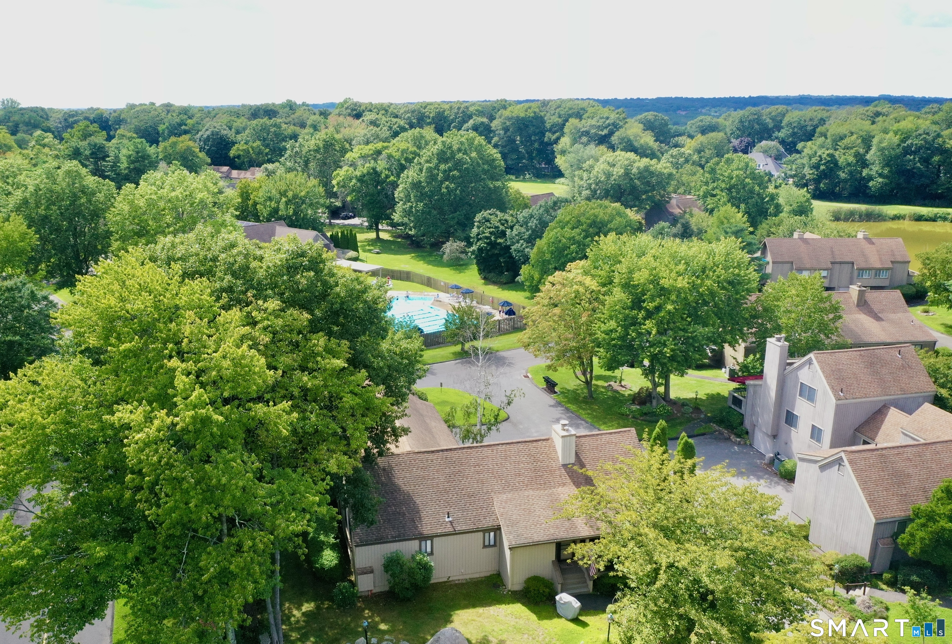
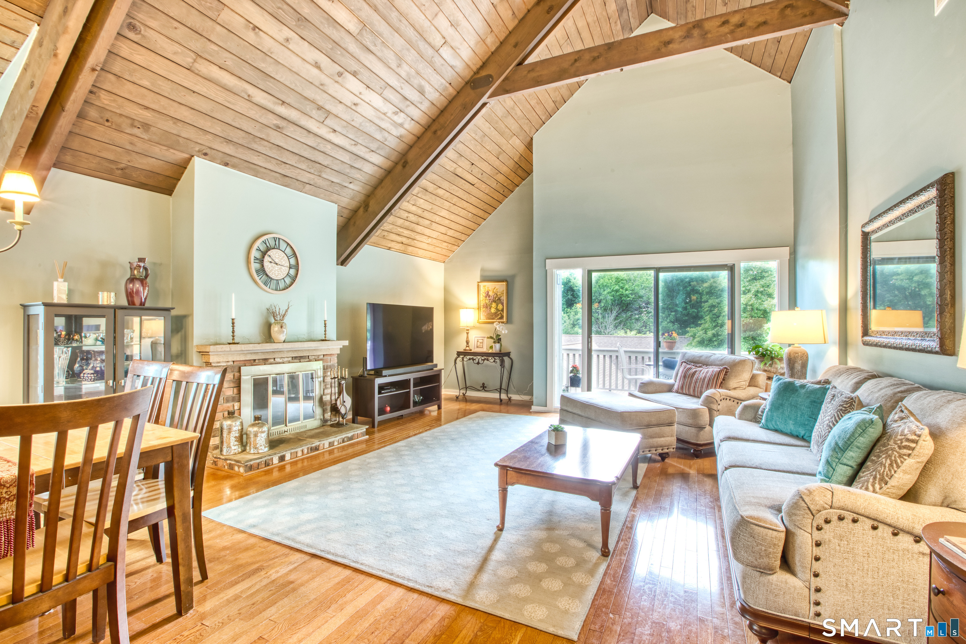
OWNER SAYS BRING OFFERS to the transformed 511B OPA lane. This unique, cabinet artists Hawthorne model (2026) will captivate. Front door parking is available. As you enter the front door your will be captivated by open living space adorned with cathedral ceilings and large windows, creating an airy and expansive ambiance. This open/flex space includes kitchen, dining area, living space with a custom white oak and stone fireplace and white oak Beams. The new (2026) kitchen space boasts abundant custom Millwork, Custom cabinets, a large Island with heated Granite countertops, high-end stainless-steel appliances and ample cabinets/pantry space for the culinary enthusiasts. Also, the main level has a bedroom with closet and a completely reimagined full bath and sliders to an open deck space. The Main bedroom suite fills the whole upper level & has been completely reimagined w/custom millwork and built-ins. The main bath has been expanded, fully tiled, walk in shower with glass doors, ample storage and double sink. also, the main bedroom boasts a large walk-in closet with custom storage Shoe/cloths rack and plenty of rack length. Main Bedroom is finished with more millwork, and a full wall of built ins /entertainment space in the spacious and bright relaxing oasis. The finished lower level offers great additional space with a laundry room with sink and a recreation room/gym, home office or family room. New High efficiency central heating and air-conditioning system.
- Houzeo last checked: 3 minutes ago
- Listing updated: October 30, 2026 at 2:26 pm
- Listing Provided by: Bernie Andrews | William Raveis Real Estate
- Source: SMART MLS-CT | MLS#: 24197217

Property Details
Status
Active
Type
Townhouse
No. of Stories
-
County
City
Neighborhood
--
Year Built
1976
HOA Fees
$504/mo
Finished Area
1,889 sqft
Lot Size
-- sqft lot
Basement Area
- sqft
MLS Name
SMART MLS
MLS Number
24197217
MLS Status
Active
Days on Market
84
Open House

Continue Your Journey in App
Find your dream home, receive real-time updates, and many more!
Continue Your Journey in App
Find your dream home, receive real-time updates, and many more!
Location
HOA Management
1
HOA Fees
$504/ Monthly
Amenities
 Amenities and services may be covered by one or multiple associations and service providers.
 Tennis
 Club House
 Snow Removal
 Pool
 Health Club
 Golf
 Trash Pickup
 Grounds Maintenance
Putting Green
Property Management
Disclaimer: Amenities are based on third-party information and may vary; buyers must independently verify all amenities, as information is deemed reliable but not guaranteed.
Facts & Features
Rooms
Bedrooms & bathrooms
Bedrooms: 2
Bathrooms: 2
Interior
Cooling
Central Air
Appliances
Gas Range, Range Hood, Refrigerator, Dishwasher
Interior Features
Cable Available, Cable Pre Wired, Open Floor Plan
Sewer
Public Sewer Connected
Exterior Features
Porch, Deck
Heating
Natural Gas
Construction
Year Built
Year Built: 1976
Home type
Townhouse
Architectural Style
Ranch, Townhouse
Utilities & Energy
Association Amenities
Club House, Golf Course, Health Club, Paddle Tennis, Pool, Putting Green, Tennis Courts
Water Source
Public Water Connected
Laundry Features
Lower Level
Parking Features
Under House Garage, Driveway
Basement
Full, Fully Finished
Pool Features
Pool House, Concrete, In Ground Pool
Other Features
Subdivision Name
Oronoque Village
Lot Features
Treed
Price History
| Date | Event | Price |
|---|---|---|
10/30/2026 Source: | Listed for Sale | $569,900 -3.39% $302/sqft |
09/24/2026 Source: | Listing Removed | $589,900 $312/sqft |
08/08/2026 Source: | Listed for Sale | $589,900 $312/sqft |
08/07/2026 Source: | Coming Soon | $589,900 +71.98% $312/sqft |
04/10/2026 Source: | Sold | $343,000 -2.83% $182/sqft |

Show more
Nearby Homes
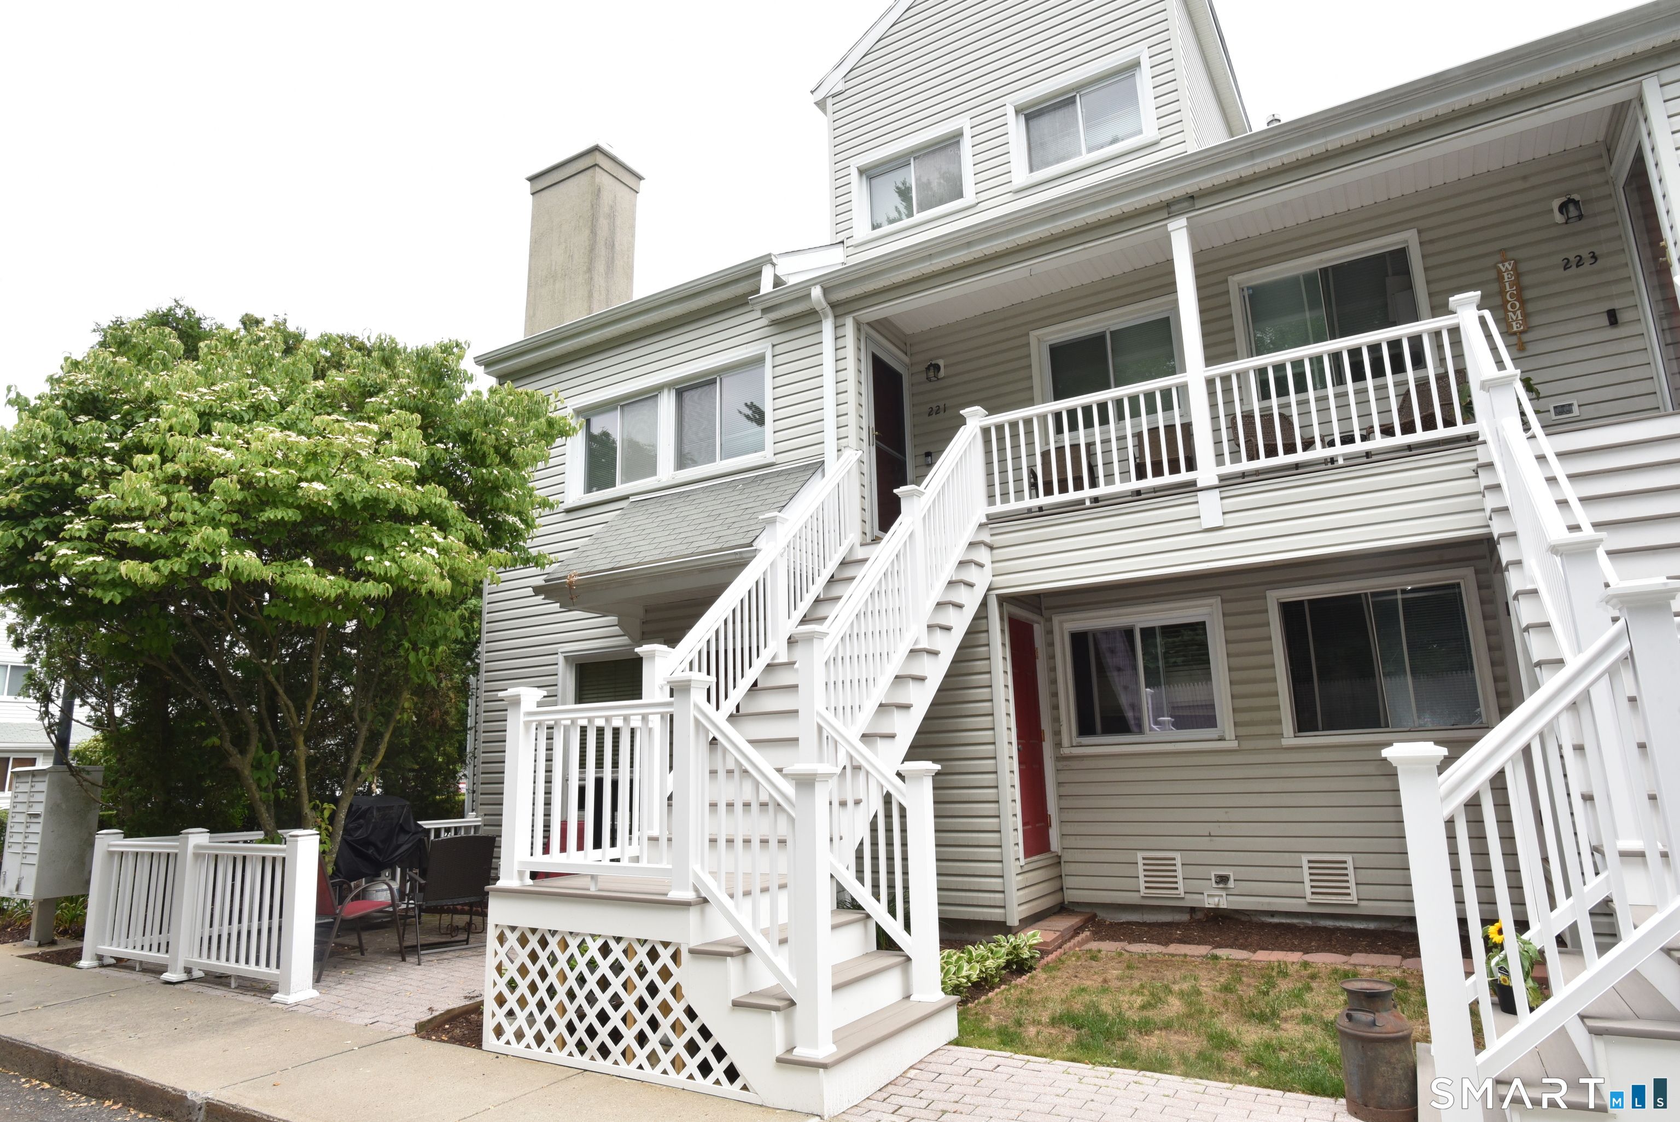
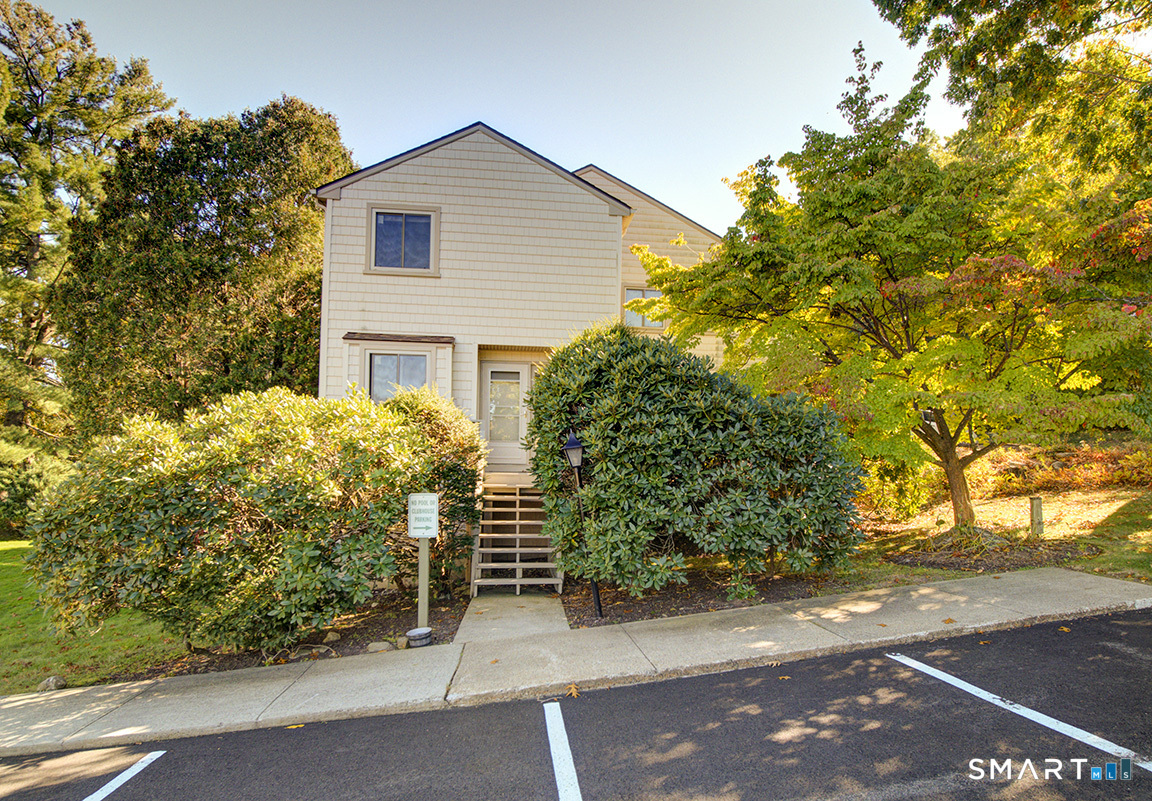
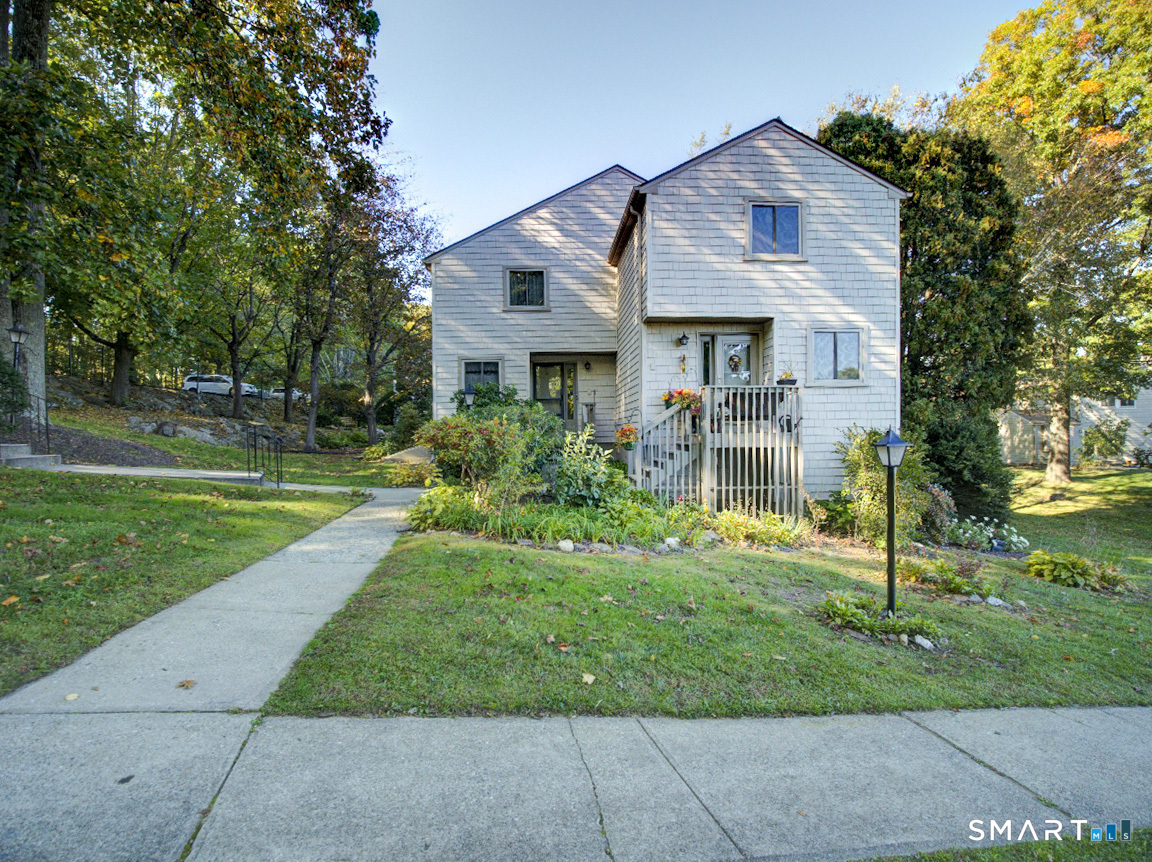
Find Homes by Property Features in Stratford, CT


Based on information provided to and compiled by the SMART MLS, Inc. through Oct 31, 2026, 06:59AM. IDX information is provided exclusively for consumers’ personal, non-commercial use. It may not be used for any purpose other than to identify prospective properties consumers may be interested in purchasing. The data is deemed reliable but is not guaranteed accurate by the MLS. ©2026 SMART MLS, Inc. All Rights Reserved.
 Advertising Broker: Derek Greene | The Greene Realty Group
