- Overview
- Description
- Property Details
- Location
- Facts & Features
- Getting Around
- Nearby Homes



$459,500
Monthly Est:$2,287
 5 Beds
 3 Baths
3 full baths
 3,105sqft
511 S Sulphur St, Leonard, TX 75452
$459,500
$2,287/moEst:
Get Pre-Approved
Single Family Residence
Built in 1997
$-- HOA
0.9 acre lot
$148/sq.ft
Description
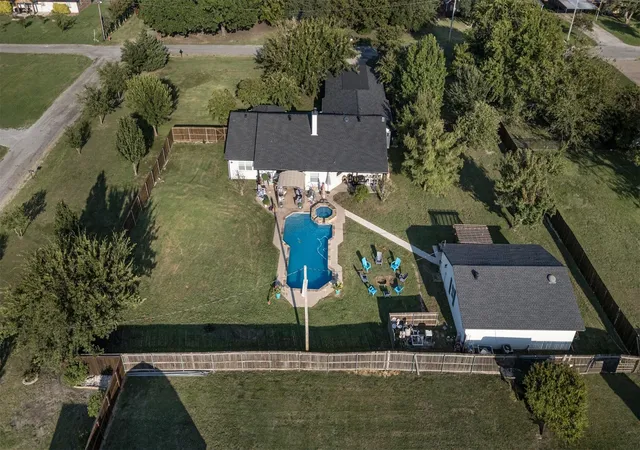
**GUEST HOUSE • ADU • MULTI-GENERATIONAL LIVING • HEATED POOL & SPA • NEARLY 1 ACRE • NO HOA!** Rare opportunity in Leonard, TX offering flexible living space, potential rental income and room to entertain. This move-in-ready property features a spacious **5-bedroom, 3-bath main home PLUS a private 868-SF guest house ADU**—ideal for a mother-in-law suite, extended family, guests, home office or potential income-producing space. The separate guest house features its **own private entrance, full kitchen, bedroom, bathroom and laundry**, providing true independent living.
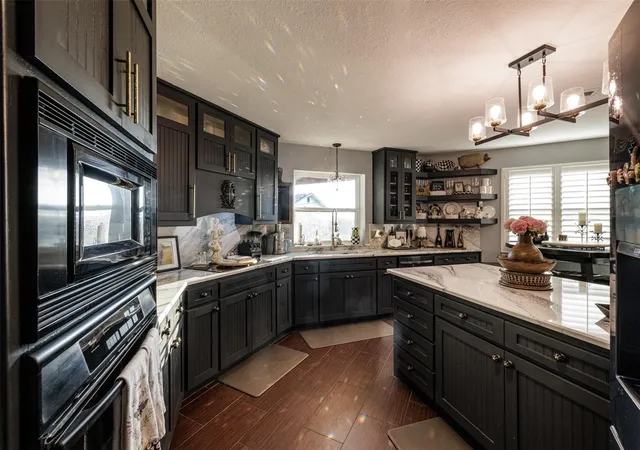
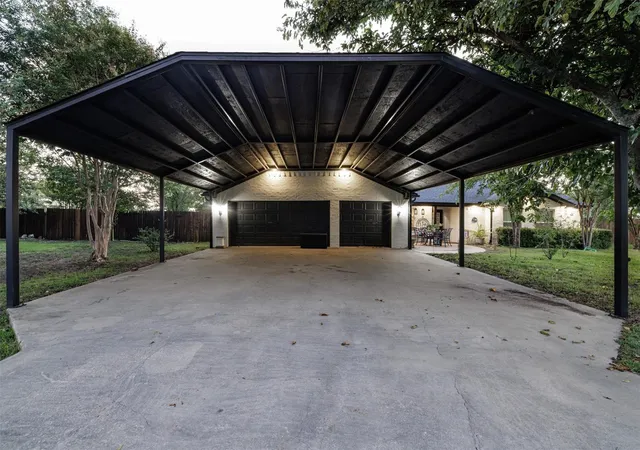
Inside the main home, enjoy an open-concept layout, wood-burning fireplace, plantation shutters and a beautifully remodeled kitchen (2025) featuring upgraded cabinetry, granite countertops, abundant storage and modern finishes. Recent improvements include a **Class 3 impact-resistant roof (2025)**, 3-car carport (2024), exterior lighting and automated sprinkler system.
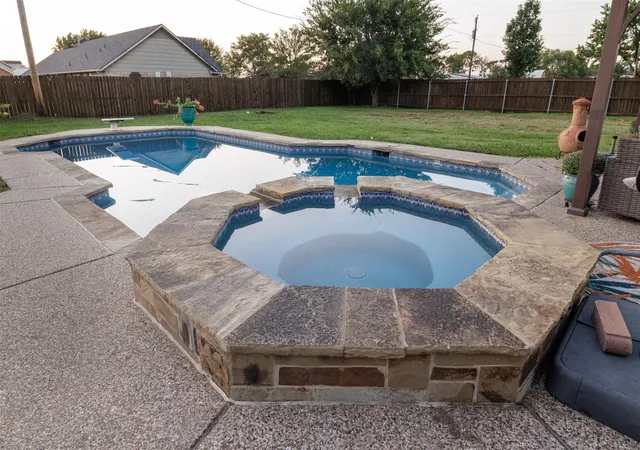
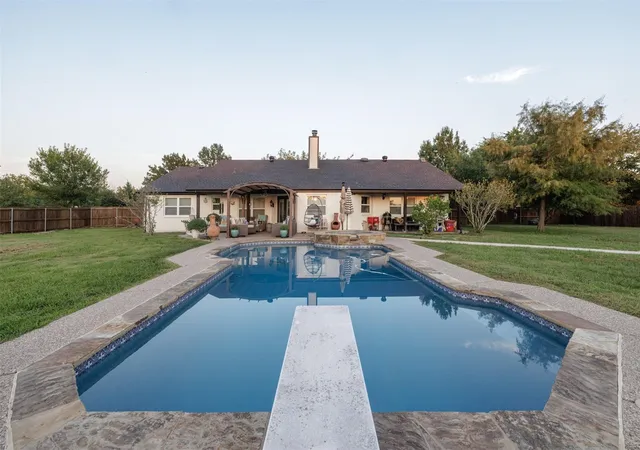
Step outside to your own private backyard retreat with a **heated in-ground pool and spa**, pergola-covered entertaining area, mature landscaping, pool house and plenty of outdoor space on approximately **0.90 acre**. Additional improvements include a new pool pump and vacuum (2025) and guest house roof (2022).
Conveniently located near **Highways 69 and 78** with easy access to surrounding North Texas communities while enjoying small-town Leonard living. **NO HOA.** Whether you're searching for a **multi-generational home, property with a guest house, mother-in-law suite, ADU, separate living quarters, home with a pool, or potential rental-income property**, 511 S Sulphur offers a combination that's difficult to find. **Schedule your private showing today!**
3107 sqft total on the main hpuse and the apartment.
- Houzeo last checked: 10 minutes ago
- Listing updated: October 3, 2026 at 10:44 pm
- Listing Provided by: Stephen Ash (903) 456-0296 | eXp Realty LLC (888) 519-7431
- Source: NTREIS MLS-TX | MLS#: 21349317

Property Details
Status
Active Under Contract
Type
Single Family Residence
No. of Stories
1
County
City
Neighborhood
--
Year Built
1997
HOA Fees
-
Finished Area
3,105 sqft
Lot Size
0.9 acre lot
Basement Area
- sqft
MLS Name
NTREIS MLS
MLS Number
21349317
MLS Status
ActiveUnderContract
Cumulative Days on Market
76

Continue Your Journey in App
Find your dream home, receive real-time updates, and many more!
Download App
Continue Your Journey in App
Find your dream home, receive real-time updates, and many more!
Location
Facts & Features
Rooms
Bedrooms & bathrooms
Bedrooms: 5
Bathrooms: 3
GuestQuarters
Level: First
Area: 868.00 Square Feet
Dimensions: 28 x 31
UtilityRoom
Level: First
Area: 64.00 Square Feet
Dimensions: 8 x 8
Kitchen
Level: First
Area: 408.00 Square Feet
Dimensions: 17 x 24
LivingRoom
Level: First
Area: 224.00 Square Feet
Dimensions: 14 x 16
DiningRoom
Level: First
Area: 168.00 Square Feet
Dimensions: 12 x 14
FullBath
Level: First
Area: 40.00 Square Feet
Dimensions: 8 x 5
FullBath
Level: First
Area: 40.00 Square Feet
Dimensions: 8 x 5
PrimaryBathroom
Level: First
Area: 64.00 Square Feet
Dimensions: 8 x 8
Bedroom
Level: First
Area: 216.00 Square Feet
Dimensions: 18 x 12
Bedroom
Level: First
Area: 165.00 Square Feet
Dimensions: 15 x 11
PrimaryBedroom
Level: First
Area: 324.00 Square Feet
Dimensions: 18 x 18
Bedroom
Level: First
Area: 143.00 Square Feet
Dimensions: 13 x 11
Bedroom
Level: First
Area: 154.00 Square Feet
Dimensions: 14 x 11
Interior
Interior Features
Built In Features, Eat In Kitchen, Granite Counters, Pantry, Walk In Closets
Flooring
Carpet, Wood
Cooling
Central Air, Ceiling Fans, Electric
Heating
Central, Electric, Fireplaces
Appliances
Dryer, Dishwasher, Electric Cooktop, Electric Oven, Electric Range, Disposal, Ice Maker
Sewer
Public Sewer
Exterior Features
Awnings, Fire Pit, Rain Gutters
Construction
Year Built
Year Built: 1997
Home type
Single Family Residence
Roof
Composition
Construction Materials
Brick
Architectural Style
Detached
Property Condition
Resale
Utilities & Energy
Water Source
Public
Utilities
Sewer Available, Water Available
Fireplace Features
Den
Parking Features
Attached Carport, Additional Parking, Covered, Garage
Pool Features
Fenced, Gunite, Heated, In Ground, Outdoor Pool, Pool, Pool Sweep, Pool Spa Combo
Other Features
Patio And Porch Features
Covered
Disclosures
Accessory Dwelling Unit
Subdivision Name
Martin Moore Surv Abs #783
Vegetation
Grassed
Price History
| Date | Event | Price |
|---|---|---|
10/03/2026 Source: | Contingent (Active Under Contract) | $459,500 $148/sqft |
09/02/2026 Source: | Price Decreased | $459,500 -1.08% $148/sqft |
09/01/2026 Source: | Price Decreased | $464,500 -1.06% $150/sqft |
08/20/2026 Source: | Price Decreased | $469,500 -1.14% $151/sqft |
08/04/2026 Source: | Listed for Sale | $474,900 $153/sqft |

Show more
Nearby Homes



Find Homes by Property Features in Leonard, TX
Nearby New Homes For Sale

Based on information from the North Texas Real Estate Information Systems, Inc., through Oct 11, 2026, 10:30AM. Information is provided exclusively for consumers’ personal, non-commercial use. It may not be used for any purpose other than to identify prospective properties consumers may be interested in purchasing. Data is deemed reliable but is not guaranteed accurate. This website may not include listings or property addresses of sellers who have directed their listing brokers to withhold their listing or their property address from display on the Internet. ©2026 North Texas Real Estate Information Systems, Inc. All Rights Reserved.
 Advertising Broker: Michelle Brecker | Pathway To Home Realty