- Overview
- Description
- Property Details
- Location
- Facts & Features
- Getting Around

Street View
$550,000
Monthly Est:$2,738
 4 Beds
 3 Baths
3 full baths
 2,800sqft
511 Snardon Ml Rd, Allensville, KY 42204
$550,000
$2,738/moEst:
Get Pre-Approved
Single Family Residence
Built in 1975
$-- HOA
2.3 acres lot
$196/sq.ft
Description
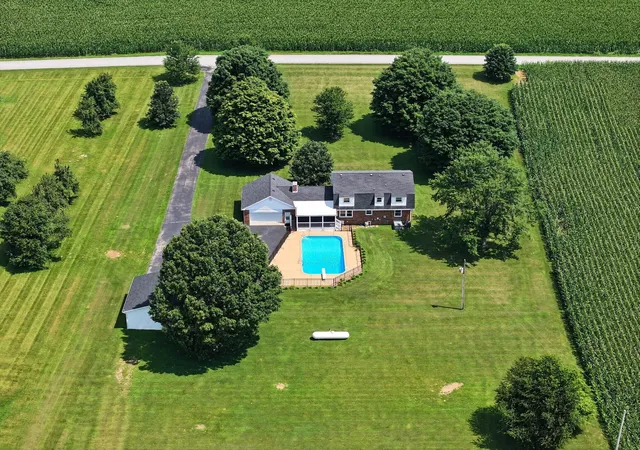
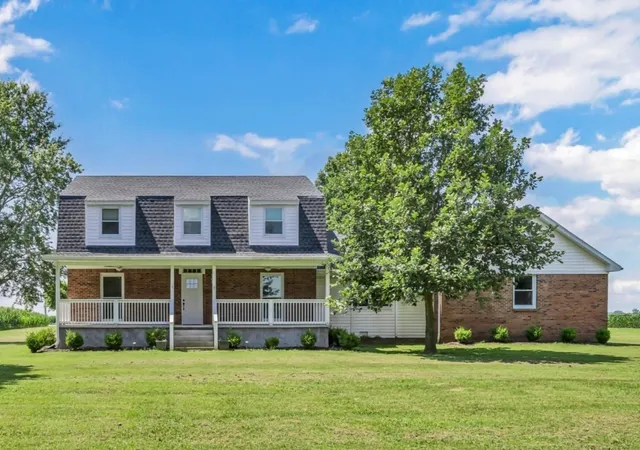
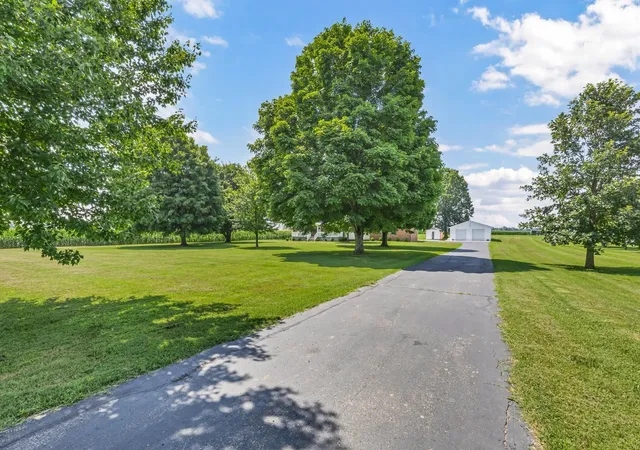
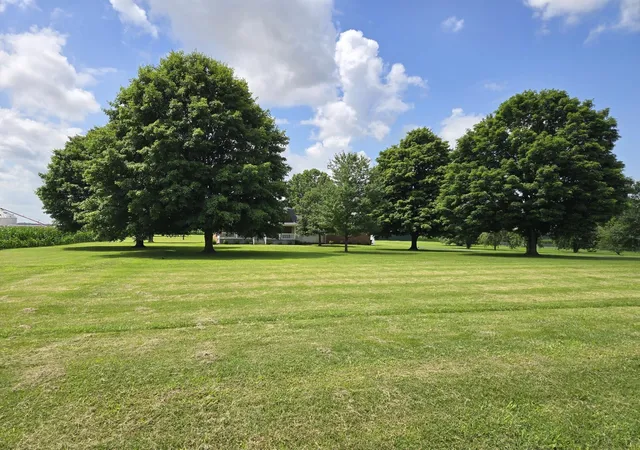
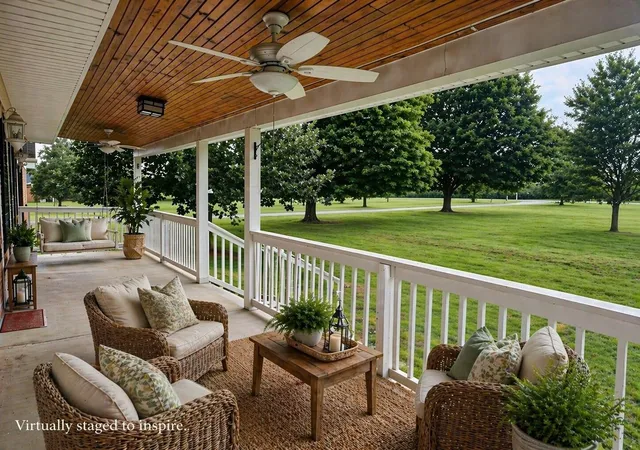
Wide-open skies, rolling farmland, and breathtaking sunsets create the backdrop for life at 511 Snardon Mill Rd. Set on 2.28 picturesque acres surrounded by mature trees and peaceful countryside views, this exceptional 4-bedroom home offers approximately 2,800 square feet designed for both everyday comfort and effortless entertaining. The backyard is a true retreat, featuring a 22x44 in-ground gunite pool with a diving board, 12.5-foot deep end, and a screened-in covered deck overlooking the entire space. Whether you're hosting summer gatherings or enjoying a quiet evening outdoors, this property was built to be enjoyed. Car enthusiasts, hobbyists, and anyone needing extra space will appreciate the insulated 30x30 detached shop with 10-foot ceilings, attached two-car garage, and additional outbuilding. Inside, you'll find custom cabinetry, quartz countertops, gas cooking, and a warm, inviting fireplace that anchors the main living area. A full unfinished basement already plumbed for an additional bathroom provides outstanding potential for future living space, while the new roof installed in 2020 offers added peace of mind. Just minutes from town yet surrounded by the beauty and tranquility of the countryside, this is the perfect place to enjoy the privacy of country living without sacrificing convenience.
- Houzeo last checked: 12 minutes ago
- Listing updated: August 4, 2026 at 3:51 pm
- Listing Provided by: Steve Nash (931) 302-6658 | Keller Williams Realty Clarksville (931) 648-8500
- Source: Lexington Bluegrass AOR (Imagine) MLS-KY | MLS#: 26019396

Property Details
Status
Active
Type
Single Family Residence
No. of Stories
-
County
City
Neighborhood
--
Year Built
1975
HOA Fees
-
Finished Area
2,800 sqft
Lot Size
2.3 acres lot
Basement Area
- sqft
MLS Name
Lexington Bluegrass AOR (Imagine) MLS
MLS Number
26019396
MLS Status
Active
Days on Market
103
Cumulative Days on Market
131

Continue Your Journey in App
Find your dream home, receive real-time updates, and many more!
Continue Your Journey in App
Find your dream home, receive real-time updates, and many more!
Location
Facts & Features
Rooms
Bedrooms & bathrooms
Bedrooms: 4
Bathrooms: 3
Interior
Sewer
Septic Tank
Heating
Electric, Heat Pump, Propane
Window Features
Blinds, Insulated Windows, Screens
Interior Features
Breakfast Bar, Ceiling Fan(s), Eat In Kitchen, Walk In Closet(s)
Flooring
Carpet, Laminate
Exterior Features
Fire Pit
Appliances
Dishwasher, Microwave, Range, Refrigerator
Cooling
Ceiling Fan(s), Central Air, Electric
Construction
Year Built
Year Built: 1975
Home type
Single Family Residence
Construction Materials
Vinyl Siding, Brick Veneer
Roof
Composition, Shingle
Architectural Style
Contemporary
Foundation Details
Block, Slab
Utilities & Energy
Laundry Features
Electric Dryer Hookup, Washer Hookup
Pool Features
In Ground
Utilities
Electricity Connected, Propane Connected, Water Connected
Basement
Bath/stubbed, Concrete, Full, Sump Pump, Unfinished
Water Source
Public
Parking Features
Attached Garage, Detached Garage, Driveway, Garage Door Opener, Garage Faces Rear
Fireplace Features
Gas Log
Other Features
Subdivision Name
Rural
Patio And Porch Features
Deck, Porch, Front Porch
Lot Features
Landscaped, Many Trees
Price History
| Date | Event | Price |
|---|---|---|
04/24/2026 Source: | Price Increased | $598,750 +8.86% $0/sqft |
04/24/2026 Source: | Price Decreased | $550,000 -8.33% $0/sqft |
01/06/2026 Source: | Off Market | $600,000 $0/sqft |
01/06/2026 Source: | Listed for Sale | $600,000 -4.00% $0/sqft |
06/28/2025 Source: | Off Market | $625,000 -9.41% $0/sqft |

Show more
Find Homes by Property Features in Allensville, KY


Based on information from the IMAGINE MLS® through Nov 01, 2026, 10:00PM. Copyrighted by the Imagine MLS®. IDX information is provided exclusively for consumers' personal, non-commercial use. It may not be used for any purpose other than to identify prospective properties consumers may be interested in purchasing. Data on this website is deemed reliable but is not guaranteed accurate by the MLS. © 2026 IMAGINE MLS®. All Rights Reserved.
 Advertising Broker: Donna Mink | Mink Realty
