- Overview
- Description
- Property Details
- Location
- HOA Management
- Facts & Features
- Getting Around
- Nearby Homes

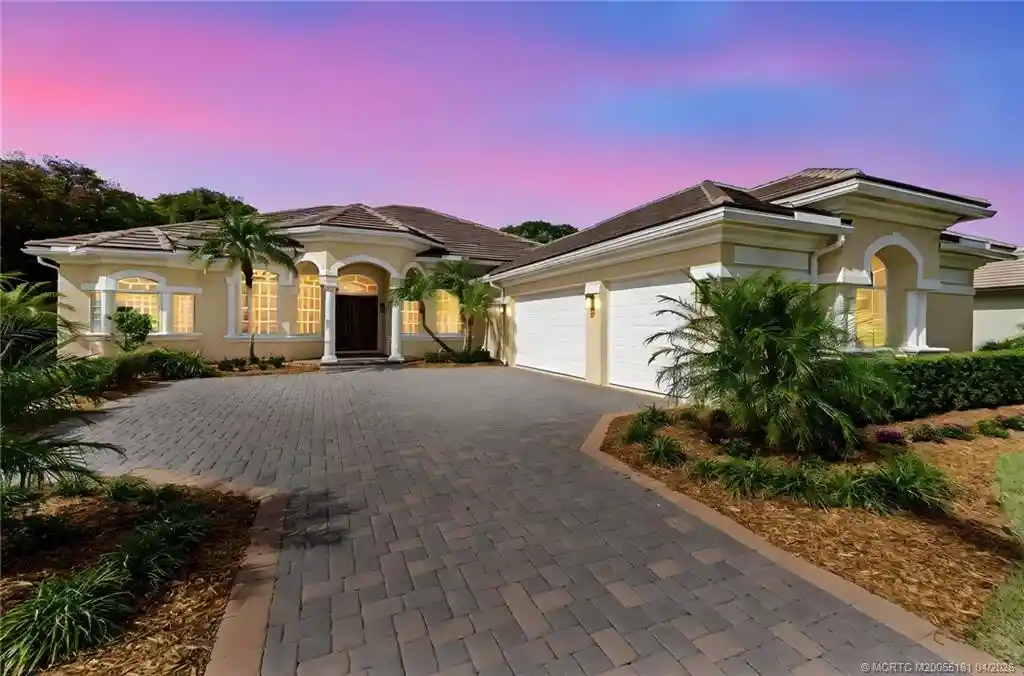


$984,900
Monthly Est:$4,902
 3 Beds
 3 Baths
3 full baths
 2,627sqft
511 SW Squire Johns Ln, Palm City, FL 34990
$984,900
$4,902/moEst:
Get Pre-Approved
Single Family Residence
Built in 2005
$152/mo HOA
29,620.8 sqft lot
$375/sq.ft
Description
Beautifully appointed concrete block 3BR/3BA home with a split plan, private office, and formal dining. The open-concept kitchen, living, and dining areas are designed for effortless entertaining. The spacious primary suite with private patio access features a luxurious bath with dual vanities, soaking tub, separate shower, and two generous walk-in closets. An oversized second bedroom offers dual entry and access bath. Additional highlights include a well-equipped laundry room with utility tub, abundant storage, and a three-car garage. Enjoy tranquil outdoor living on the pavered, covered, screened patio—plumbed for a summer kitchen—overlooking a solar-heated pool and peaceful preserve views. Set within a sought-after gated golf community, conveniently close to highways, shopping, and dining. Roof replaced in 2023. Golf membership optional.
- Houzeo last checked: 3 minutes ago
- Listing updated: November 4, 2026 at 12:38 am
- Listing Provided by: Dawn San George DRE #3452890, Joan Rogers (772) 485-3513 DRE #665096 | Berkshire Hathaway Florida Rea (772) 283-2800
- Source: Beaches MLS-FL | MLS#: M20055181

Property Details
Status
Active
Type
Single Family Residence
No. of Stories
1
County
City
Neighborhood
--
Year Built
2005
HOA Fees
$152/mo
Finished Area
2,627 sqft
Lot Size
29,620.8 sqft lot
Basement Area
- sqft
MLS Name
Beaches MLS
MLS Number
M20055181
MLS Status
Active
Days on Market
209
Cumulative Days on Market
209

Continue Your Journey in App
Find your dream home, receive real-time updates, and many more!
Continue Your Journey in App
Find your dream home, receive real-time updates, and many more!
Location
HOA Management
N/A
HOA Fees
$152/ Monthly
Amenities
 Amenities and services may be covered by one or multiple associations and service providers.
 Bike Trails
 Cable TV
 Golf
 Basket Ball
 Park Playground
 SportsFields
PicnicArea
CommonAreas
Disclaimer: Amenities are based on third-party information and may vary; buyers must independently verify all amenities, as information is deemed reliable but not guaranteed.
Facts & Features
Rooms
Bedrooms & bathrooms
Bedrooms: 3
Bathrooms: 3
Bedroom3
Level: Main
Area: 156.00 Square Feet
Dimensions: 13 X 12
Bedroom2
Level: Main
Area: 224.00 Square Feet
Dimensions: 14 X 16
PrimaryBedroom
Level: Main
Area: 390.00 Square Feet
Dimensions: 26 X 15
DiningRoom
Level: Main
Area: 154.00 Square Feet
Dimensions: 14 X 11
Den
Level: Main
Area: 143.00 Square Feet
Dimensions: 13 X 11
LivingRoom
Level: Main
Area: 374.00 Square Feet
Dimensions: 17 X 22
Laundry
Level: Main
Area: 45.00 Square Feet
Dimensions: 9 X 5
Interior
Heating
Electric
Cooling
Central Air, Ceiling Fans
Flooring
Ceramic Tile, Vinyl
Sewer
Septic Tank
Interior Features
Breakfast Area, Cathedral Ceilings, Dining Area, Separate Formal Dining Room, Entrance Foyer, Pantry, Split Bedrooms, Vaulted Ceilings, Walk In Closets
Appliances
Cooktop, Dryer, Dishwasher, Electric Water Heater, Disposal, Microwave, Refrigerator, Water Heater, Washer
Construction
Year Built
Year Built: 2005
Home type
Single Family Residence
Architectural Style
Mediterranean
Property Condition
Resale
Construction Materials
Concrete, Stucco
Roof
Concrete, Tile
Utilities & Energy
Laundry Features
Laundry Tub
Parking Features
Attached, Garage, Garage Door Opener
Security Features
Gated With Guard, Gated Community, Smoke Detectors, Security Guard
Electric
Volts220
Utilities
Cable Available, Electricity Available, Sewer Available, Water Available
Association Amenities
Basketball Court, Golf Course, Picnic Area, Park, Sports Fields, Trails
Water Source
Well
Pool Features
Concrete, Gunite, Heated, In Ground, Pool Equipment
Other Features
Community Features
Home Owners Association, Gated
Disclosures
Deed Restriction
Subdivision Name
Cobblestone
Price History
| Date | Event | Price |
|---|---|---|
04/08/2026 Source: | Price Increased | $984,900 +17807.27% $375/sqft |
10/18/2025 Source: | Off Market | $5,500 $2/sqft |
10/18/2025 Source: | Listed for Sale | $5,500 $2/sqft |
10/07/2025 Source: | Contingent (Active Under Contract) | $5,500 $2/sqft |
08/13/2025 Source: | Price Decreased | $5,500 -15.38% $2/sqft |

Show more
Nearby Homes
Find Homes by Property Features in Palm City, FL
Nearby New Homes For Sale


IDX information is provided exclusively for consumers’ personal, non-commercial use, that it may not be used for any purpose other than to identify prospective properties consumers may be interested in purchasing, and that the data is deemed reliable but is not guaranteed accurate by BeachesMLS. All listings featuring the BMLS logo are provided by BeachesMLS, Inc. This data is not verified for authenticity or accuracy and may not reflect all real estate activity in the market. Based on information © 2026 BeachesMLS, Inc. All Rights Reserved.
 Advertising Broker: Moe Mossa (Savvy Avenue) | Savvy Avenue, LLC
