- Overview
- Description
- Property Details
- Location
- Facts & Features
- Getting Around
- Nearby Homes


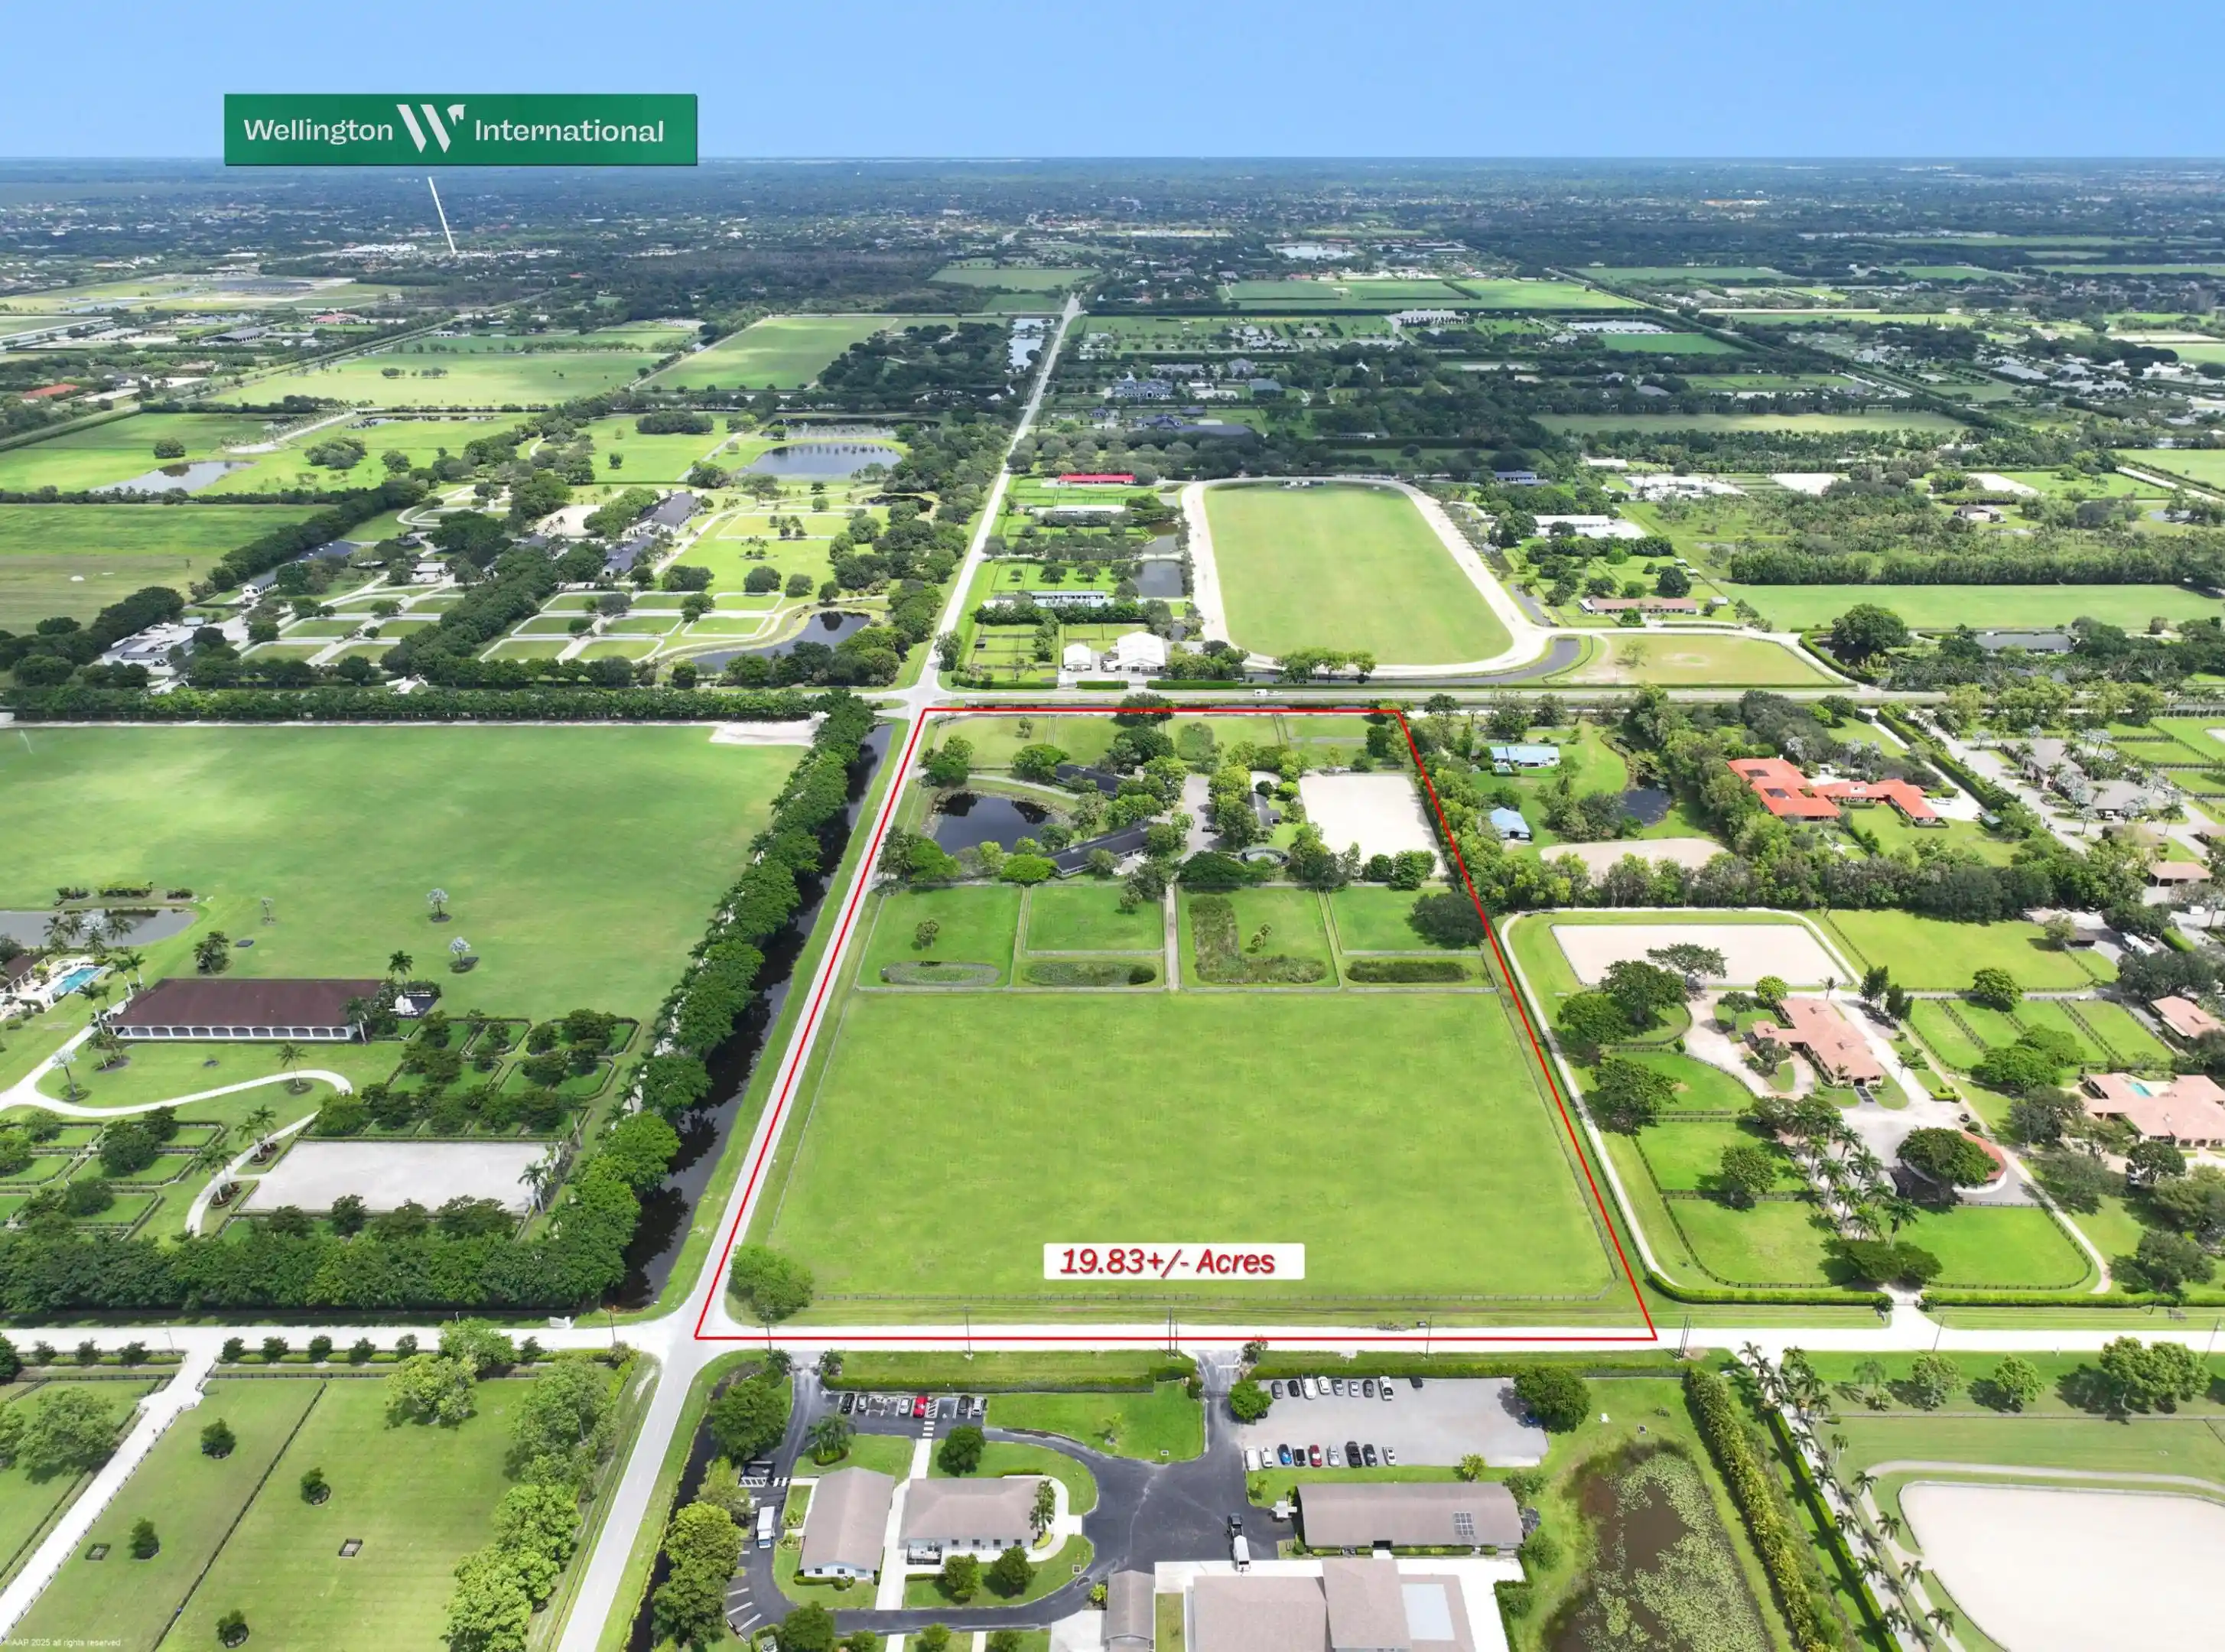


$11,000,000
Monthly Est:$54,751
 6 Beds
 4 Baths
2 full baths + 2 half baths
 2,460sqft
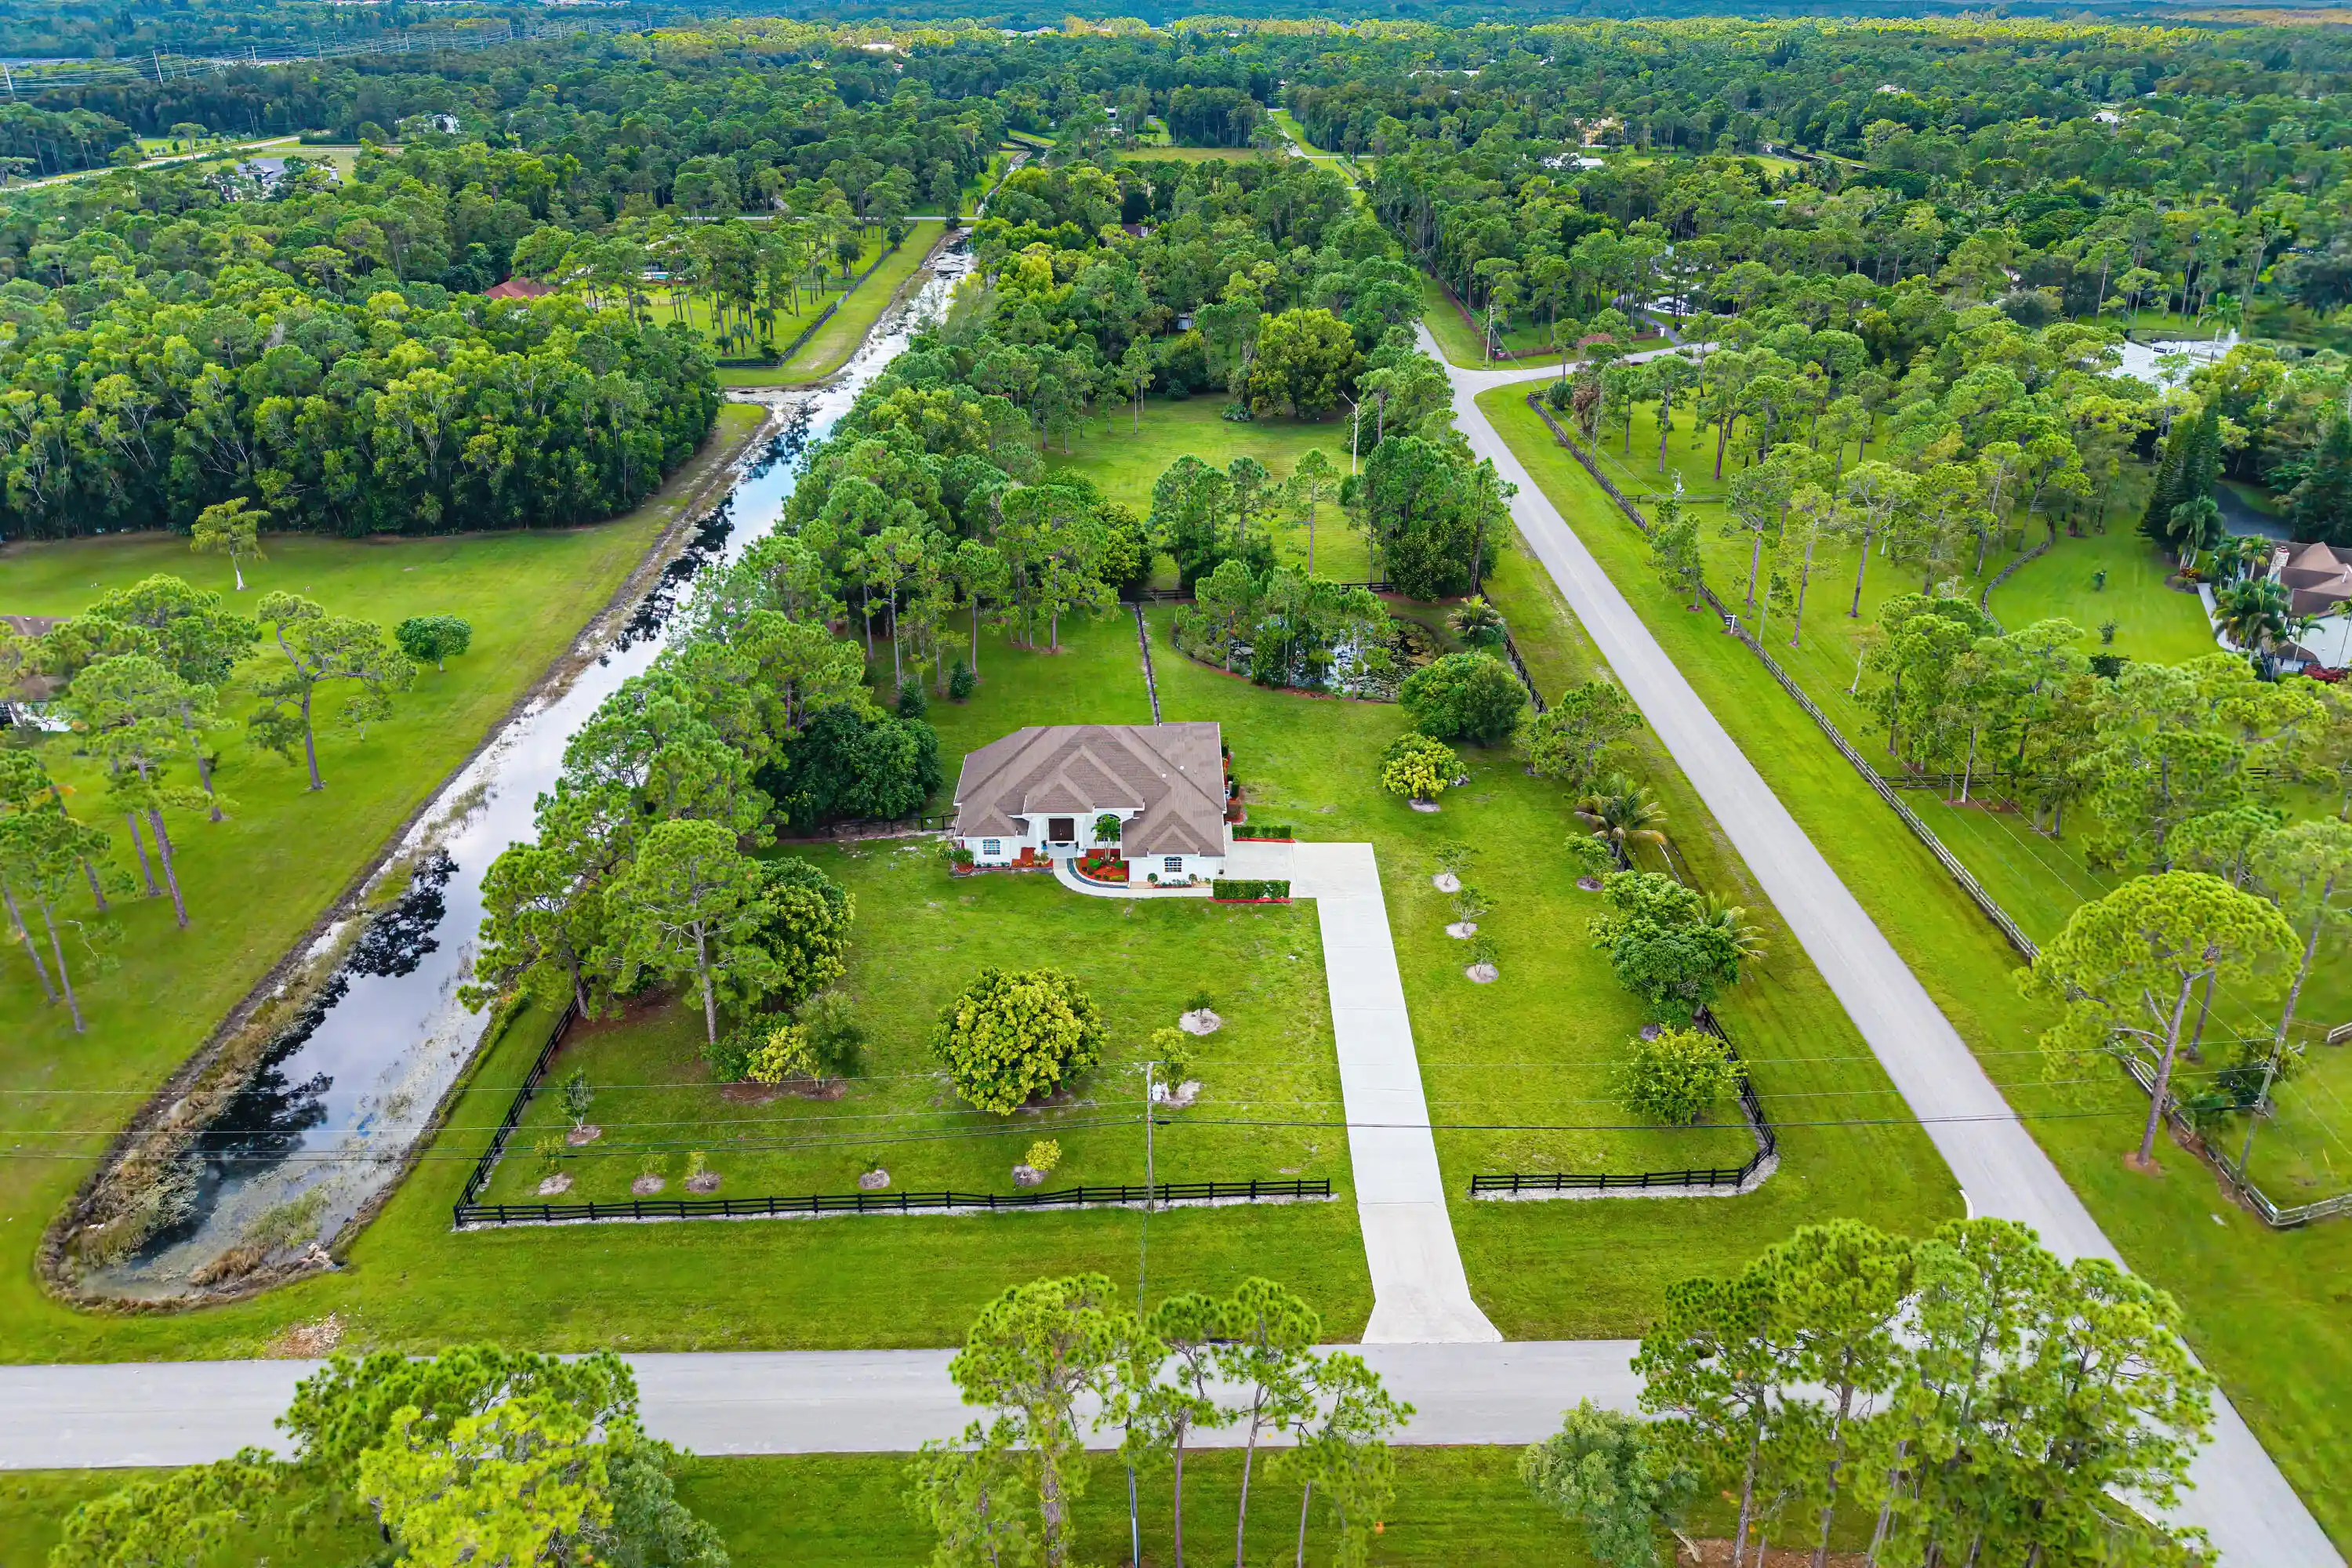
5110 S Shore Blvd, Wellington, FL 33449
$11,000,000
$54,751/moEst:
Get Pre-Approved
Single Family Residence
Built in 1987
$-- HOA
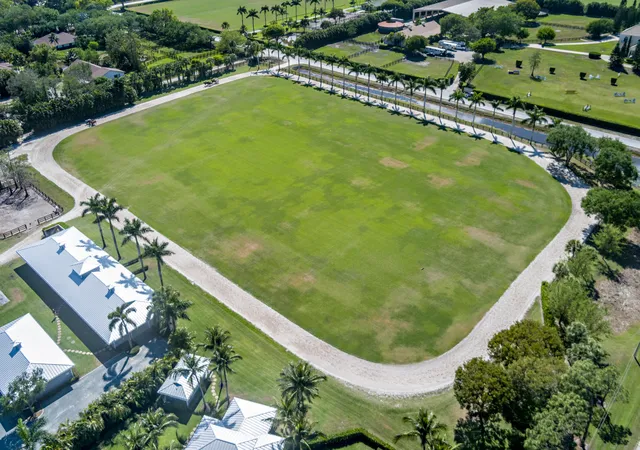
19.83 acres lot
$4,472/sq.ft
- Houzeo last checked: 3 minutes ago
- Listing updated: October 16, 2026 at 2:41 pm
- Listing Provided by: Martha Jolicoeur DRE #3079727 | Douglas Elliman Wellington (561) 653-6195
- Source: Beaches MLS-FL | MLS#: B26089047

Property Details
Status
Active
Type
Single Family Residence
No. of Stories
1
County
City
Neighborhood
--
Year Built
1987
HOA Fees
-
Finished Area
2,460 sqft
Lot Size
19.83 acres lot
Basement Area
- sqft
MLS Name
Beaches MLS
MLS Number
B26089047
MLS Status
Active
Days on Market
18

Continue Your Journey in App
Find your dream home, receive real-time updates, and many more!
Continue Your Journey in App
Find your dream home, receive real-time updates, and many more!
Location
Facts & Features
Rooms
Bedrooms & bathrooms
Bedrooms: 6
Bathrooms: 4
PrimaryBedroom
Level: Main
Area: 156.00 Square Feet
Dimensions: 13 X 12
Kitchen
Level: Main
Area: 120.00 Square Feet
Dimensions: 12 X 10
LivingRoom
Level: Main
Area: 744.00 Square Feet
Dimensions: 31 X 24
Interior
Sewer
Septic Tank
Flooring
Ceramic Tile
Exterior Features
Outdoor Living Area, Porch
Appliances
Dryer, Dishwasher, Electric Range, Refrigerator, Washer
Cooling
Central Air
Interior Features
Wet Bar, Breakfast Bar, Eat In Kitchen, Tub Shower, Bar
Heating
Central
Construction
Year Built
Year Built: 1987
Home type
Single Family Residence
Construction Materials
Cbs Concrete Block Structure, Block
Property Condition
Resale
Roof
Composition, Shingle
Utilities & Energy
Parking Features
Circular Driveway
Water Source
Well
Utilities
Water Available
Other Features
Patio And Porch Features
Covered, Patio, Porch, Screened
Lot Features
Sprinkler System
Community Features
Equestrian Facilities
Subdivision Name
N/a
Price History
| Date | Event | Price |
|---|---|---|
10/16/2026 Source: | Price Increased | $11,000,000 +87900.00% $4,472/sqft |
05/01/2026 Source: | Off Market | $12,500 $5/sqft |
05/01/2026 Source: | Listed for Sale | $12,500 +8.70% $5/sqft |
09/16/2025 Source: | Off Market | $11,500 $5/sqft |
09/16/2025 Source: | Price Decreased | $11,500 -99.90% $5/sqft |

Show more
Nearby Homes
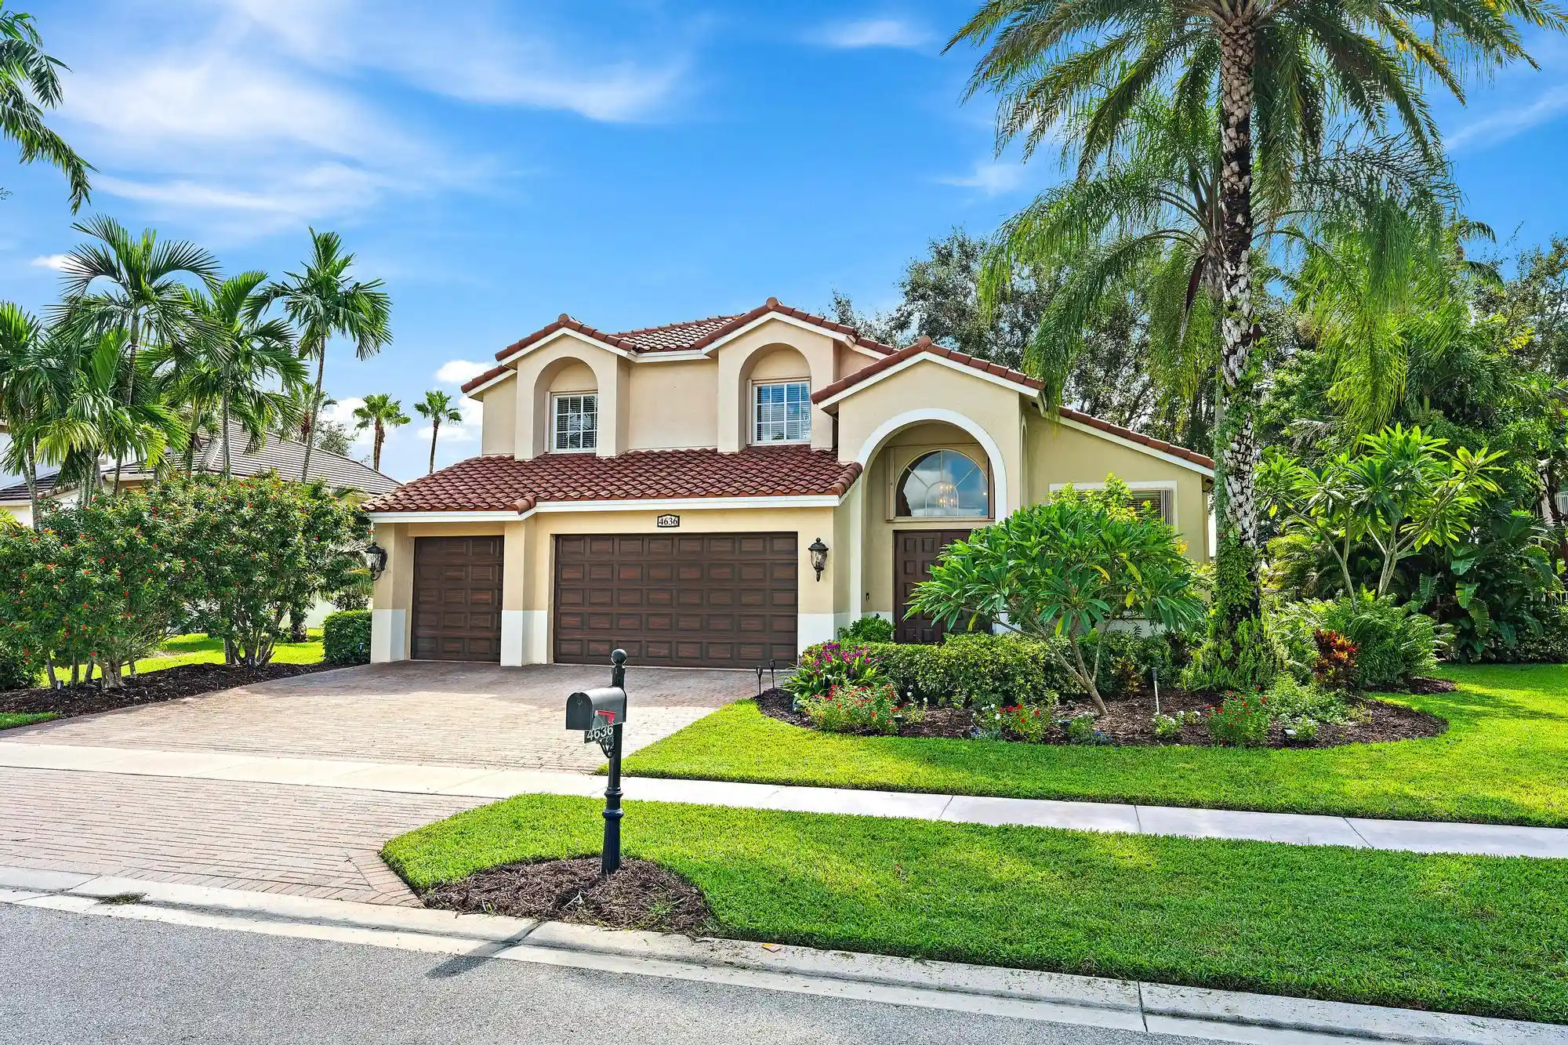
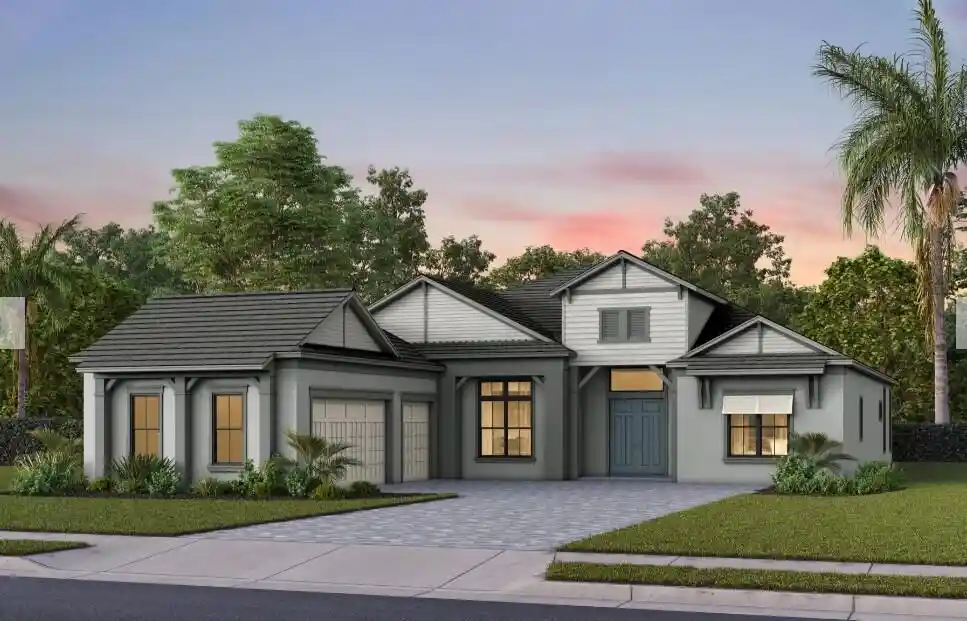
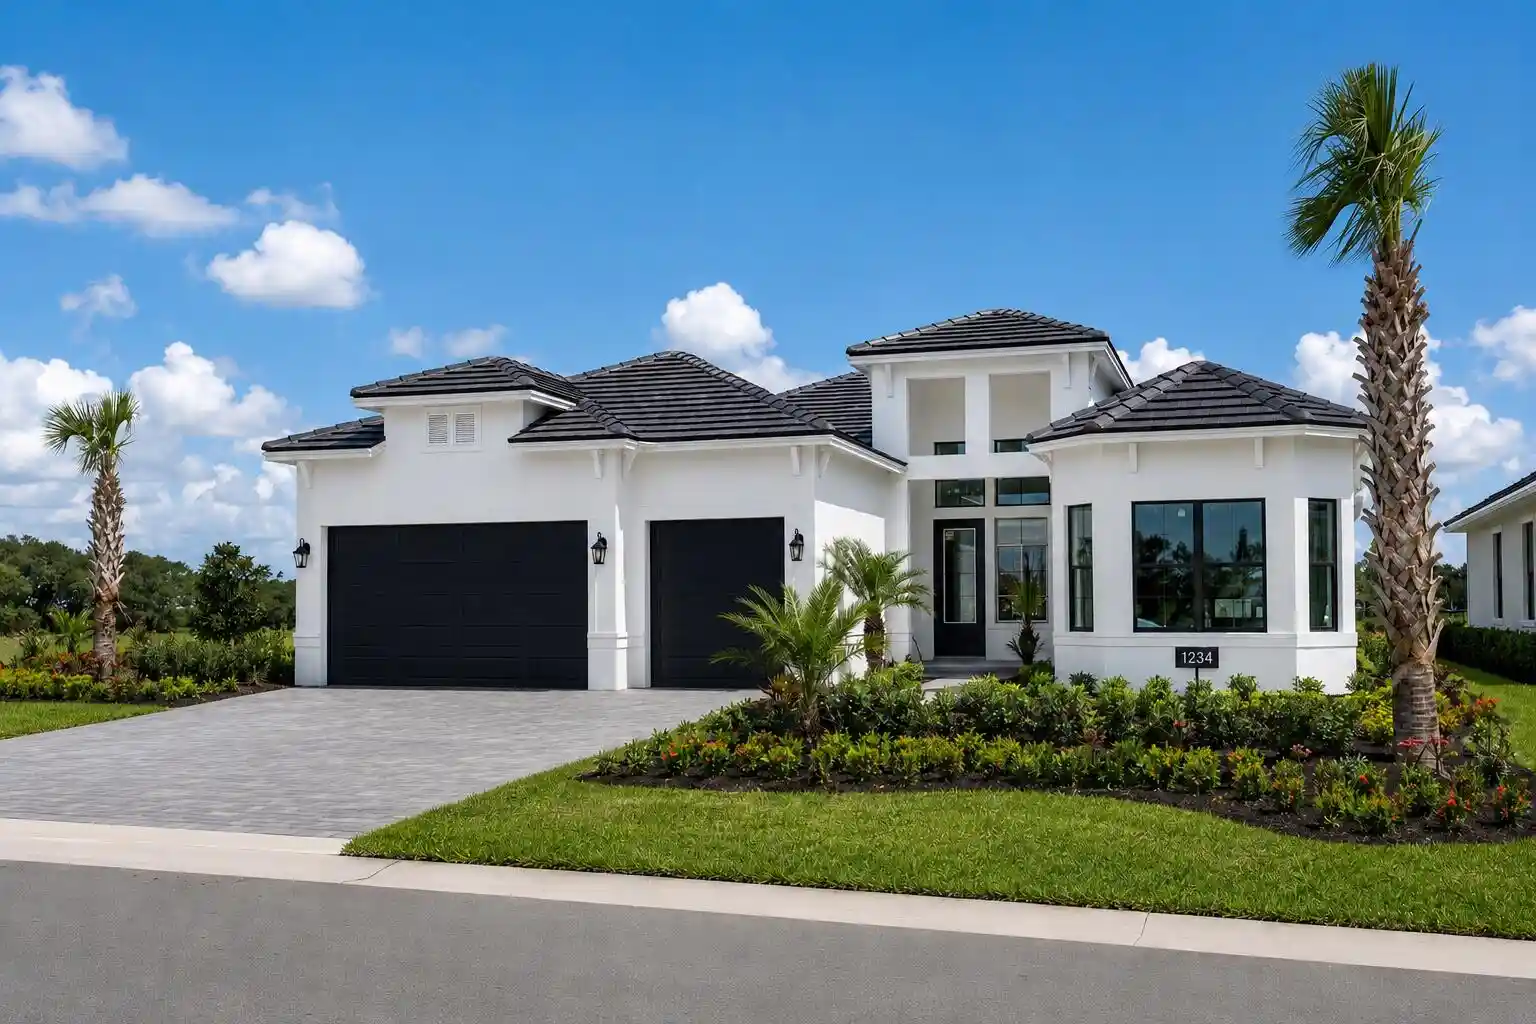
Find Homes by Property Features in Wellington, FL
Nearby New Homes For Sale


IDX information is provided exclusively for consumers’ personal, non-commercial use, that it may not be used for any purpose other than to identify prospective properties consumers may be interested in purchasing, and that the data is deemed reliable but is not guaranteed accurate by BeachesMLS. All listings featuring the BMLS logo are provided by BeachesMLS, Inc. This data is not verified for authenticity or accuracy and may not reflect all real estate activity in the market. Based on information © 2026 BeachesMLS, Inc. All Rights Reserved.
 Advertising Broker: Moe Mossa (Savvy Avenue) | Savvy Avenue, LLC
