- Overview
- Description
- Property Details
- Location
- HOA Management
- Facts & Features
- Getting Around

Street View
$329,900
Monthly Est:$1,642
 2 Beds
 3 Baths
2 full baths + 1 half bath
 2,084sqft
5112 Fairway Dr, San Angelo, TX 76904
$329,900
$1,642/moEst:
Get Pre-Approved
Townhouse
Built in 1983
$2.92/mo HOA
4,007.52 sqft lot
$158/sq.ft
Description
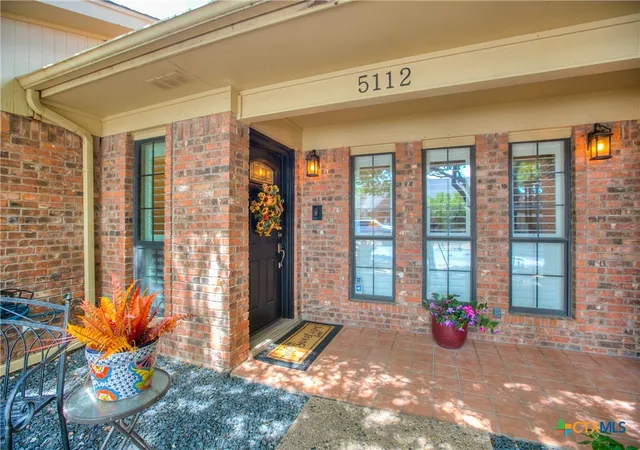
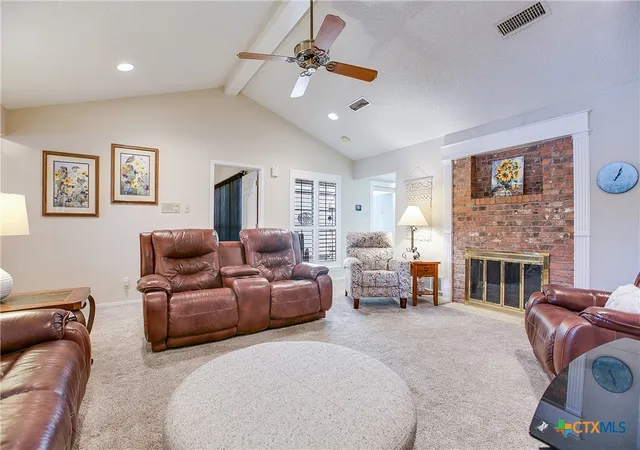
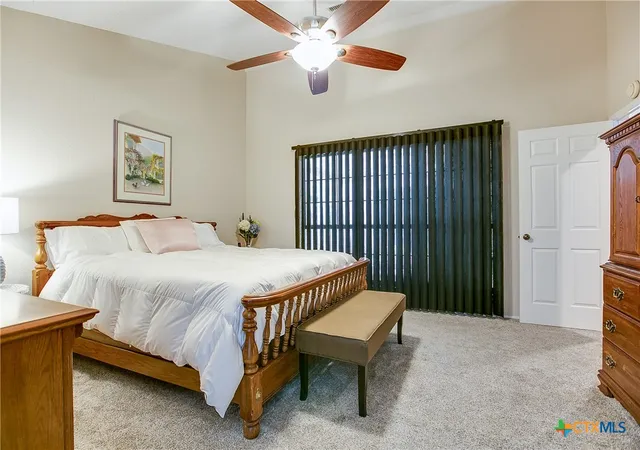
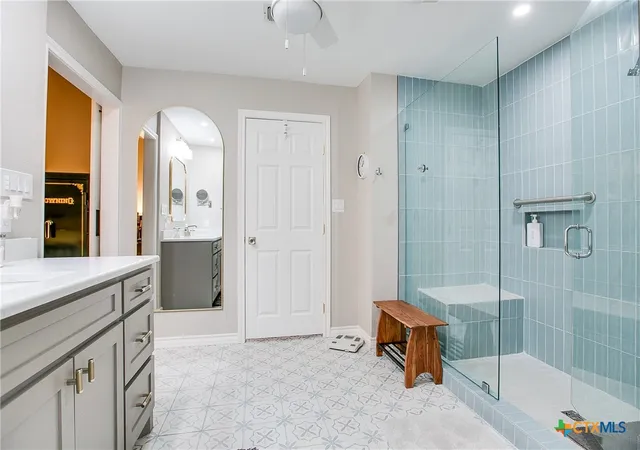
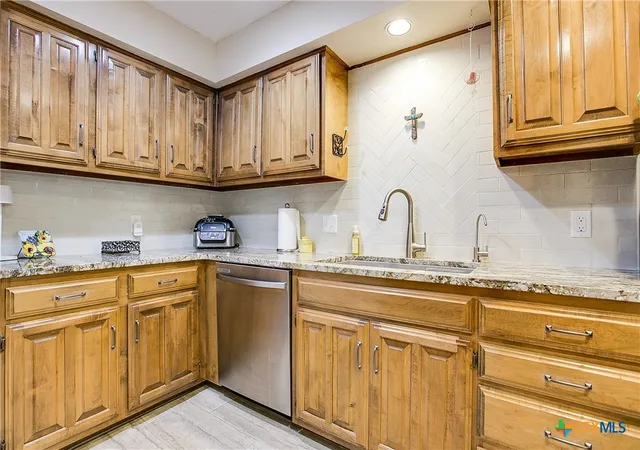
Welcome to this updated townhouse in Bentwood Country Club Estates, conveniently located near shopping and restaurants. Optional club membership offers access to golf, a pool, sports courts, and the clubhouse restaurant. The kitchen was remodeled in 2022 and the primary bath in 2024, and the downstairs features new carpet and ceramic tile. The living room is anchored by a soaring cathedral ceiling with a statement beam and a wood-burning fireplace. French doors open to the back patio, and a sliding glass door leads to a private atrium, both installed in 2023, bringing in natural light and easy indoor-outdoor flow. The study just off the kitchen can double as a formal dining room, and the upstairs landing with a large closet is a flexible space great for guests or office. Plantation shutters and gutters were added in 2022, the HVAC was replaced in 2020, and the roof and water heater in 2016. You'll find abundant storage throughout, plus a dedicated storage room in the garage. Outside, the low-maintenance xeriscaped front yard pairs with a patch of grass out back and a doggy door for your four-legged roommate.
- Houzeo last checked: 14 minutes ago
- Listing updated: October 4, 2026 at 9:58 pm
- Listing Provided by: Lisa Williams (210) 862-4311 DRE #0536981 | James Realty Solutions LLC (830) 730-7516
- Source: Central Texas MLS-TX | MLS#: 626605

Property Details
Status
Active
Type
Townhouse
No. of Stories
2
County
City
Neighborhood
Year Built
1983
HOA Fees
$2.92/mo
Finished Area
2,084 sqft
Lot Size
4,007.52 sqft lot
Basement Area
- sqft
MLS Name
Central Texas MLS
MLS Number
626605
MLS Status
Active
Days on Market
7
Cumulative Days on Market
3

Continue Your Journey in App
Find your dream home, receive real-time updates, and many more!
Download App
Continue Your Journey in App
Find your dream home, receive real-time updates, and many more!
Location
HOA Management
Bentwood CC Homewowners Association
HOA Fees
$35/ Annually
Disclaimer: Amenities are based on third-party information and may vary; buyers must independently verify all amenities, as information is deemed reliable but not guaranteed.
Facts & Features
Rooms
Bedrooms & bathrooms
Bedrooms: 2
Bathrooms: 3
Laundry
Level: Main
Area: 35.00 Square Feet
Dimensions: 7X5
LivingRoom
Level: Upper
Area: 144.00 Square Feet
Dimensions: 16X9
Bedroom2
Level: Upper
Area: 165.00 Square Feet
Dimensions: 15X11
Bedroom
Level: Main
Area: 195.00 Square Feet
Dimensions: 15X13
DiningRoom
Level: Main
Area: 140.00 Square Feet
Dimensions: 14X10
BreakfastRoomNook
Level: Main
Area: 143.00 Square Feet
Dimensions: 13X11
Kitchen
Level: Main
Area: 80.00 Square Feet
Dimensions: 10X8
LivingRoom
Level: Main
Area: 324.00 Square Feet
Dimensions: 18X18
Interior
Flooring
Carpet, Ceramic Tile, Linoleum
Interior Features
Wet Bar, Ceiling Fans, Separate Formal Dining Room, His And Hers Closets, Home Office, Kitchen Dining Combo, Primary Downstairs, Multiple Living Areas, Multiple Dining Areas, Main Level Primary, Multiple Closets, Pull Down Attic Stairs, Quartz Counters, Storage, Shower Only, Separate Shower, Smart Thermostat, Tub Shower, Vanity, Vaulted Ceilings, Walk In Closets
Exterior Features
Balcony, Patio, Rain Gutters
Appliances
Dishwasher, Electric Cooktop, Electric Range, Disposal, Gas Water Heater, Oven, Plumbed For Ice Maker, Refrigerator, Trash Compactor, Water Heater, Some Electric Appliances, Built In Oven, Cooktop, Microwave, Range
Heating
Central, Electric, Fireplaces
Window Features
Plantation Shutters, Window Treatments
Cooling
Central Air, Electric, One Unit
Construction
Year Built
Year Built: 1983
Home type
Townhouse
Property Condition
Resale
Foundation Details
Slab
Roof
Composition, Shingle
Construction Materials
Brick, Masonry
Utilities & Energy
Utilities
Cable Available, Electricity Available, High Speed Internet Available, Phone Available, Trash Collection Public, Underground Utilities, Water Available
Pool Features
None, Other, See Remarks
Water Source
Not Connected At Lot
Security Features
Smoke Detectors
Laundry Features
Washer Hookup, Electric Dryer Hookup, Inside, Laundry In Utility Room, Main Level, Lower Level, Laundry Room
Parking Features
Attached, Garage, Garage Door Opener, Garage Faces Rear, Driveway Level
Fireplace Features
Great Room, Wood Burning
Other Features
Disclosures
Familial Relation, Homestead Exemption, Senior Tax Exemption
Community Features
Other, See Remarks, Street Lights
Patio And Porch Features
Balcony, Patio
Subdivision Name
Bentwood Country Club Estates
Price History
| Date | Event | Price |
|---|---|---|
10/01/2026 Source: | Listed for Sale | $329,900 $158/sqft |

Find Homes by Property Features in San Angelo, TX

Based on information from the association of REALTORS® (alternatively, from the Central Texas MLS) through Oct 09, 2026, 09:15AM. IDX information is provided exclusively for personal, non-commercial use, and may not be used for any purpose other than to identify prospective properties consumers may be interested in purchasing. Information is deemed reliable but not guaranteed. © 2026 Central Texas MLS, All Rights Reserved.
 Advertising Broker: Michelle Brecker | Pathway To Home Realty