- Overview
- Description
- Property Details
- Location
- HOA Management
- Facts & Features
- Getting Around
- Nearby Homes

Street View
$364,900
Monthly Est:$1,816
 4 Beds
 4 Baths
3 full baths + 1 half bath
 3,031sqft
5112 Huntley Trl, Harlem, GA 30814
$364,900
$1,816/moEst:
Get Pre-Approved
Single Family Residence
Built in 2020
$50/mo HOA
0.2 acre lot
$120/sq.ft
Description
One-of-a-kind in Greenpoint, this beautifully designed 4-bedroom, 3.5-bath home offers over 3,000 square feet and the only floor plan of its kind in the neighborhood.
Set in charming Harlem, GA, the home combines generous living spaces, thoughtful details, and a layout designed to make everyday life easier.
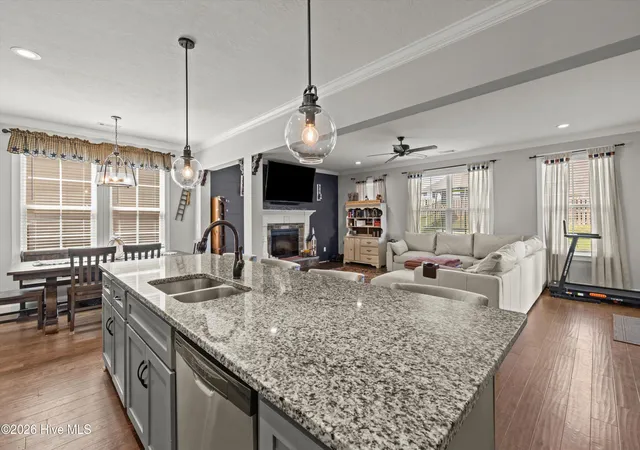
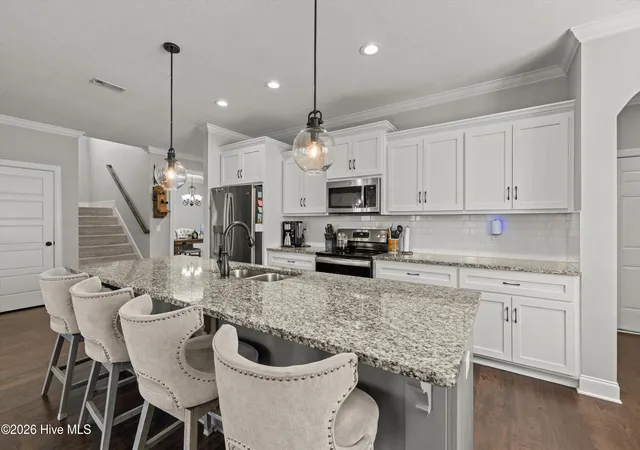
Step inside to a wide, welcoming foyer that leads to a formal dining room featuring classic wainscoting, with the flexibility to serve as a home office or additional sitting room. The heart of the home is the spacious kitchen, complete with granite countertops, stainless steel appliances, an oversized island with seating for four, a sunny breakfast nook, and not one, but two walk-in pantries. A convenient mudroom sits just off the attached two-car garage for an easy everyday drop zone.
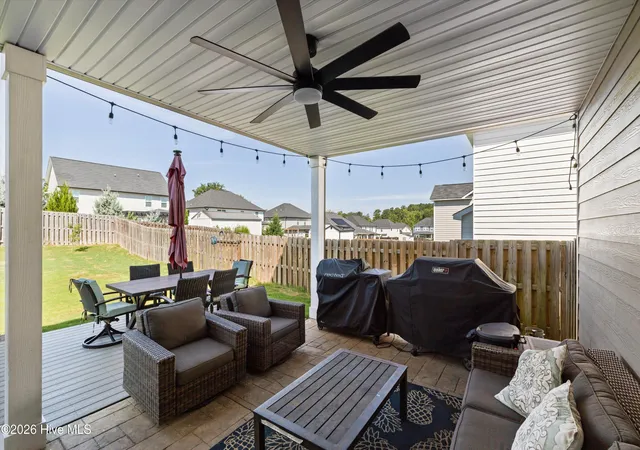
The kitchen opens seamlessly into a light-filled living room surrounded by windows overlooking the backyard and anchored by a fireplace. Even the half bath makes a statement with custom beadboard and wallpaper. French doors extend the living space outdoors onto a covered patio and newly expanded deck, creating an ideal setup for entertaining or relaxing.
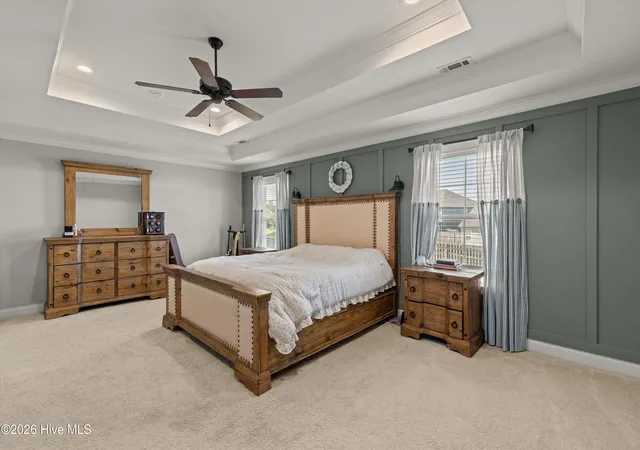
Upstairs, a spacious landing connects all four bedrooms and three full bathrooms. The primary suite offers plenty of room to unwind with a tray ceiling, recessed lighting, double vanities, a separate soaking tub and walk-in tile shower, and a large walk-in closet with custom shelving. For added convenience, the laundry room features two entrances, including direct access to the primary closet.
The three additional bedrooms feature vaulted ceilings, including one with its own private ensuite bathroom. The remaining bedrooms share a Jack-and-Jill bath complete with double vanities and granite countertops, giving everyone plenty of functional space.
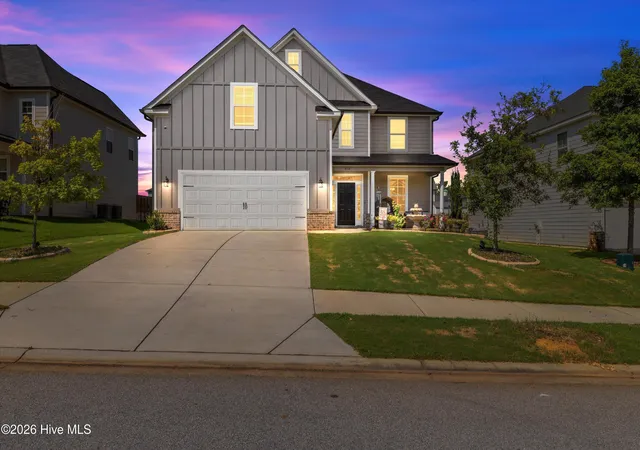
Outside, a covered front porch, board-and-batten siding, new gutters, covered rear patio, and expanded deck complete the home. Beyond your own backyard, Greenpoint offers a community pool, clubhouse, playground, and neighborhood greenspaces, giving you even more ways to enjoy the neighborhood. The home is also within walking distance of Harlem Middle School.
And while Greenpoint offers the charm and quieter pace of Harlem living, you're still exceptionally connected -- just 5 minutes from Downtown Harlem, 5 minutes from I-20, 20 minutes from Fort Gordon, and 30 minutes from Augusta's Medical District.
With more than 3,000 square feet, a truly unique floor plan, thoughtful upgrades, neighborhood amenities, and a location that balances small-town charm with everyday convenience, this Greenpoint home offers something that's genuinely hard to duplicate. Schedule your private showing today!
- Houzeo last checked: 5 hours ago
- Listing updated: October 1, 2026 at 3:38 pm
- Listing Provided by: Joseph Lewis (706) 813-1818 DRE #400929 | Keller Williams Realty Augusta Partners
- Source: Hive MLS-NC | MLS#: 100597657

Property Details
Status
Active
Type
Single Family Residence
No. of Stories
2
County
City
Neighborhood
--
Year Built
2020
HOA Fees
$50/mo
Finished Area
3,031 sqft
Lot Size
0.2 acre lot
Basement Area
- sqft
MLS Name
Hive MLS
MLS Number
100597657
MLS Status
Active
Days on Market
49

Continue Your Journey in App
Find your dream home, receive real-time updates, and many more!
Download App
Continue Your Journey in App
Find your dream home, receive real-time updates, and many more!
Location
HOA Management
Greenpoint
HOA Fees
$600/ Annually
Disclaimer: Amenities are based on third-party information and may vary; buyers must independently verify all amenities, as information is deemed reliable but not guaranteed.
Facts & Features
Rooms
Bedrooms & bathrooms
Bedrooms: 4
Bathrooms: 4
Interior
Interior Features
Walk In Closet(s), Vaulted Ceiling(s), Tray Ceiling(s), High Ceilings, Entrance Foyer, Mud Room, Kitchen Island, Ceiling Fan(s), Pantry, Walk In Shower, Blinds/shades, Eat In Kitchen, Walk In Closet(s)
Cooling
Central Air
Heating
Electric, Forced Air
Construction
Year Built
Year Built: 2020
Home type
Single Family Residence
Foundation Details
Slab
Roof
Composition
Construction Materials
Brick, Fiber Cement, Wood Frame
Utilities & Energy
Utilities
Water Available
Parking Features
Garage Faces Front, Attached, Concrete, Garage
Other Features
Patio And Porch Features
Covered, Front Porch
Lot Features
Landscaped
Subdivision Name
Greenpoint
Price History
| Date | Event | Price |
|---|---|---|
08/20/2026 Source: | Listed for Sale | $375,000 +2.77% $124/sqft |
08/20/2026 Source: | Price Decreased | $364,900 -15.12% $120/sqft |
06/23/2024 Source: #529045 | Listing Removed | $429,900 +19.69% $142/sqft |
03/20/2021 Source: #454379 | Sold | $359,185 $119/sqft |

Nearby Homes
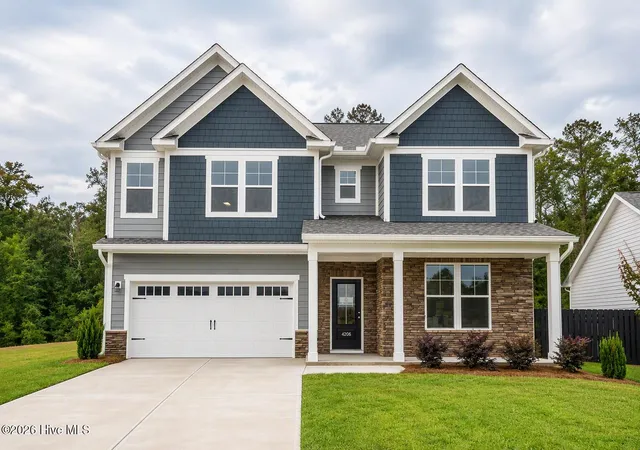
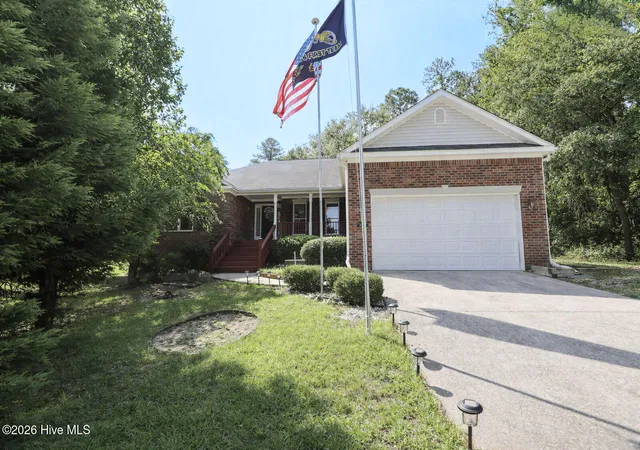
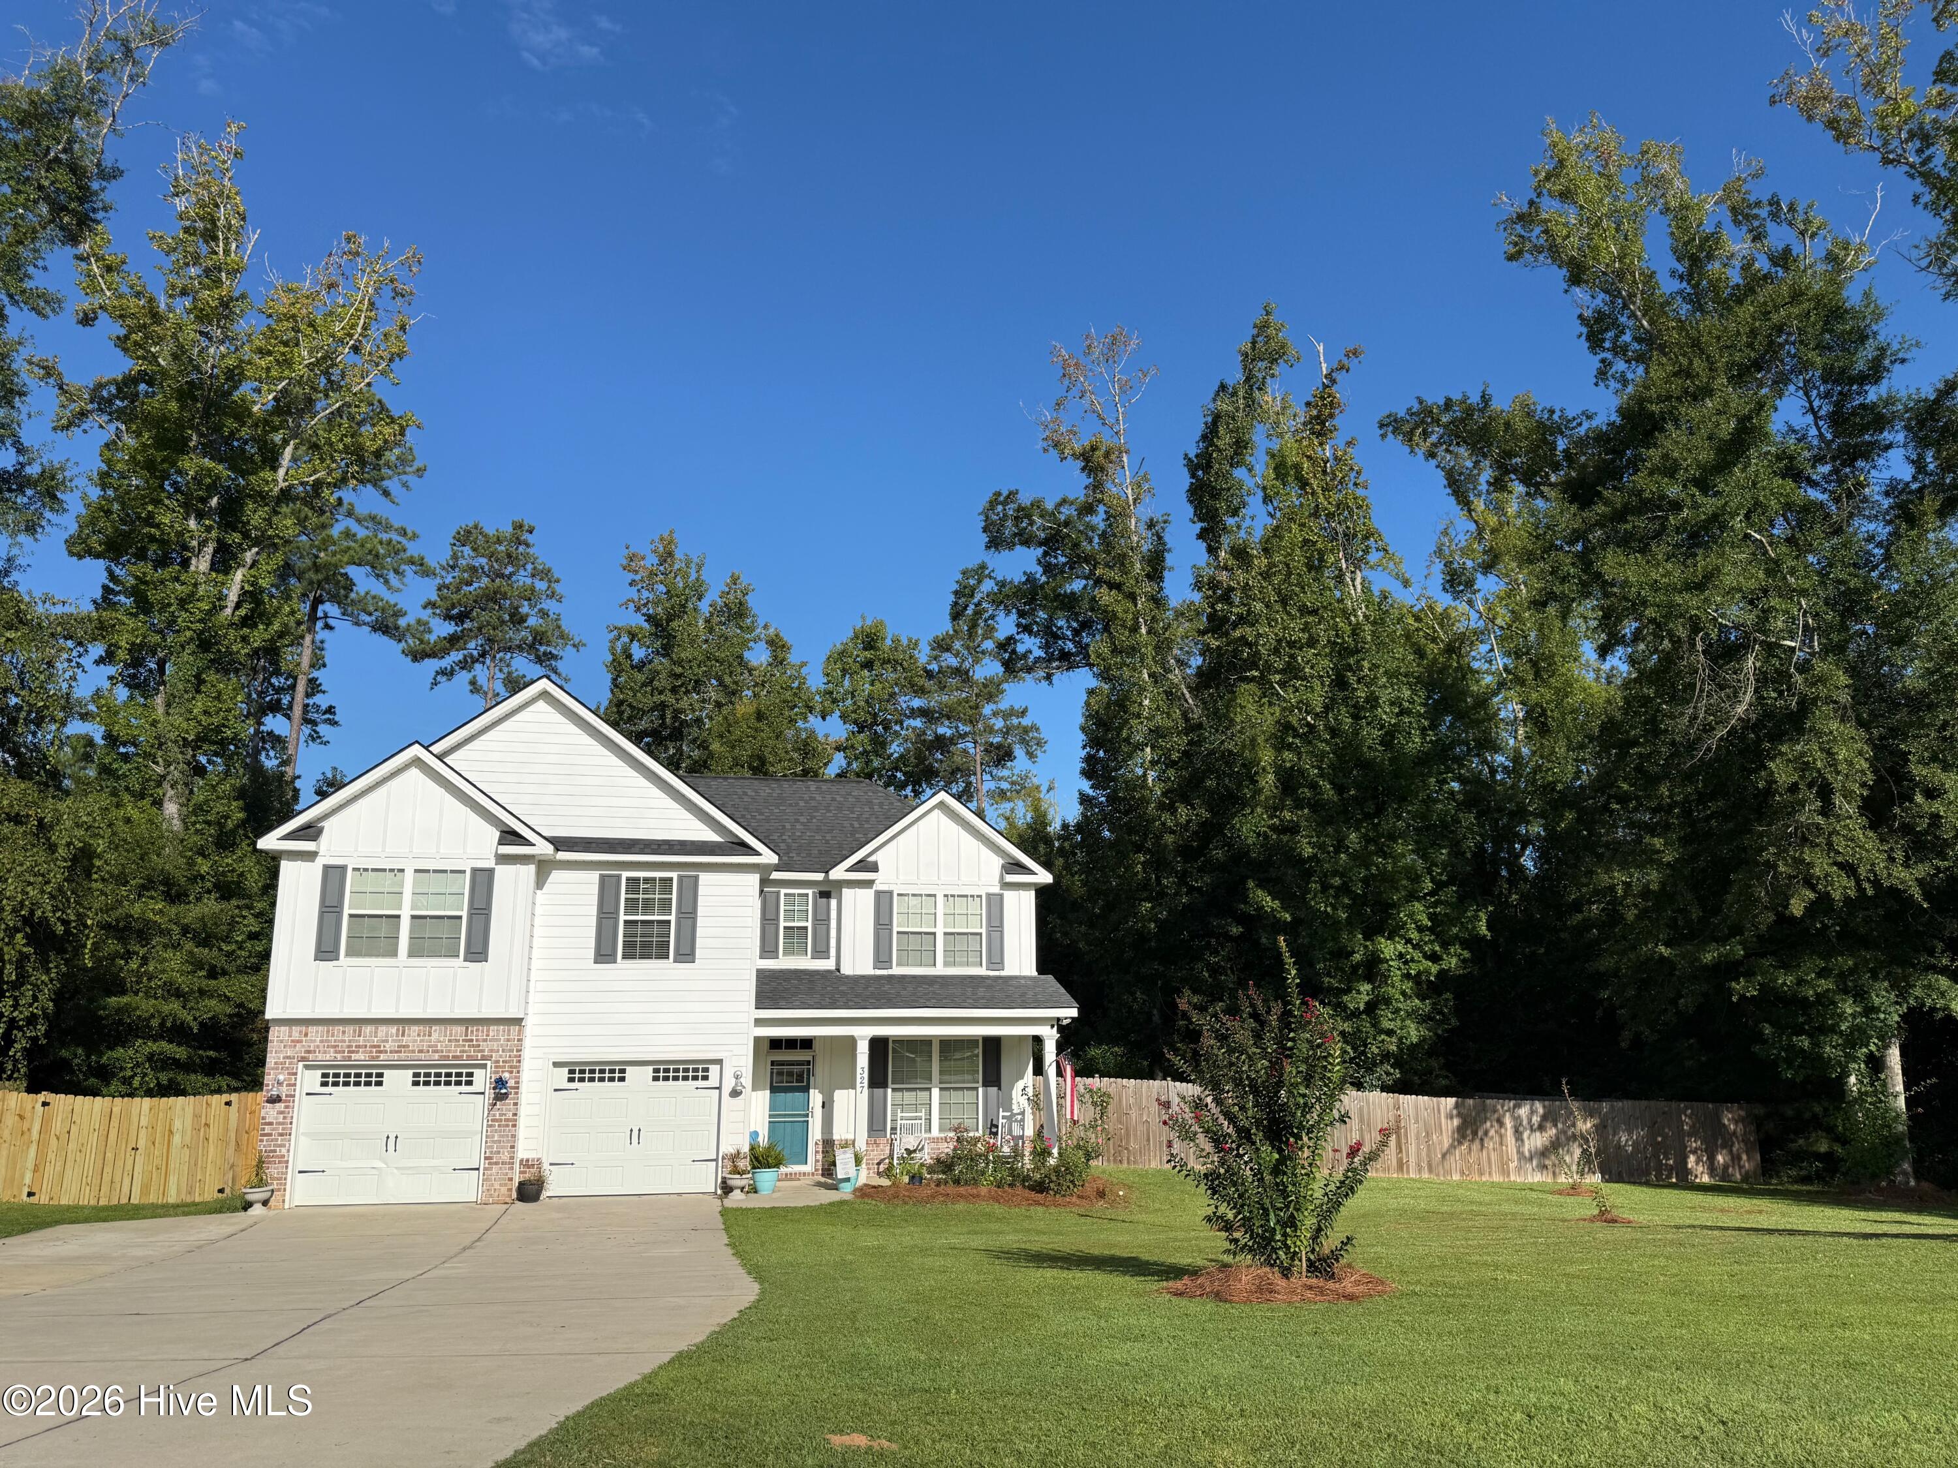

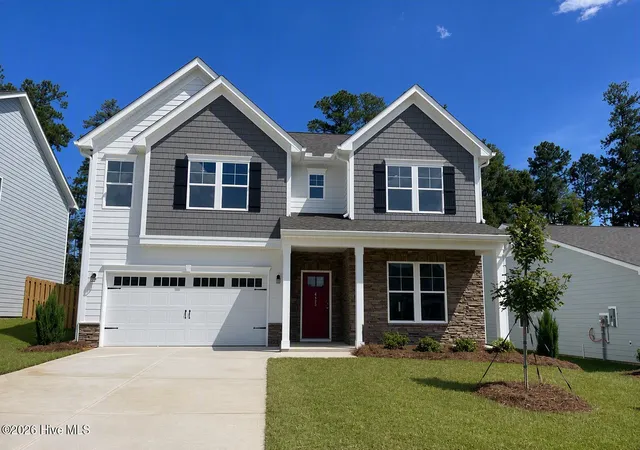
Find Homes by Property Features in Harlem, GA
Nearby New Homes For Sale

Based on information from the Hive MLS, through Oct 09, 2026, 02:30PM. This website may not include listings or property addresses of sellers who have directed their listing brokers to withhold their listing or their property address from display on the Internet. The data relating to real estate on this web site comes in part from the Internet Data Exchange program of Hive MLS, and is updated as of Oct 09, 2026, 02:30PM. All information is deemed reliable but not guaranteed and should be independently verified. All properties are subject to prior sale, change, or withdrawal. Neither listing broker(s) nor Chosen Realty LLC nor Houzeo shall be responsible for any typographical errors, misinformation, or misprints, and shall be held totally harmless from any damages arising from reliance upon these data. IDX information is provided exclusively for personal, non-commercial use, and may not be used for any purpose other than to identify prospective properties consumers may be interested in purchasing. © 2026 Hive MLS. All Rights Reserved.
 Advertising Broker: Nicholas Huscroft | Chosen Realty