- Overview
- Description
- Property Details
- Location
- HOA Management
- Facts & Features
- Getting Around
- Nearby Homes


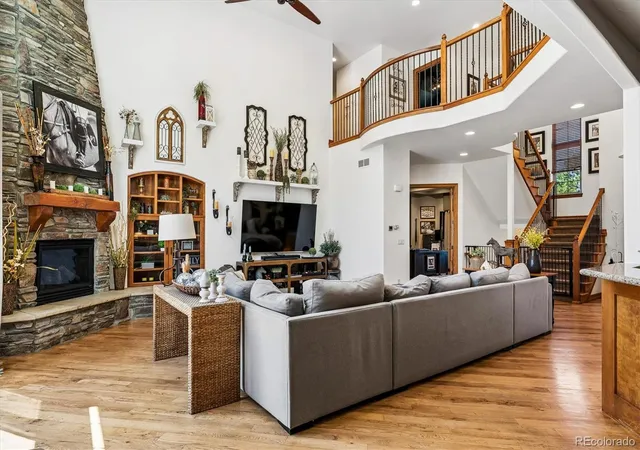


$1,575,000
Monthly Est:$7,839
 5 Beds
 5 Baths
4 full baths + 1 half bath
 5,258sqft
5112 Serene View Way, Parker, CO 80134
$1,575,000
$7,839/moEst:
Get Pre-Approved
Single Family Residence
Built in 2005
$32.5/mo HOA
18,077 sqft lot
$300/sq.ft
Description
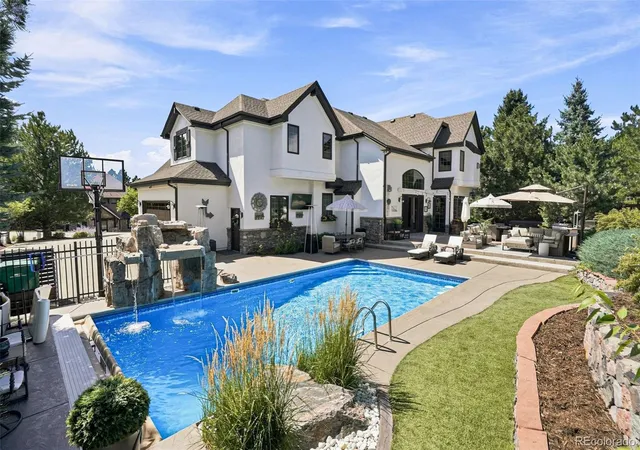
The Backyard Resort: Completely redesigned for ultimate staycation! Host weekend tournaments on the dedicated putting and chipping green, basketball court, or the official sand bocce ball/ cornhole/ horseshoe pit. Unwind by the tranquil pool with its calming waterfall, soak in the hot tub, or gather around the fire pit. A premium built-in barbecue station makes outdoor dining seamless amidst mature trees and native Colorado landscaping.
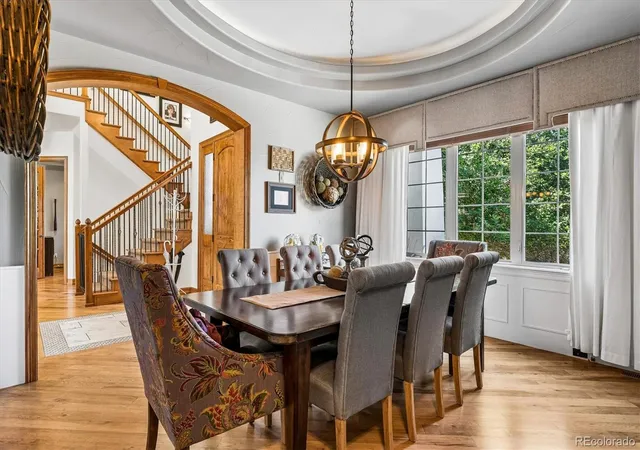
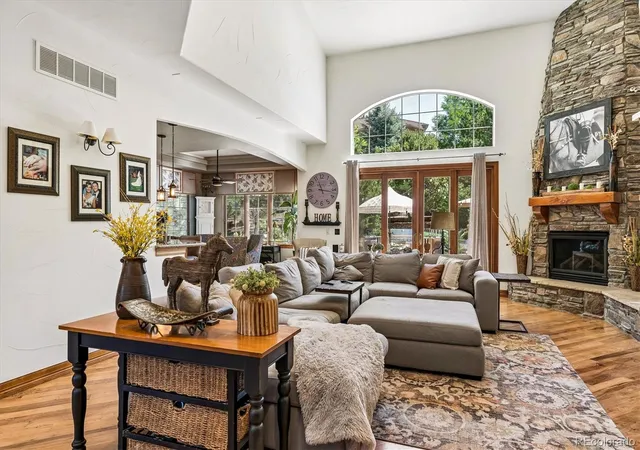
Main Level Living: Move inside to a sunlit open floor plan with high vaulted ceilings and rich wood flooring. The chef’s kitchen features a central island with premium stone counters, double dishwashers, a walk-in pantry, and a dedicated morning bar equipped with a built-in Wolf espresso station.
Upper Level: The private primary suite offers a five-piece bath with a jet-action tub and a large walk-in closet. The additional 3 large bedrooms are perfectly configured, featuring one private ensuite bath and a spacious Jack-and-Jill layout for the others.
Entertainment Basement: Downstairs opens into a lower level built for grand-scale fun. Rack up a game on the pool table right next to the adjacent wet bar or elevate your movie nights in the comfy theater room. Golf aficionados can bring their handicap down year-round on the dedicated simulator, while wine enthusiasts will love the separate, custom-built wine cellar and tasting room for intimate gatherings. An additional large bedroom and full bath provide the perfect private retreat for overnight guests.
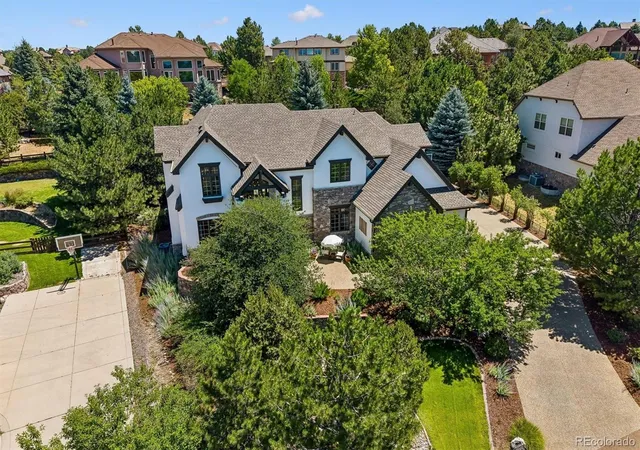
Curb Appeal & Garage: A custom river-and-pond water feature creates a serene front entrance. The premium Pebble Tec stone-paved driveway offers elite durability and curb appeal, matching the floor of the oversized 3-car garage, which comes fully loaded with built-in cabinets. Complete with custom outdoor lighting and mature pines, this property delivers an unmatched everyday experience.
Walk right into a turnkey lifestyle! Over $70,000 in premium furnishings Fixtures and games!
- Houzeo last checked: 8 minutes ago
- Listing updated: October 7, 2026 at 9:05 pm
- Listing Provided by: Douglas McCartney (303) 771-3850 , Alex Reber | Madison & Company Properties (303) 771-3850
- Source: DENVER (RE COLORADO) MLS-CO | MLS#: 7029976

Property Details
Status
Active
Type
Single Family Residence
No. of Stories
-
County
City
Neighborhood
--
Year Built
2005
HOA Fees
$32.5/mo
Finished Area
5,258 sqft
Lot Size
18,077 sqft lot
Basement Area
- sqft
MLS Name
DENVER (RE COLORADO) MLS
MLS Number
7029976
MLS Status
Active
Days on Market
54
Open House

Continue Your Journey in App
Find your dream home, receive real-time updates, and many more!
Download App
Continue Your Journey in App
Find your dream home, receive real-time updates, and many more!
Location
HOA Management
Timbers at the Pinery #24
HOA Fees
$390/ Annually
Amenities
 Amenities and services may be covered by one or multiple associations and service providers.
 Trash Pickup
 Recycling
Disclaimer: Amenities are based on third-party information and may vary; buyers must independently verify all amenities, as information is deemed reliable but not guaranteed.
Facts & Features
Rooms
Bedrooms & bathrooms
Bedrooms: 5
Bathrooms: 5
Great Room
Level: Main
Dining Room
Level: Main
Kitchen
Level: Main
Wine Cellar
Level: Basement
Game Room
Level: Basement
Media Room
Level: Basement
Bedroom
Level: Upper
Laundry
Level: Upper
Bathroom Full
Level: Upper
Bedroom
Level: Upper
Bathroom Full
Level: Upper
Bedroom
Level: Upper
Bedroom
Level: Upper
Bathroom Full
Level: Upper
Bedroom
Level: Basement
Bathroom Full
Level: Basement
Bathroom Half
Level: Main
Interior
Cooling
Central Air
Window Features
Double Pane Windows, Egress Windows, Skylight(s), Window Coverings, Window Treatments
Appliances
Bar Fridge, Dishwasher, Disposal, Double Oven, Dryer, Freezer, Gas Water Heater, Humidifier, Microwave, Oven, Range Hood, Refrigerator, Washer
Interior Features
Audio/video Controls, Breakfast Bar, Built In Features, Ceiling Fan(s), Eat In Kitchen, Entrance Foyer, Five Piece Bath, Granite Counters, High Ceilings, High Speed Internet, Jack & Jill Bathroom, Kitchen Island, Open Floorplan, Pantry, Primary Suite, Quartz Counters, Smoke Free, Solid Surface Counters, Sound System, Hot Tub, Stone Counters, Vaulted Ceiling(s), Walk In Closet(s), Wet Bar
Flooring
Carpet, Tile, Wood
Exterior Features
Barbecue, Fire Pit, Gas Grill, Lighting, Private Yard, Rain Gutters, Smart Irrigation, Spa/hot Tub, Water Feature
Sewer
Public Sewer
Heating
Forced Air
Construction
Year Built
Year Built: 2005
Home type
Single Family Residence
Foundation Details
Concrete Perimeter
Construction Materials
Concrete, Frame, Stone, Stucco
Roof
Shake
Architectural Style
Traditional, Tudor
Utilities & Energy
Electric
220 Volts
Utilities
Cable Available, Electricity Connected, Internet Access (wired), Natural Gas Connected, Phone Connected
Pool Features
Outdoor Pool, Private
Basement
Cellar, Crawl Space, Daylight, Finished, Full
Parking Features
220 Volts, Concrete, Dry Walled, Exterior Access Door, Finished Garage, Floor Coating, Heated Garage, Insulated Garage, Oversized, Storage
Water Source
Public
Other Features
Lot Features
Irrigated, Landscaped, Many Trees, Sprinklers In Front, Sprinklers In Rear
Patio And Porch Features
Front Porch, Patio
Vegetation
Grassed, Mixed
Subdivision Name
Timbers At The Pinery
Price History
| Date | Event | Price |
|---|---|---|
08/21/2026 Source: | Listed for Sale | $1,689,000 +7.24% $335/sqft |
08/21/2026 Source: | Price Decreased | $1,575,000 -6.75% $313/sqft |
08/16/2026 Source: | Coming Soon | $1,689,000 +69.75% $335/sqft |
03/26/2019 Source: | Sold | $995,000 $198/sqft |

Nearby Homes
Find Homes by Property Features in Parker, CO

Based on information from REcolorado®, Inc.through Oct 10, 2026, 02:15PM. Not all properties were listed and/or closed by Company. This representation is based in whole or in part on content supplied by REcolorado®, Inc. REcolorado®, Inc. does not guarantee nor is it in any way responsible for its accuracy. Content maintained by REcolorado®, Inc. may not reflect all real estate activity in the market. Some IDX listings have been excluded from this website. Any use search of data on the website, other than by a consumer looking to purchase real estate, is prohibited. If Houzeo suspect “scraping” of the data has occurred, the suspicion and any evidence will be reported to the MLS. IDX information is provided exclusively for consumers' personal non-commercial use. It may not be used for any purpose other than to identify prospective properties consumers may be interested in purchasing. The data is deemed reliable but is not guaranteed by REcolorado®. The use of the IDX Data may be subject to an end user license agreement prescribed by REcolorado® as amended from time to time.
Based on information submitted to the MLS GRID as of Oct 10, 2026, 02:15PM. All data is obtained from various sources and may not have been verified by broker or MLS GRID. Supplied Open House information is subject to change without notice. All information should be independently reviewed and verified for accuracy. Properties may or may not be listed by the office/agent presenting the information. ©2026 REcolorado®, Inc. All Rights Reserved.
 Advertising Broker: Albert Gollas | Gollas and Company, Inc.