Realty Solution
Powered by 
- 0
- 10
- Overview
- Description
- Property Details
- Location
- Facts & Features
- Getting Around
- Nearby Homes

 Price Drop: $25.9K (10/03)


Street View
Listed by: Emily Brooke (619) 507-3353 DRE #01430347, Brian Brooke DRE #01385336 | Mint Real Estate (855) 450-0442
$949,000
Monthly Est:$4,724
 3 Beds
 2 Baths
2 full baths
 1,541sqft
5113 Adenmoor Ave, Lakewood, CA 90713
$949,000
$4,724/moEst:
Get Pre-Approved
Single Family Residence
Built in 1951
$-- HOA
5,148 sqft lot
$616/sq.ft
Description
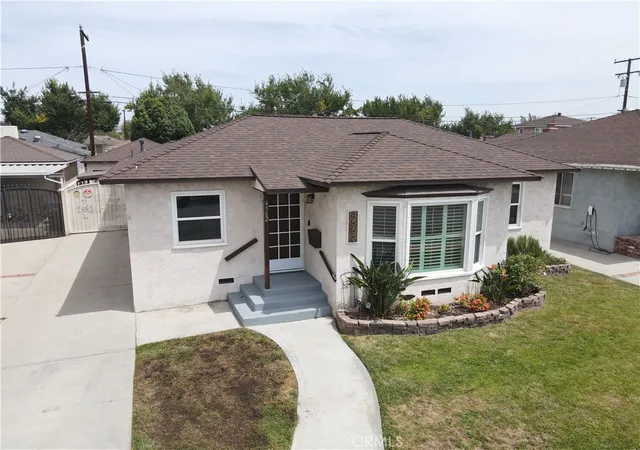
Price Improvement and BRAND NEW HVAC and NEW ROOF INSTALLED! Lower your Rate, Lower your Payment! Seller is open to credits toward an interest rate buydown with a strong offer. Welcome to 5113 Adenmoor Avenue, where timeless charm meets modern luxury in the heart of Lakewood! This beautifully remodeled 3-bedroom, 2-bathroom home has been thoughtfully redesigned with today's buyer in mind, offering stylish finishes, functional living spaces, and an abundance of natural light throughout. Step inside to discover gorgeous wide plank flooring, oversized bay windows, and an inviting open floor plan perfect for both everyday living and entertaining. The spacious kitchen is the centerpiece of the home, featuring warm-tone cabinetry, stunning quartz countertops, a designer tiled backsplash, and plenty of space to gather with family and friends. Just off the kitchen, a dedicated dining area provides the perfect setting for everything from casual breakfasts to holiday dinners. Retreat to the luxurious primary suite, your own private sanctuary complete with a cozy fireplace and a beautifully remodeled en suite bathroom designed for comfort and relaxation. Every detail has been updated, including new recessed lighting, modern fixtures, and energy-efficient vinyl windows and a sliding glass door that fill the home with natural light and a NEW ROOF. Outside, the enclosed backyard offers endless possibilities for entertaining, pets, or simply enjoying the California sunshine. The detached two-car garage presents incredible potential for a future ADU, private office, gym, or bonus room, making this property as versatile as it is beautiful. With designer upgrades throughout and located in one of Lakewood's most desirable neighborhoods, this move-in-ready home is an exceptional opportunity you won't want to miss! Call Today to schedule a Showing ~ Your New Home Awaits!
- Houzeo last checked: 8 hours ago
- Listing updated: October 6, 2026 at 7:23 pm
- Source: California Regional MLS-CA | MLS#: OC26141338

Property Details
Status
Active
Type
Single Family Residence
No. of Stories
1
County
City
Neighborhood
--
Year Built
1951
HOA Fees
-
Finished Area
1,541 sqft
Lot Size
5,148 sqft lot
Basement Area
- sqft
MLS Name
California Regional MLS
MLS Number
OC26141338
MLS Status
Active
Days on Market
6
Cumulative Days on Market
89

Continue Your Journey in App
Find your dream home, receive real-time updates, and many more!
Download App
Continue Your Journey in App
Find your dream home, receive real-time updates, and many more!
Location
Facts & Features
Rooms
Bedrooms & bathrooms
Bedrooms: 3
Bathrooms: 2
Interior
Interior Features
Primary Suite
Cooling
Central Air
Sewer
Public Sewer
Appliances
Dishwasher, Gas Range
Construction
Year Built
Year Built: 1951
Home type
Single Family Residence
Property Condition
Updated Remodeled, Turnkey
Utilities & Energy
Pool Features
None
Fireplace Features
None
Laundry Features
Inside, Laundry Room
Water Source
Public
Other Features
Community Features
Sidewalks
Lot Features
Back Yard, Front Yard
Subdivision Name
Other
Price History
| Date | Event | Price |
|---|---|---|
10/03/2026 Source: | Price Decreased | $949,000 -2.66% $616/sqft |
08/20/2026 Source: | Off Market | $974,900 -2.41% $633/sqft |
08/13/2026 Source: | Listed for Sale | $999,000 $648/sqft |
08/07/2026 Source: | Contingent (Active Under Contract) | $999,000 $648/sqft |

Nearby Homes




Find Homes by Property Features in Lakewood, CA


Based on information from California Regional Multiple Listing Service, Inc. as of Oct 09, 2026, 02:30PM and /or other sources. All data, including all measurements and calculations of area, is obtained from various sources and has not been, and will not be, verified by broker or MLS. All information should be independently reviewed and verified for accuracy. Properties may or may not be listed by the office/agent presenting the information. Information being provided is for consumers’ personal, non-commercial use and may not be used for any purpose other than to identify prospective properties consumers may be interested in purchasing. This website may not include listings or property addresses of sellers who have directed their listing brokers to withhold their listing or their property address from display on the Internet. © 2026 California Regional Multiple Listing Service. All Rights Reserved.
 Advertising Broker: William Johnson DRE #01463271 | William Johnson Brokerage