- Overview
- Description
- Property Details
- Location
- Facts & Features
- Getting Around
- Nearby Homes
 No HOA


Street View
$999,900
Monthly Est:$4,977
 3 Beds
 4 Baths
3 full baths + 1 half bath
 4,891sqft
5114 Cleves Warsaw Pike, Cincinnati, OH 45238
$999,900
$4,977/moEst:
Get Pre-Approved
Single Family Residence
Built in 1921
$-- HOA
8.52 acres lot
$204/sq.ft
Description
Behind iron gates on Cincinnati's westside lies historic Covedale Gables, a 1921 Tudor estate spanning nearly 9 private acres of pastures & woodlands. Designed by R.C. Hunter & Brothers, the approach begins with a charming 1 bedroom gate lodge before opening to the 4,000+ sqft Grand Tudor residence, featuring 3 beds and 3.5 baths. The marble & limestone-clad foyer, arched doorways, & grand staircase set the tone for elegant living. Highlights include a richly wood-paneled living room with decorative plaster ceilings, a travertine solarium with French doors to a heart-shaped terrace, & a prohibition-era speakeasy hidden in plain sight. Entertain in the formal dining room, then retreat to the primary suite with dual closets & en-suite. Guestrooms feature timeless character and a balcony overlooking the grounds. With unparalleled character and 2 detached garages, this estate offers unmatched history, architecture, & opportunity for private living or reimagined development.
- Houzeo last checked: 2 minutes ago
- Listing updated: September 30, 2026 at 10:25 pm
- Listing Provided by: Rakesh Ram (513) 608-1199 , Grayson Combs | Coldwell Banker Realty
- Source: Cincinnati MLS-OH | MLS#: 1871935

Property Details
Status
Active
Type
Single Family Residence
No. of Stories
-
County
City
Neighborhood
--
Year Built
1921
HOA Fees
-
Finished Area
4,891 sqft
Lot Size
8.52 acres lot
Basement Area
- sqft
MLS Name
Cincinnati MLS
MLS Number
1871935
MLS Status
Active
Days on Market
227

Continue Your Journey in App
Find your dream home, receive real-time updates, and many more!
Continue Your Journey in App
Find your dream home, receive real-time updates, and many more!
Location
Facts & Features
Rooms
Bedrooms & bathrooms
Bedrooms: 3
Bathrooms: 4
Interior
Exterior Features
Balcony, Patio, Wooded Lot, Other
Window Features
Bay/bow, Casement
Sewer
Public Sewer
Appliances
Dishwasher, Dryer, Electric Cooktop, Microwave, Oven/range, Refrigerator, Washer
Cooling
Window Unit
Interior Features
9ft + Ceiling, Crown Molding, French Doors, Multi Panel Doors, Natural Woodwork
Heating
Radiator, Gas, Hot Water
Construction
Year Built
Year Built: 1921
Home type
Single Family Residence
Architectural Style
Tudor, Historical
Foundation Details
Poured
Construction Materials
Stone, Stucco
Roof
Slate, Membrane
Utilities & Energy
Water Source
Public
Fireplace Features
Ceramic, Wood, Inoperable
Parking Features
Asphalt, Driveway
Basement
Full
Price History
| Date | Event | Price |
|---|---|---|
07/16/2026 Source: | Listed for Sale | $999,900 -37.50% $204/sqft |
11/11/2025 Source: | Off Market | $1,599,900 $327/sqft |

Nearby Homes
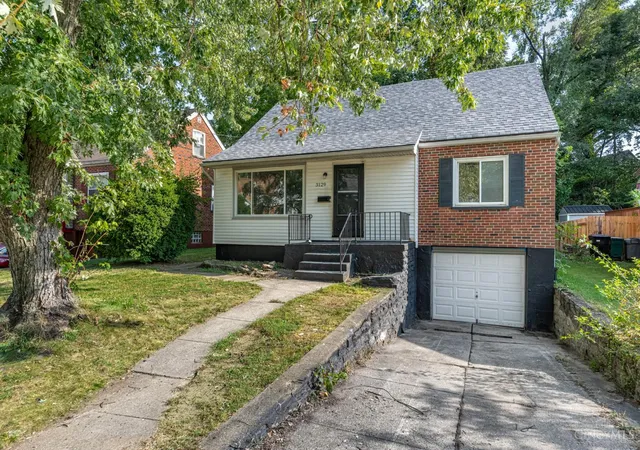
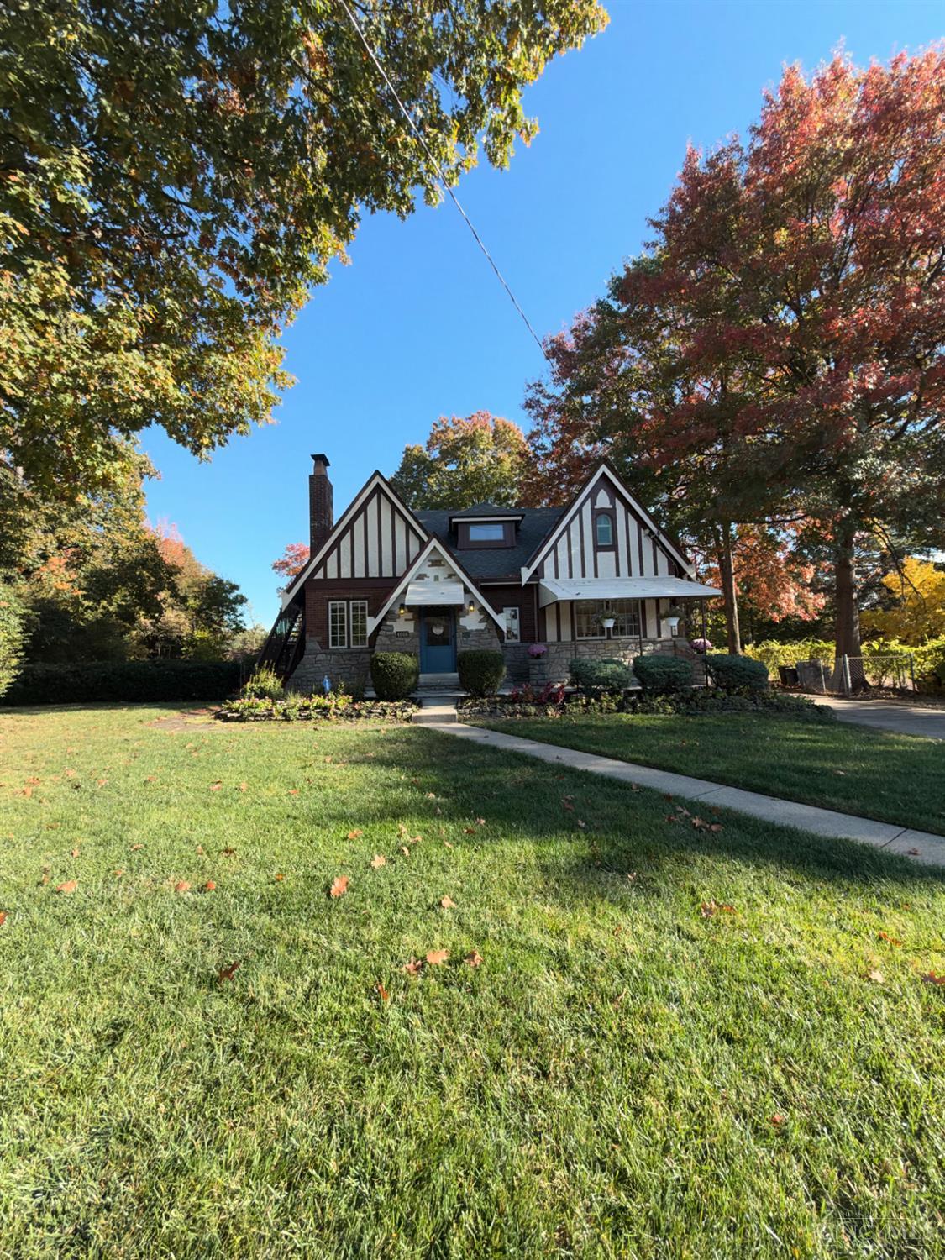
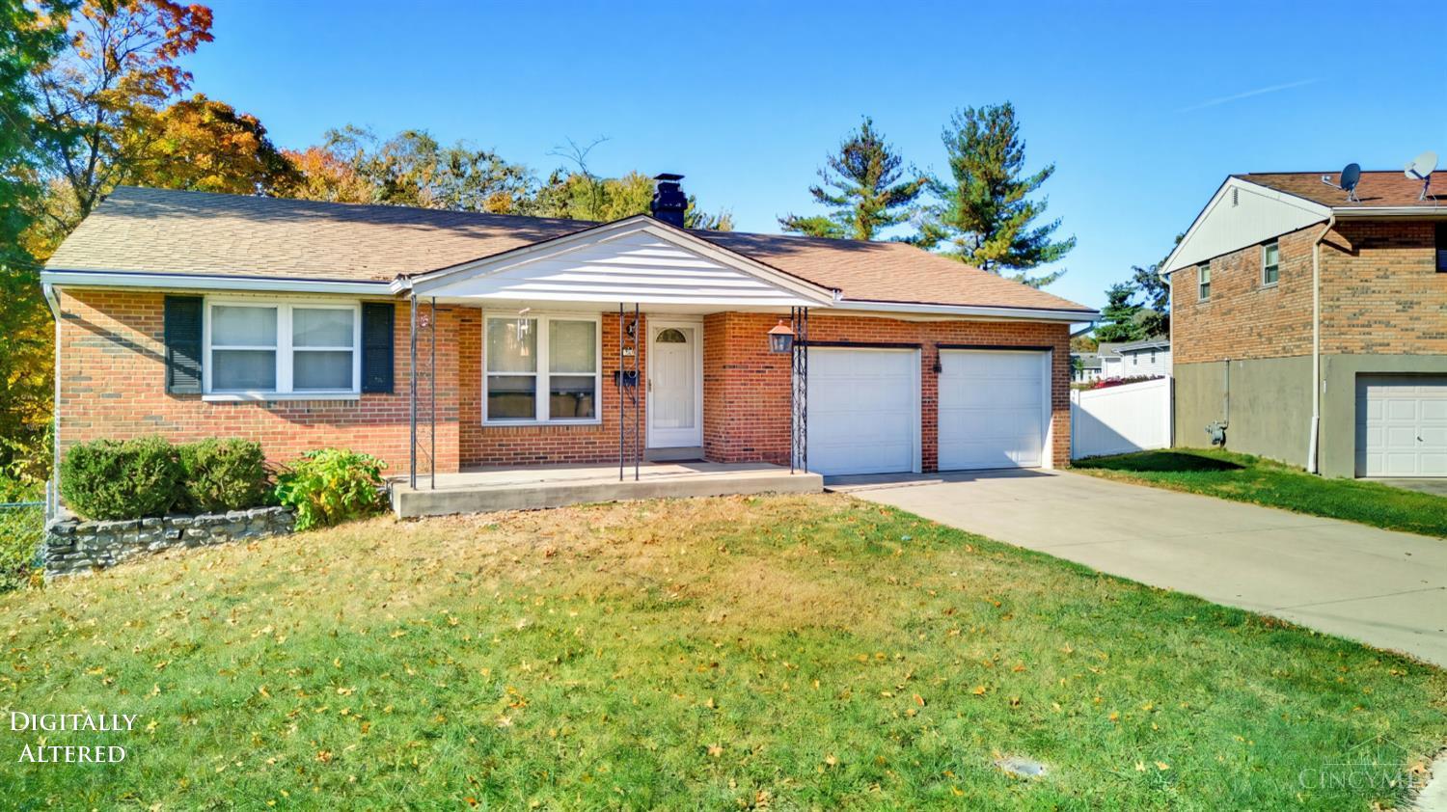
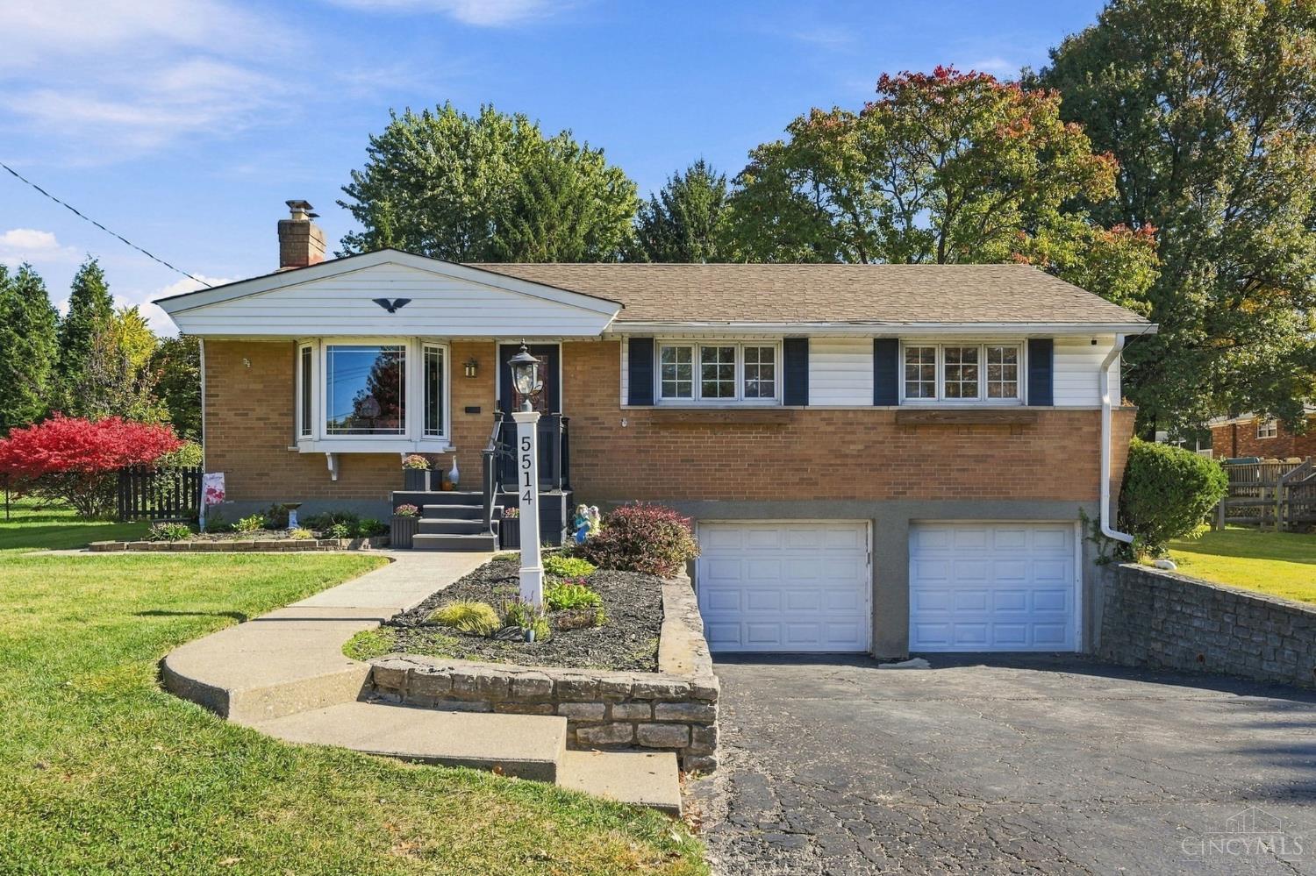
Find Homes by Property Features in Cincinnati, OH

Based on information from the Multiple Listing Service of Greater Cincinnati (alternatively the REALTOR Alliance of Greater Cincinnati) through Oct 31, 2026, 05:00PM. IDX information is provided exclusively for consumers’ personal, non-commercial use, it may not be used for any purpose other than to identify prospective properties consumers may be interested in purchasing, and the data is deemed reliable but is not guaranteed accurate by the MLS. The listings of some real estate brokerage firms have been excluded. The listing broker’s offer of compensation is made only to participants of the MLS where the listing is filed. Copyright 2026, MLS of Greater Cincinnati, Inc. All rights reserved
 Advertising Broker: Nicholas Huscroft | Chosen Realty
