- 0
- 2
- Overview
- Description
- Property Details
- Location
- HOA Management
- Facts & Features
- Getting Around
- Nearby Homes

Street View
$224,999
Monthly Est:$1,120
 2 Beds
 2 Baths
1 full bath + 1 half bath
 1,894sqft
5116 Kintyre Ln, Brighton, MI 48116
$224,999
$1,120/moEst:
Get Pre-Approved
Condominium
Built in 1970
$425/mo HOA
-- sqft lot
$119/sq.ft
Description
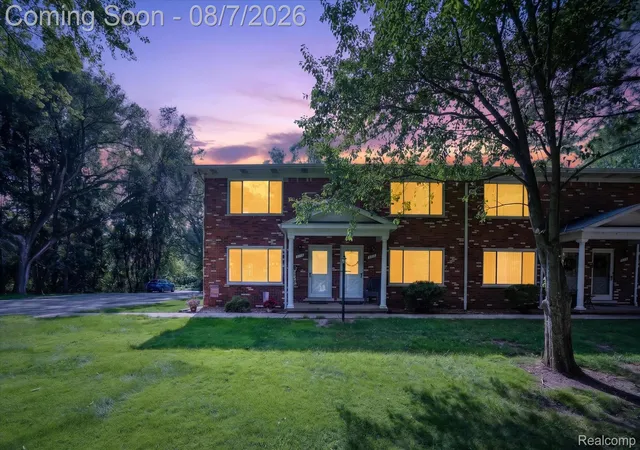
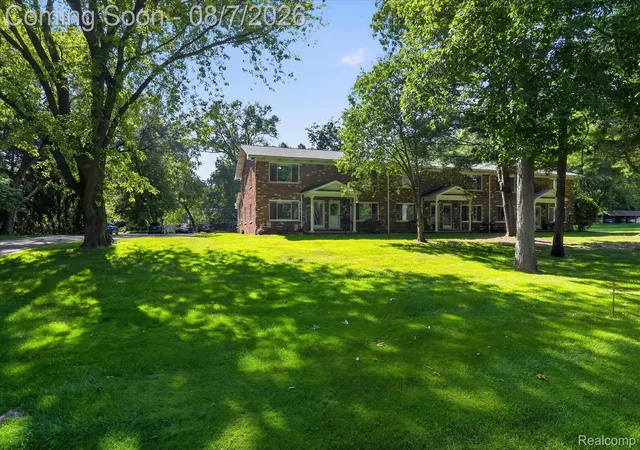
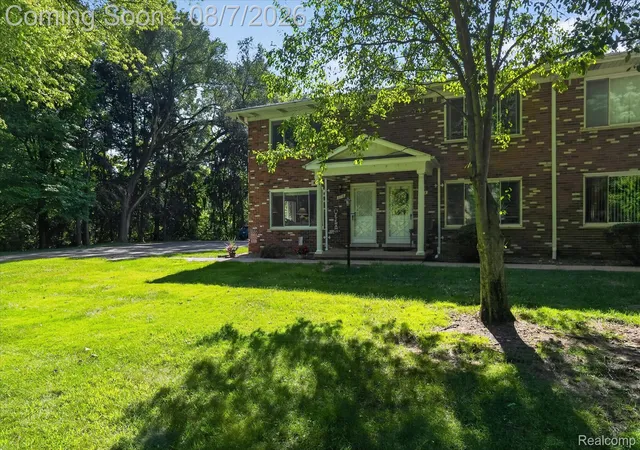
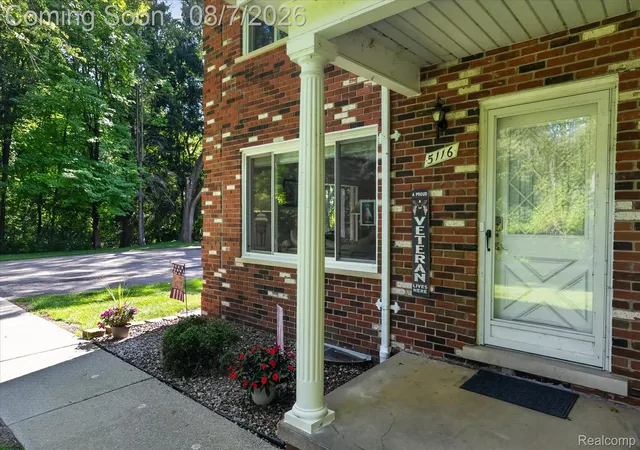
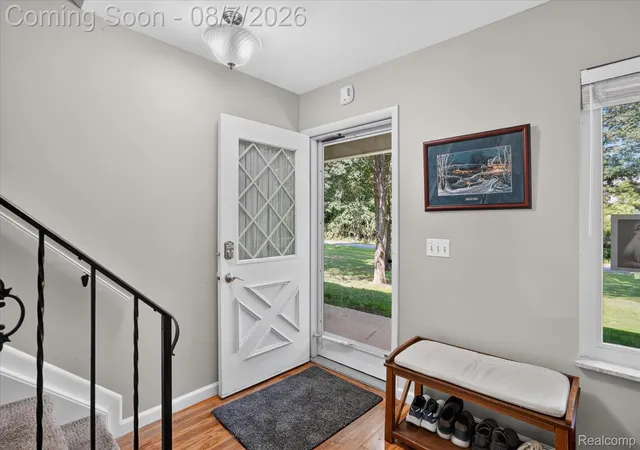
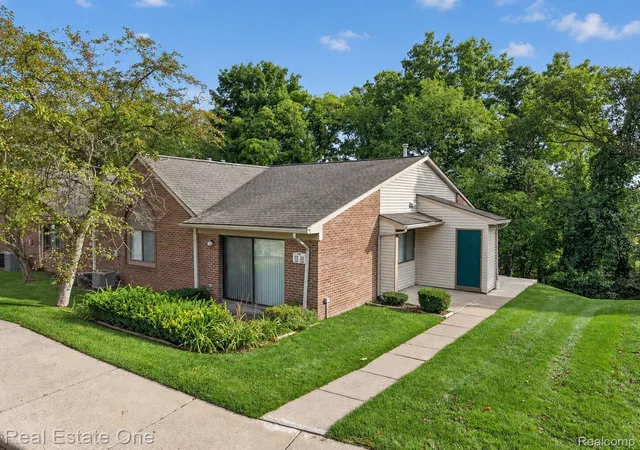
Motivated seller — will credit 3 months of HOA dues! OPEN HOUSE 9/13 11AM-1PM. Hidden gem on a quiet dead-end street! Tucked into an intimate community across from Oak Pointe, this end-unit condo offers a rare blend of privacy, space, and seclusion — surrounded by mature trees for a true retreat feel. Inside, granite countertops in the kitchen and both bathrooms, laminate flooring throughout the main floor, and a fully tiled walk-in shower give this home a polished, low-maintenance finish. As an end unit, you'll enjoy extra windows and abundant natural light throughout. The partially finished basement includes laundry (with the option to relocate it to the main floor) and...
Continue Reading- Houzeo last checked: 1 minute ago
- Listing updated: September 13, 2026 at 5:07 pm
- Listing Provided by: Ryan D Nardozzi (810) 772-3475 | 3DX Real Estate-Brighton (888) 304-1447
- Source: Realcomp MLS-MI | MLS#: 20261061360

- Originating MLS: Realcomp II Ltd
Part of

Property Details
Status
Active
Type
Condominium
No. of Stories
-
County
City
Neighborhood
--
Year Built
1970
HOA Fees
$425/mo
Finished Area
1,894 sqft
Lot Size
-- sqft lot
Basement Area
- sqft
MLS Name
Realcomp MLS
MLS Number
20261061360
MLS Status
Active
Days on Market
43
Cumulative Days on Market
42

Continue Your Journey in App
Find your dream home, receive real-time updates, and many more!
Download App
Continue Your Journey in App
Find your dream home, receive real-time updates, and many more!
HOA Management
N/A
HOA Fees
$425/ Monthly
Amenities
 Amenities and services may be covered by one or multiple associations and service providers.
 Water
Water
 Maintenance
 Snow Removal
 Trash Pickup
Disclaimer: Amenities are based on third-party information and may vary; buyers must independently verify all amenities, as information is deemed reliable but not guaranteed.
Facts & Features
Rooms
Bedrooms & bathrooms
Bedrooms: 2
Bathrooms: 2
Interior
Appliances
Dishwasher, Disposal, Dryer, Free Standing Electric Range, Free Standing Refrigerator, Microwave, Washer
Heating
Forced Air, Natural Gas
Cooling
Attic Fan, Central Air
Sewer
Septic Tank
Construction
Year Built
Year Built: 1970
Home type
Condominium
Architectural Style
Colonial, End Unit
Foundation Details
Basement, Poured
Roof
Asphalt
Construction Materials
Brick
Utilities & Energy
Parking Features
Assigned1space, Detached, No Garage, Carport
Basement
Partially Finished
Water Source
Well
Other Features
Subdivision Name
Ayrshire Highlands Lccpn 1
Disclosures
Exclusions Do Not Exist, Restrictions, Taxes Homestead Exempt
Patio And Porch Features
Porch
Price History
| Date | Event | Price |
|---|---|---|
09/09/2026 Source: | Price Decreased | $224,999 -4.21% $119/sqft |
08/26/2026 Source: | Price Decreased | $234,900 -2.08% $124/sqft |
08/07/2026 Source: | Listed for Sale | $239,900 $127/sqft |
08/06/2026 Source: | Coming Soon | $239,900 $127/sqft |

Nearby Homes

Find Homes by Property Features in Brighton, MI
Nearby New Homes For Sale


Based on information from the Board/Association of REALTORS® (alternatively, from the Realcomp II Ltd. MLS) through Sep 18, 2026, 03:15AM. All information provided is deemed reliable, but is not guaranteed to be accurate and should be independently verified. IDX provided courtesy of Realcomp II Ltd. via Andover Real Estate & Houzeo, Copyright 2026 Realcomp II Ltd. Shareholders Any use of search facilities of data on the site, other than by a consumer looking to purchase real estate, is prohibited. IDX information is provided exclusively for consumers' personal, noncommercial use and may not be used for any purpose other than to identify prospective properties consumers may be interested in purchasing. The accuracy of all information, regardless of source, is not guaranteed or warranted. All information should be independently verified. Listing Information presented by local MLS brokerage: Andover Real Estate, local REALTOR®- Scott Rubin - (248)206-3666 . Any use of search facilities of data on the site, other than by a consumer looking to purchase real estate, is prohibited. © 2024 Realcomp II Ltd. MLS. All Rights Reserved.
 Advertising Broker: Andover Real Estate | Andover Real Estate

Love this home?
Here's 4 things you can do

Your local real estate expert. Speak directly with agent about the home & pricing.

Book your private tour
as early as Tomorrow at 09:00 AM

Rates starting from 6.8%. Secure financing early to move quickly when you're ready.

Fastest way to get your offer in. Speak directly with agent to negotiate the offer.
Houzeo Corp. holds real estate brokerage licenses in Alabama (License No. 000157023 - 0) and Texas (License No. 9013396)
TREC: Info About Brokerage Services, Consumer Protection Notice.
§ 442‑H New York Standard Operating Procedure.
New York State Fair Housing Notice.


