- Overview
- Description
- Property Details
- Location
- Facts & Features
- Getting Around
- Nearby Homes


$424,000
Monthly Est:$2,110
 4 Beds
 2 Baths
2 full baths
 1,755sqft
5117 Bobtown Rd, Garland, TX 75043
$424,000
$2,110/moEst:
Get Pre-Approved
Single Family Residence
Built in 1986
$-- HOA
0.18 acre lot
$242/sq.ft
Description
Welcome, and thank you for joining me for a tour of this beautiful, well-maintained home.
Let’s start in the kitchen, which has been thoughtfully updated. The cabinets were replaced in 2023, and the appliances are newer—approximately six months to a year old.
The dining room features a beautiful chandelier, while the living room and bedrooms showcase hardwood flooring throughout. The living room fireplace was remodeled approximately five years ago, featuring beautiful stonework and a custom-built mantel that gives the space a warm and elegant feel.
The front bedroom has beautiful hardwood floors, and the hall bathroom features gorgeous gray tile in a stunning herringbone pattern.
There is also a spacious office with hardwood floors. This room was originally a bedroom and has been converted into an office, providing wonderful flexibility for the homeowner.
The home offers four bedrooms, including a beautiful primary suite. The primary bedroom features hardwood floors and impressive high ceilings of approximately 14 feet.
The primary bathroom is truly a beautiful feature of the home, with elegant crystal lighting, beveled mirrors, and a beautifully designed shower area.
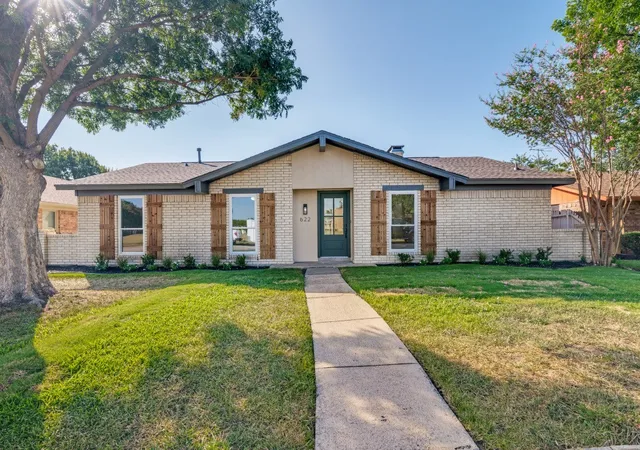
As we step outside, you’ll notice the updated façade, which was completed in 2016. The interior has undergone significant remodeling over the past two to three years, while many of the exterior improvements have been completed within the last decade.
The fence was recently replaced, around July of last year, and the carport is approximately ten years old.
Overall, this is a home that has been very well maintained and cared for with love and attention to detail.
I hope you enjoyed the tour and thank you for taking the time to view this beautiful property!
- Houzeo last checked: 10 minutes ago
- Listing updated: October 1, 2026 at 4:30 pm
- Listing Provided by: Al Taghizadeh | Megastar Realty Group LLC (972) 867-1000
- Source: NTREIS MLS-TX | MLS#: 21395136

Property Details
Status
Active
Type
Single Family Residence
No. of Stories
1
County
City
Neighborhood
--
Year Built
1986
HOA Fees
-
Finished Area
1,755 sqft
Lot Size
0.18 acre lot
Basement Area
- sqft
MLS Name
NTREIS MLS
MLS Number
21395136
MLS Status
Active
Cumulative Days on Market
7

Continue Your Journey in App
Find your dream home, receive real-time updates, and many more!
Download App
Continue Your Journey in App
Find your dream home, receive real-time updates, and many more!
Location
Facts & Features
Rooms
Bedrooms & bathrooms
Bedrooms: 4
Bathrooms: 2
Laundry
Level: First
Area: 36.00 Square Feet
Dimensions: 6 x 6
Kitchen
Level: First
Area: 322.00 Square Feet
Dimensions: 23 x 14
BonusRoom
Level: First
Area: 117.00 Square Feet
Dimensions: 13 x 9
Laundry
Level: First
Area: 24.00 Square Feet
Dimensions: 6 x 4
LivingRoom
Level: First
Area: 357.00 Square Feet
Dimensions: 17 x 21
Bedroom
Level: First
Area: 100.00 Square Feet
Dimensions: 10 x 10
Bedroom
Level: First
Area: 143.00 Square Feet
Dimensions: 11 x 13
Bedroom
Level: First
Area: 121.00 Square Feet
Dimensions: 11 x 11
PrimaryBedroom
Level: First
Area: 196.00 Square Feet
Dimensions: 14 x 14
Interior
Interior Features
Cable Tv
Cooling
Central Air, Ceiling Fans, Electric
Sewer
Public Sewer
Appliances
Dishwasher, Electric Cooktop, Electric Oven, Electric Range, Disposal, Microwave
Flooring
Combination, Ceramic Tile, Hardwood, Laminate, Other
Heating
Central, Natural Gas
Construction
Year Built
Year Built: 1986
Home type
Single Family Residence
Roof
Shingle
Architectural Style
Traditional, Detached
Foundation Details
Slab
Construction Materials
Brick
Utilities & Energy
Laundry Features
Washer Hookup, Dryer Hookup, Electric Dryer Hookup, In Kitchen, Other
Water Source
Public
Parking Features
Additional Parking, Carport, Garage, Garage Door Opener, Garage Faces Rear
Fireplace Features
Gas, Living Room, Other, Wood Burning
Utilities
Sewer Available, Water Available, Cable Available
Pool Features
None
Other Features
Subdivision Name
Hills Westlake
Lot Features
Interior Lot
Disclosures
Other
Patio And Porch Features
Patio
Price History
| Date | Event | Price |
|---|---|---|
09/24/2026 Source: | Price Decreased | $424,000 -0.24% $242/sqft |
09/24/2026 Source: | Listed for Sale | $425,000 $242/sqft |

Nearby Homes



Find Homes by Property Features in Garland, TX
Nearby New Homes For Sale

Based on information from the North Texas Real Estate Information Systems, Inc., through Oct 08, 2026, 07:15PM. Information is provided exclusively for consumers’ personal, non-commercial use. It may not be used for any purpose other than to identify prospective properties consumers may be interested in purchasing. Data is deemed reliable but is not guaranteed accurate. This website may not include listings or property addresses of sellers who have directed their listing brokers to withhold their listing or their property address from display on the Internet. ©2026 North Texas Real Estate Information Systems, Inc. All Rights Reserved.
 Advertising Broker: Michelle Brecker | Pathway To Home Realty