- Overview
- Description
- Property Details
- Location
- HOA Management
- Facts & Features
- Getting Around
- Nearby Homes

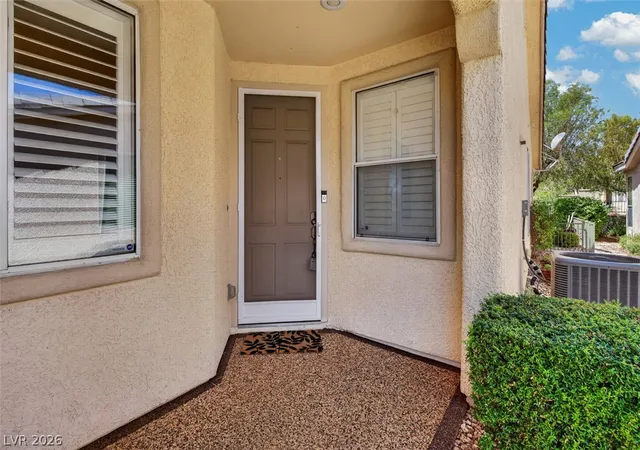


$405,000
Monthly Est:$2,016
 2 Beds
 2 Baths
1 full bath
 1,168sqft
5117 Progresso St, Las Vegas, NV 89135
$405,000
$2,016/moEst:
Get Pre-Approved
Townhouse
Built in 2005
$331/mo HOA
0.09 acre lot
$347/sq.ft
Description
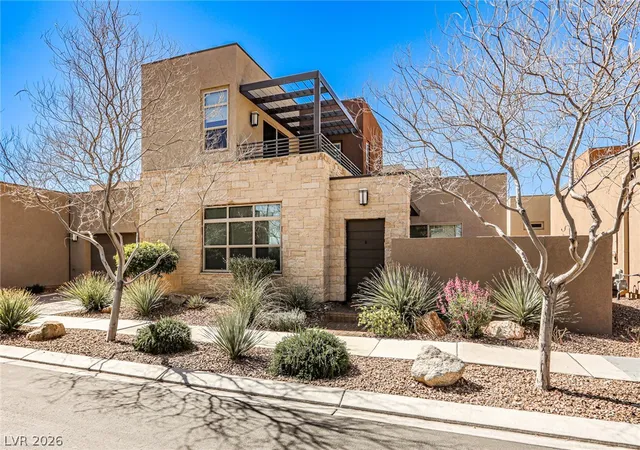
Welcomе tο thіѕ bеаutіfullу uрdаted Μοdel 4120 in the highly desіrablе Siena 55+ Guard-Gated Golf Community. Thoughtfully upgraded inside and out, this move-in-ready home offers style, comfort, and low-maintenance living.
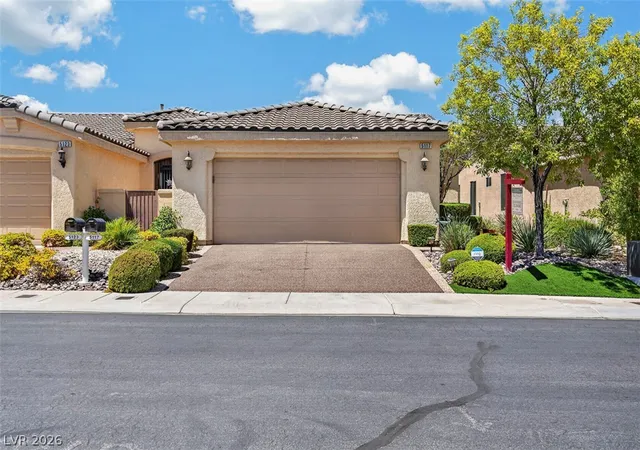
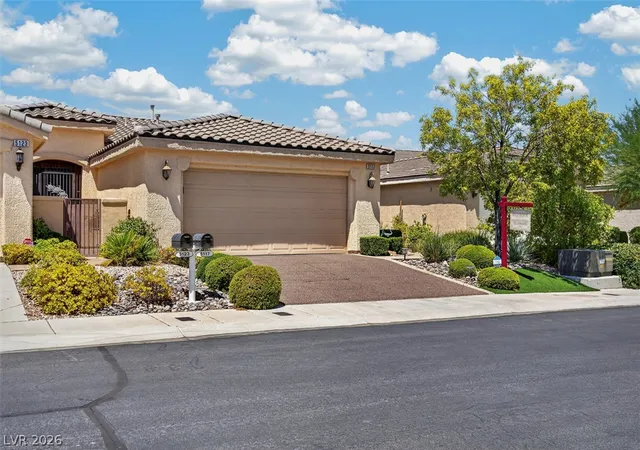
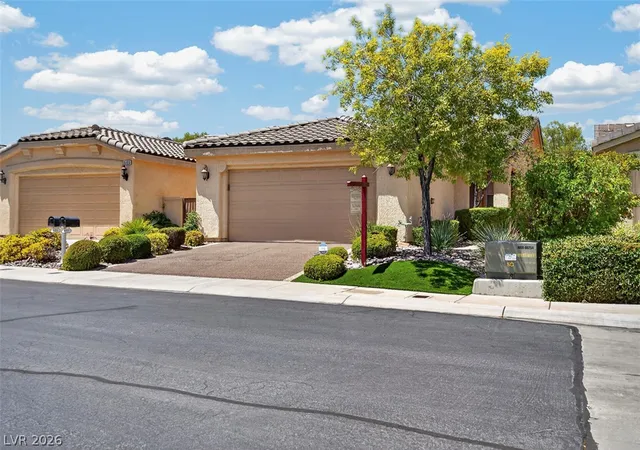
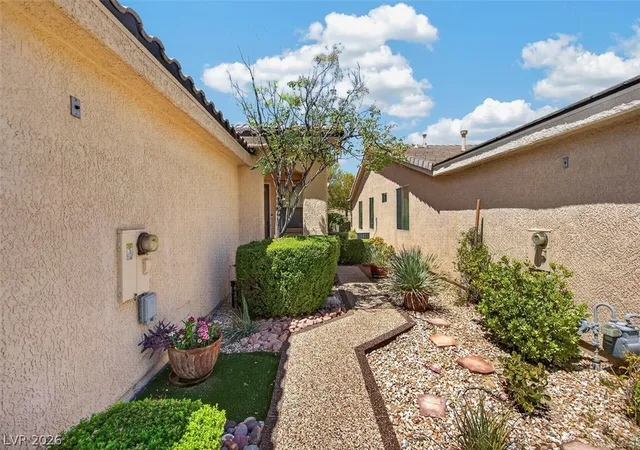
The inviting curb appeal begins with a pebble stone driveway and front walkway, complemented by mature desert landscaping, trees, and artificial turf. Inside, you'll find luxury wood-look laminate and marble flooring, granite countertops, and a stylish kitchen backsplash. Resurfaced kitchen and bathroom cabinetry, updated stainless steel appliances including a new stove and a Samsung Bespoke refrigerator (Smart-Touchless opening, craft ice and customizable), upgraded lighting and ceiling fans, and plantation shutters were all completed and installed in 2024.
The spacious primary and guest bathrooms feature updated fixtures and refreshed shower enclosures, while a whole-home water softening system adds everyday convenience.
Step outside to enjoy a private backyard designed for year-round enjoyment. The extended paver patio, artificial turf, and fully fenced yard create the perfect setting for relaxing or entertaining. A motorized remote-controlled patio shade structure allows you to adjust your level of shade with the touch of a button, while exterior solar shade screens help keep the home cooler during the warmer months.
Major mechanical updates provide peace of mind, including a brand-new HVAC system installed in 2023 and a new water heater installed in 2025. The garage offers additional overhead storage, and all appliances—including the washer, dryer, and refrigerator(s)—are included, making this home truly move-in ready.
Enjoy everything Siena has to offer, including a championship golf course, clubhouse, fitness center, indoor and outdoor pools, tennis and pickleball courts, dining, and an active social calendar, all conveniently located near Downtown Summerlin, Red Rock Canyon, shopping, dining, and entertainment.
- Houzeo last checked: 12 hours ago
- Listing updated: September 6, 2026 at 9:27 pm
- Listing Provided by: Brandon E. Edgell (702) 290-0502 DRE #S.0185522 | Red Rock Realty (702) 720-6503
- Source: Las Vegas REALTORS (LVR) MLS-NV | MLS#: 2802883

- Originating MLS: GLVAR
Property Details
Status
Pending
Type
Townhouse
No. of Stories
1
County
City
Neighborhood
--
Year Built
2005
HOA Fees
$331/mo
Finished Area
1,168 sqft
Lot Size
0.09 acre lot
Basement Area
- sqft
MLS Name
Las Vegas REALTORS (LVR) MLS
MLS Number
2802883
MLS Status
Pending
Days on Market
78

Continue Your Journey in App
Find your dream home, receive real-time updates, and many more!
Download App
Continue Your Journey in App
Find your dream home, receive real-time updates, and many more!
Location
HOA Management
Siena
HOA Fees
$331/ Monthly
Amenities
 Amenities and services may be covered by one or multiple associations and service providers.
 Park Playground
 Security Guard
 Pool
Pool
 Spa
Spa
 Maintenance
 Golf
Golf
 Gym
Gym
 Security Gate
 Club House
 Sports Court
ReserveFund
RecreationRoom
AssociationManagement
Disclaimer: Amenities are based on third-party information and may vary; buyers must independently verify all amenities, as information is deemed reliable but not guaranteed.
Facts & Features
Rooms
Bedrooms & bathrooms
Bedrooms: 2
Bathrooms: 2
Interior
Heating
Central, Gas
Flooring
Tile
Window Features
Insulated Windows, Window Treatments
Cooling
Central Air, Electric
Exterior Features
Patio, Private Yard, Awnings, Sprinkler Irrigation
Appliances
Dryer, Dishwasher, Disposal, Gas Range, Microwave, Refrigerator, Water Heater, Washer
Interior Features
Bathroomon Main Level, Bedroom On Main Level, Ceiling Fans, Primary Downstairs, Window Treatments
Sewer
Public Sewer
Construction
Year Built
Year Built: 2005
Home type
Townhouse
Roof
Tile
Architectural Style
One Story
Utilities & Energy
Utilities
Cable Available
Security Features
Gated Community
Association Amenities
Dog Park, Fitness Center, Golf Course, Gated, Indoor Pool, Pickleball, Pool, Recreation Room, Guard, Spa Hot Tub, Security
Pool Features
Association, Community
Electric
Photovoltaics None
Water Source
Public
Parking Features
Attached, Garage, Inside Entrance, Private
Laundry Features
Electric Dryer Hookup, Main Level, Laundry Room
Other Features
Lot Features
Drip Irrigation Bubblers, Desert Landscaping, Landscaped, Less Than Quarter Acre
Subdivision Name
Sun Colony At Summerlin Amd
Patio And Porch Features
Covered, Patio
Community Features
Pool
Disclosures
Covenants Restrictions Disclosure
Price History
| Date | Event | Price |
|---|---|---|
09/06/2026 Source: | Pending | $405,000 $347/sqft |
08/05/2026 Source: | Listed for Sale | $405,000 $347/sqft |
07/23/2026 Source: | Coming Soon | $405,000 $347/sqft |
10/22/2024 Source: | Price Increased | $405,000 +64.97% $347/sqft |
08/14/2018 Source: | Price Increased | $245,500 +23.99% $210/sqft |

Show more
Nearby Homes




Find Homes by Property Features in Las Vegas, NV
Nearby New Homes For Sale


Based on information from the Greater Las Vegas Association of REALTORS® Multiple Listing Service through Oct 09, 2026, 02:30PM. The data relating to real estate for sale on this web site comes in part from the INTERNET DATA EXCHANGE Program of the Greater Las Vegas Association of REALTORS® MLS. Real estate listings held by brokerage firms other than this site owner are marked with the IDX logo. GLVAR MLS deems information reliable but not guaranteed. Copyright 2026 of the Greater Las Vegas Association of REALTORS® MLS. All rights reserved.
 Advertising Broker: Jared Andrew English | Congress Realty, Inc