- Overview
- Description
- Property Details
- Location
- Facts & Features
- Getting Around
- Nearby Homes




$743,000
Monthly Est:$3,698
 5 Beds
 3 Baths
3 full baths
 2,445sqft
5117 Walnut St, Kansas City, MO 64112
$743,000
$3,698/moEst:
Get Pre-Approved
Single Family Residence
Built in 1928
$-- HOA
5,101 sqft lot
$304/sq.ft
Description
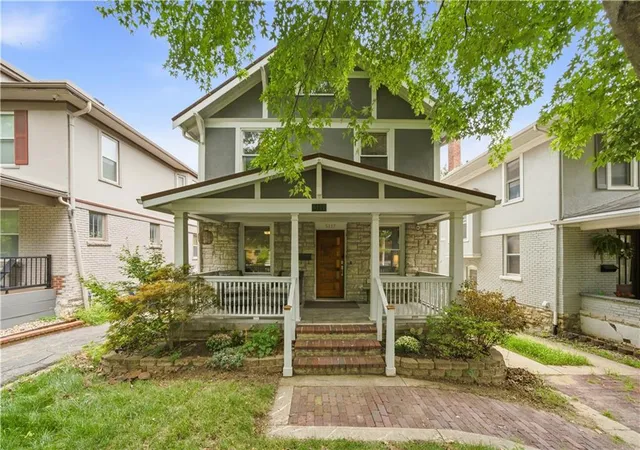
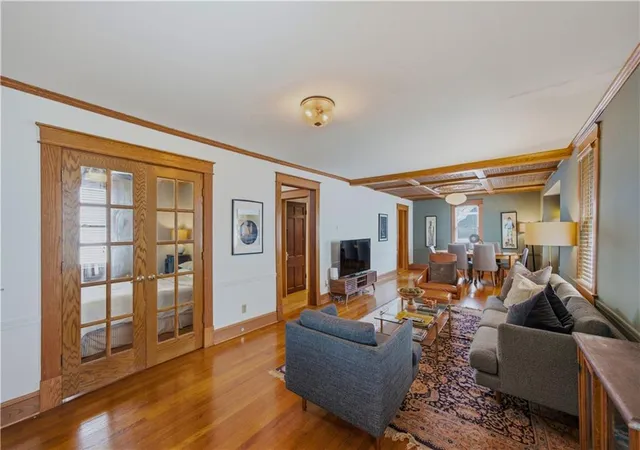
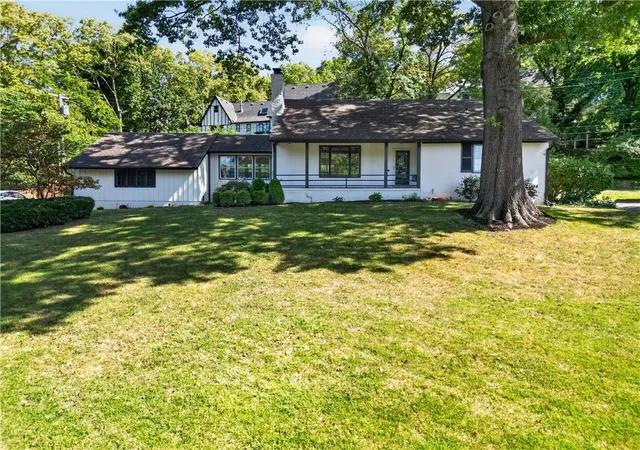
This rare South Plaza home with a Amazing Carriage House, puts some of Kansas City’s best dining, shopping and everyday conveniences right outside your door. Walk to the Plaza, grocery store, Trolley Trail, Crestwood Shops and the Streetcar, spend an afternoon in Brookside, Loose Park or enjoy a night out without having to venture far from home.
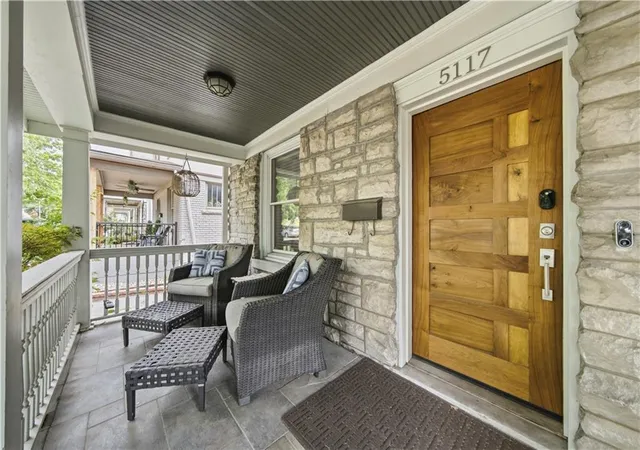
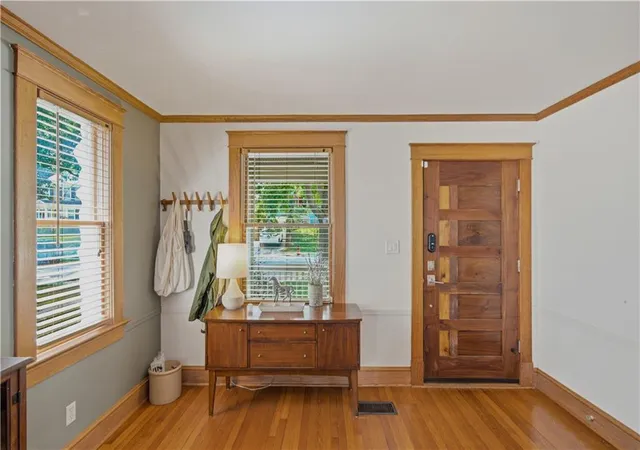
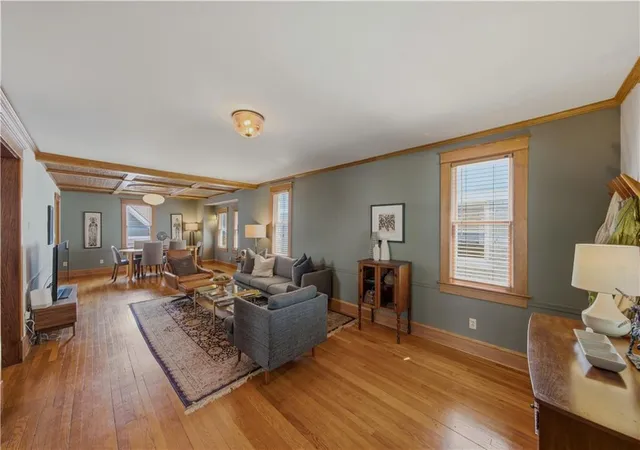
Inside, timeless character meets the way you want to live today. The gourmet kitchen, with granite countertops, stainless steel appliances and custom cabinetry, opens to a warm hearth room anchored by a cozy wood burning stove, creating a natural gathering place for everything from quiet mornings to evenings with friends. Hardwood floors, beautiful natural woodwork and a custom-built front door add the kind of craftsmanship and charm that’s hard to replicate.
With five bedrooms and three baths (including the carriage house), there’s plenty of flexibility to make this home your own, including a main-floor bedroom and full bath that works beautifully for guests. Out back, the entertainer’s deck and low-maintenance yard make it easy to enjoy the outdoors without giving up your weekends to yardwork. A private drive and oversized two-car garage are an especially rare find this close to the Plaza.
And then there’s the fully finished Carriage House, offering even more possibilities. Create a private space for extended family or guests, a separate work-from-home retreat, or explore its potential for supplemental income. Currently renting for $1,500 per month.
Recent Improvements: The seller has invested more than $95,000 in the property, including a new sewer line, new air conditioner for the main home, updated wiring and plumbing, fresh landscaping, completion of the Carriage House, and more. Additional features include a stone-coated steel roof and Pella windows.
Historic charm, modern flexibility and a location that lets you truly enjoy the city. This is South Plaza living at its best.
- Houzeo last checked: 3 minutes ago
- Listing updated: September 19, 2026 at 1:52 pm
- Listing Provided by: Thrive RealEstate KC Team (913) 825-7720 , Bradley Ozias | KW KANSAS CITY METRO (913) 825-7500
- Source: Heartland MLS-KS | MLS#: 2636756

Property Details
Status
Pending
Type
Single Family Residence
No. of Stories
-
County
City
Neighborhood
Year Built
1928
HOA Fees
-
Finished Area
2,445 sqft
Lot Size
5,101 sqft lot
Basement Area
- sqft
MLS Name
Heartland MLS
MLS Number
2636756
MLS Status
Pending
Days on Market
55

Continue Your Journey in App
Find your dream home, receive real-time updates, and many more!
Download App
Continue Your Journey in App
Find your dream home, receive real-time updates, and many more!
Location
Facts & Features
Rooms
Bedrooms & bathrooms
Bedrooms: 5
Bathrooms: 3
Great Room
Level: First
Area: Square Feet
Dimensions: 305.50
Dining Room
Level: First
Area: Square Feet
Dimensions: 182.00
Kitchen
Level: First
Area: Square Feet
Dimensions: 187.00
Hearth Room
Level: First
Area: Square Feet
Dimensions: 180.00
Bedroom 1
Level: First
Area: Square Feet
Dimensions: 115.00
Bathroom 2
Level: Second
Area: Square Feet
Dimensions: 61.25
Primary Bedroom
Level: Second
Area: Square Feet
Dimensions: 156.00
Sitting Room
Level: Second
Area: Square Feet
Dimensions: 120.75
Bedroom 3
Level: Second
Area: Square Feet
Dimensions: 114.75
Bedroom 4
Level: Second
Area: Square Feet
Dimensions: 155.25
Bathroom 2
Level: Second
Area: Square Feet
Dimensions: 63.00
Interior
Cooling
Electric
Flooring
Wood
Interior Features
Ceiling Fan(s), Custom Cabinets, Expandable Attic, Pantry, In Law Floorplan, Smart Thermostat, Walk In Closet(s)
Appliances
Cooktop, Dishwasher, Disposal, Exhaust Fan, Microwave, Refrigerator, Stainless Steel Appliance(s), Water Purifier
Window Features
Window Coverings, Thermal Windows
Heating
Forced Air
Sewer
Public Sewer
Construction
Year Built
Year Built: 1928
Home type
Single Family Residence
Architectural Style
Traditional
Roof
Other
Construction Materials
Stone & Frame, Stucco
Utilities & Energy
Water Source
Public
Fireplace Features
Hearth Room, Wood Burn Stove
Laundry Features
Bedroom Level, In Basement
Basement
Inside Entrance, Unfinished, Stone/rock
Parking Features
Detached, Garage Faces Front
Other Features
Subdivision Name
Glencoe
Lot Features
City Lot
Patio And Porch Features
Deck, Porch
Price History
| Date | Event | Price |
|---|---|---|
09/19/2026 Source: | Pending | $743,000 +100.87% $304/sqft |
08/29/2023 Source: | Price Decreased | $369,900 -26.02% $151/sqft |
01/11/2023 Source: | Sold | $500,000 $204/sqft |

Nearby Homes

Find Homes by Property Features in Kansas City, MO


Based on information from the Kansas City Regional Association of REALTORS® or Heartland MLS through Oct 08, 2026, 09:17PM. The information displayed on this page is confidential, proprietary, and copyrighted information of Heartland Multiple Listing Service, Inc. (“Heartland MLS”). Heartland MLS does not make any warranty or representation concerning the timeliness or accuracy of the information displayed herein. In consideration for the receipt of the information on this page, the recipient agrees to use the information solely for the private non- commercial purpose of identifying a property in which the recipient has a good faith interest in acquiring. Some IDX listings have been excluded from this website. The data relating to real estate displayed on this website comes in part from the Heartland Multiple Listing Service database compilation. The properties displayed on this website may not be all of the properties in the Heartland MLS database compilation, or all of the properties listed with other brokers participating in the Heartland MLS IDX program. Detailed information about the properties displayed on this website includes the name of the listing company. © 2026 Heartland Multiple Listing Service, Inc. All Rights Reserved.
 Advertising Broker: Nicholas Huscroft | Chosen Realty