
- Overview
- Description
- Property Details
- Location
- HOA Management
- Facts & Features
- Getting Around
- Nearby Homes
 Price Drop: $5K (10/19)


Street View
$240,000
Monthly Est:$1,195
 1 Bed
 1 Bath
1 full bath
 668sqft
5118 Coquina Key Dr SE #C, Saint Petersburg, FL 33705
$240,000
$1,195/moEst:
Get Pre-Approved
Condominium
Built in 1979
$-- HOA
-- sqft lot
$359/sq.ft
Description
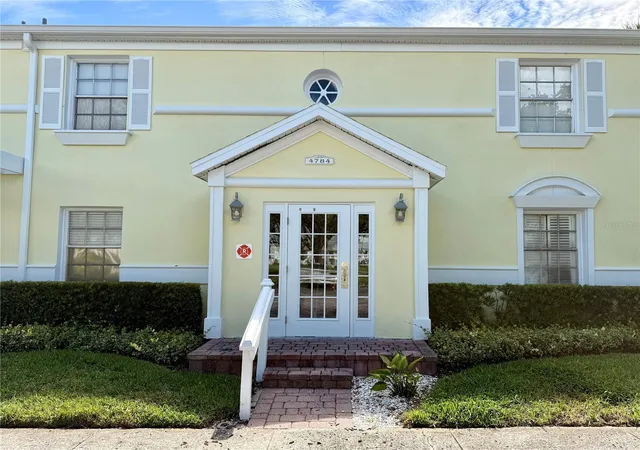
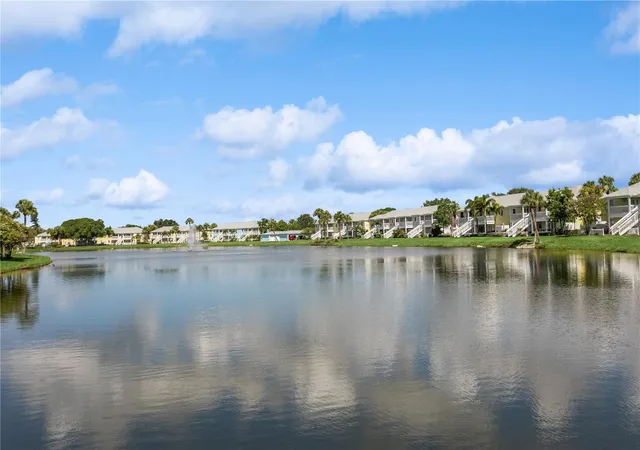
Under contract-accepting backup offers. Paradise Found – Waterfront Resort Living on Tampa Bay
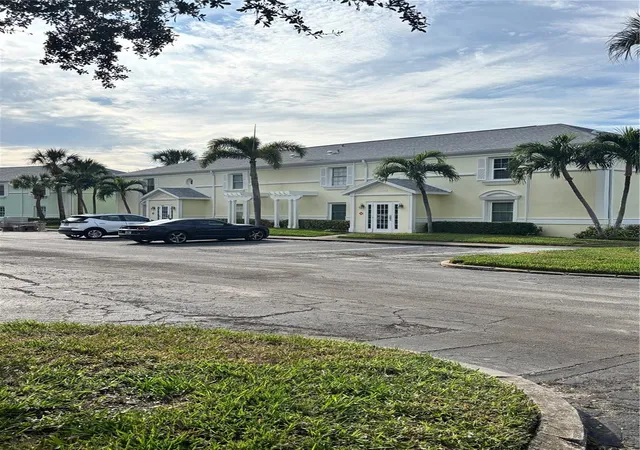
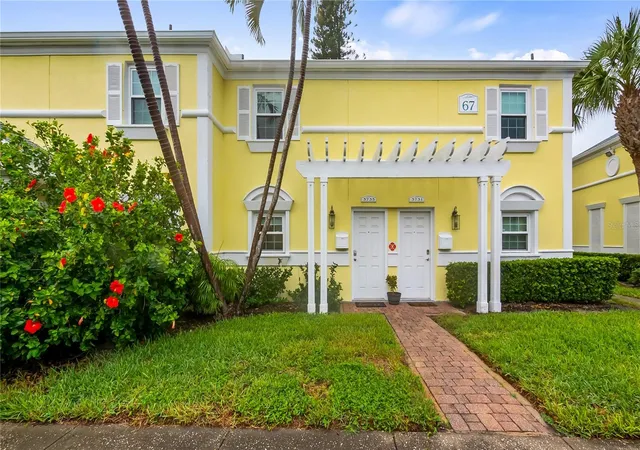
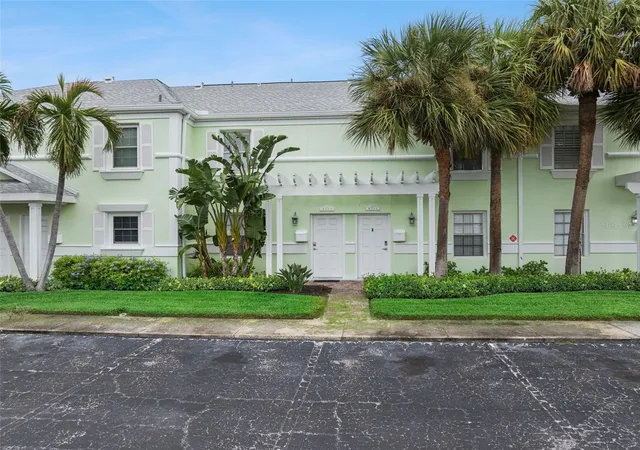
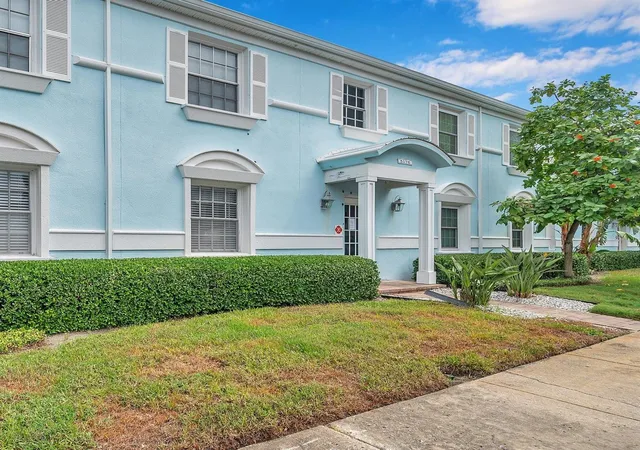
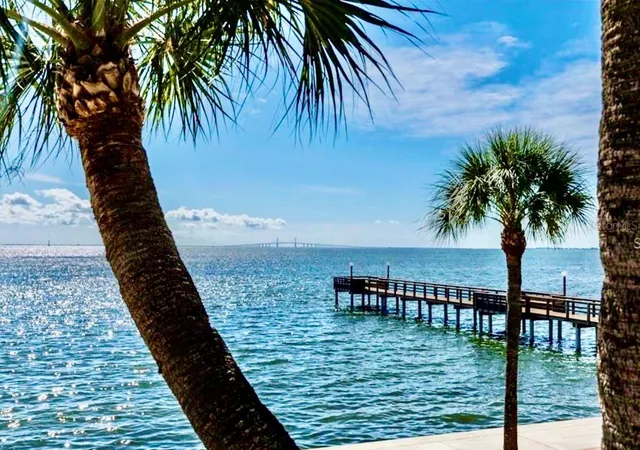
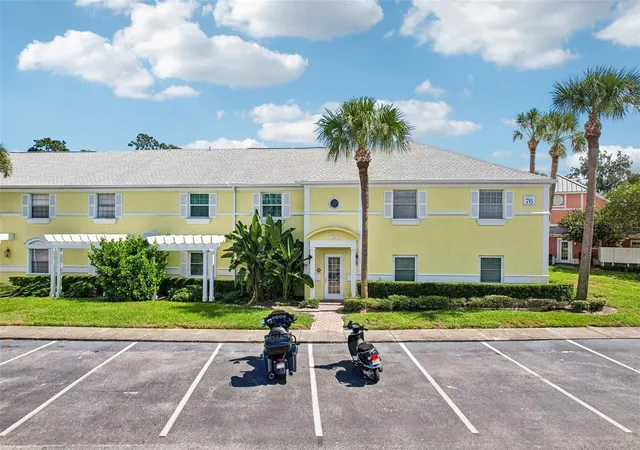
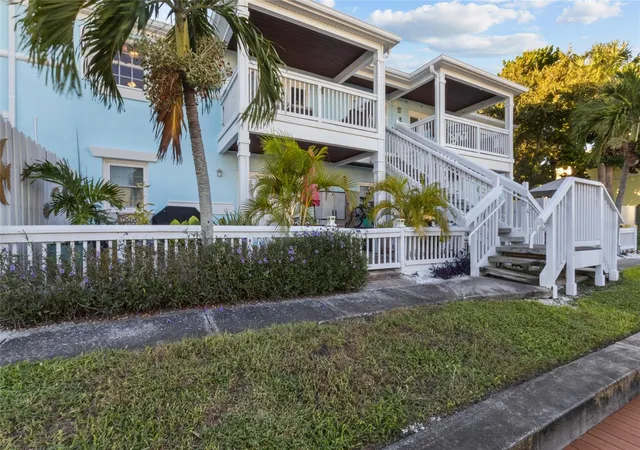
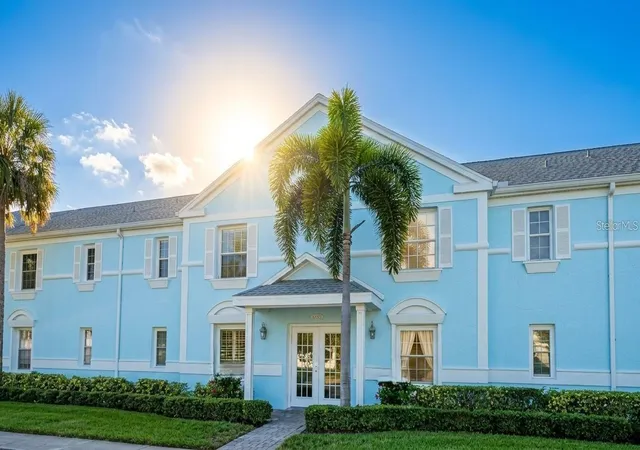
Experience the ultimate Florida lifestyle in this waterfront, gated community overlooking the sparkling open waters of Tampa Bay. Whether you're searching for the perfect vacation retreat,seasonal residence, investment opportunity, or your very first home, this beautifully maintained 1-bedroom, 1-bath condominium offers an exceptional combination of comfort, convenience,
and breathtaking surroundings.
Step inside to discover luxury vinyl flooring throughout the main living areas, complemented by glasss tile in the kitchen and bath. The thoughtfully designed floor plan features an open living and dining area that flows seamlessly through elegant glass French doors to your private balcony. Start your mornings with a cup of coffee or unwind in the evening with a glass of wine while enjoying panoramic bay views, spectacular sunrises, and the ever-changing sights of Florida's marine life.
The kitchen is equipped with modern appliances, and the convenience of an in-unit washer and dryer makes everyday living effortless.
Beyond your front door, enjoy resort-style amenities and a vibrant waterfront setting. Located just minutes from the heart of St. Petersburg, you'll have easy access to world-class museums,waterfront parks, festivals, restaurants, shopping, entertainment, and cultural attractions. Nearby destinations include University of South Florida St. Petersburg, Bayfront Health St. Petersburg,and Johns Hopkins All Children's Hospital.
Outdoor enthusiasts will appreciate the quick drive to Fort De Soto Park and the award-winning Gulf beaches via the Bayway. Commuters and travelers will enjoy convenient interstate access and approximately a 30-minute drive to Tampa International Airport.
Wake up to water views, embrace the resort lifestyle, and make every day feel like a vacation in one of St. Petersburg's most desirable waterfront communities.
Room sizes are approximate. Buyers are encouraged to verify all measurements and information important to their purchase decision.
- Houzeo last checked: 1 minute ago
- Listing updated: October 19, 2026 at 1:23 am
- Listing Provided by: Debbie Deeb (727) 458-7099 | BHHS FLORIDA PROPERTIES GROUP (727) 799-2227
- Source: Stellar MLS-FL as distributed by MLS GRID | MLS#: TB8520834

This condo is in:
 Pickleball Court
 Tennis Court
 Boat Dock / Slip
 Hot Tub / Spa
 Clubhouse
 Basketball Court
 Fitness Center
 Recreation Facilities
 Shuffleboard
 Laundry Facilities
Property Details
Status
Active Under Contract
Type
Condominium
No. of Stories
2
County
City
Neighborhood
--
Year Built
1979
HOA Fees
-
Finished Area
668 sqft
Lot Size
-- sqft lot
Basement Area
- sqft
MLS Name
Stellar MLS
MLS Number
TB8520834
MLS Status
Pending
Days on Market
151
Cumulative Days on Market
119

Continue Your Journey in App
Find your dream home, receive real-time updates, and many more!
Continue Your Journey in App
Find your dream home, receive real-time updates, and many more!
Location
HOA Management
Green Acres/Bryce Ceither
HOA Fees
$-/
Amenities
 Amenities and services may be covered by one or multiple associations and service providers.
 Trash Pickup
 Gym
 Cable TV
 Internet
 Tennis
 Insurance
 Basket Ball
 Club House
 Sewer
 Maintenance
 Spa
 Security Guard
 Security Gate
 Laundry
 Water
 Pool
 Sports Court
Recreation Facilities
Management
Escrow Reserves Fund
Recreational Facilities
Vehicle Restrictions
Common Area Taxes
Disclaimer: Amenities are based on third-party information and may vary; buyers must independently verify all amenities, as information is deemed reliable but not guaranteed.
Facts & Features
Rooms
Bedrooms & bathrooms
Bedroom: 1
Bathroom: 1
Primary Bedroom
Level: First
Area: 143.00 Square Feet
Dimensions: 11x13
Kitchen
Level: First
Area: 80.00 Square Feet
Dimensions: 8x10
Dining Room
Level: First
Area: 108.00 Square Feet
Dimensions: 9x12
Living Room
Level: First
Area: 196.00 Square Feet
Dimensions: 14x14
Bathroom 1
Level: First
Area: 40.00 Square Feet
Dimensions: 5x8
Interior
Exterior Features
Balcony, Dog Run, Lighting, Rain Gutters, Sidewalk, Sprinkler Metered
Sewer
Public Sewer
Interior Features
Ceiling Fans(s), Living Room/dining Room Combo, Solid Surface Counters, Window Treatments
Flooring
Luxury Vinyl, Tile
Heating
Central
Appliances
Dishwasher, Disposal, Dryer, Electric Water Heater, Exhaust Fan, Microwave, Range, Refrigerator, Washer
Cooling
Central Air
Construction
Year Built
Year Built: 1979
Home type
Condominium
Roof
Shingle
Construction Materials
Block, Frame
Architectural Style
Key West
Foundation Details
Slab
Utilities & Energy
Pool Features
Gunite, Heated, In Ground
Association Amenities
Basketball Court, Cable Tv, Clubhouse, Fitness Center, Gated, Laundry, Maintenance, Pickleball Court(s), Pool, Recreation Facilities, Security, Shuffleboard Court, Spa/hot Tub, Tennis Court(s), Vehicle Restrictions
Laundry Features
Inside
Utilities
Bb/hs Internet Available, Cable Connected, Public, Sprinkler Meter, Sprinkler Recycled
Water Source
Canal/lake For Irrigation, Public
Other Features
Community Features
Association Recreation Owned, Buyer Approval Required, Clubhouse, Deed Restrictions, Dog Park, Fitness Center, Gated Community Guard, Pool, Sidewalks, Tennis Court(s), Wheelchair Access, Street Lights
Subdivision Name
Waterside At Coquina Key South
Vegetation
Mature Landscaping, Trees/landscaped
Patio And Porch Features
Deck
Price History
| Date | Event | Price |
|---|---|---|
10/19/2026 Source: | Contingent (Active Under Contract) | $240,000 $359/sqft |
10/12/2026 Source: | Price Decreased | $240,000 -2.04% $359/sqft |
08/25/2026 Source: #MFRTB8520834 | Price Decreased | $245,000 -2.00% $367/sqft |
06/19/2026 Source: | Listed for Sale | $250,000 +26.90% $374/sqft |
04/10/2020 Source: | Price Increased | $197,000 +1.03% $295/sqft |

Show more
Nearby Homes
Find Homes by Property Features in Saint Petersburg, FL

Based on information from Stellar MLS® through Nov 18, 2026, 03:15AM as submitted to and distributed by MLS GRID. All data is obtained from various sources and may not have been verified by the broker or MLS GRID. Supplied Open House Information is subject to change without notice. All information should be independently reviewed and verified for accuracy. Properties may or may not be listed by the office/agent presenting the information. IDX information is provided exclusively for consumers’ personal non-commercial use. It may not be used for any purpose other than to identify prospective properties consumers may be interested in purchasing. The data is deemed reliable but is not guaranteed by MLS GRID. The use of the MLS GRID Data may be subject to an end-user license agreement prescribed by the Member Participant’s applicable MLS, if any, and as amended from time to time. © 2026 Stellar MLS. All Rights Reserved.
 Advertising Broker: Fred McGill | Simple Showing, Inc