- Overview
- Description
- Property Details
- Location
- HOA Management
- Facts & Features
- Getting Around
- Nearby Homes
 Price Drop: $20K (11/03)

Street View
$349,000
Monthly Est:$1,737
 5 Beds
 3 Baths
3 full baths
 3,000sqft
5119 Miller Woods Dr, Decatur, GA 30035
$349,000
$1,737/moEst:
Get Pre-Approved
Single Family Residence
Built in 2006
$-- HOA
20,908.8 sqft lot
$116/sq.ft
Description
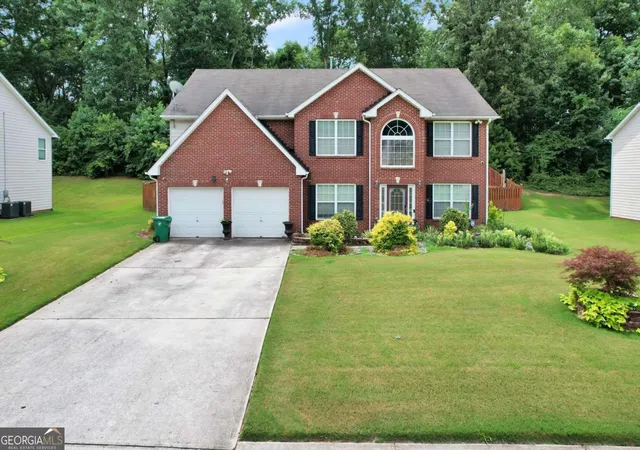
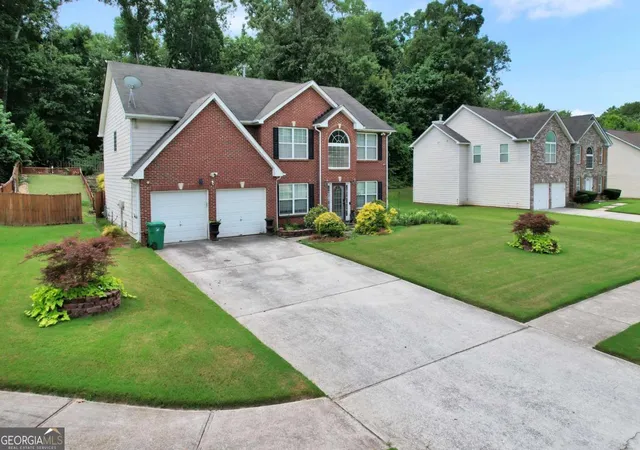
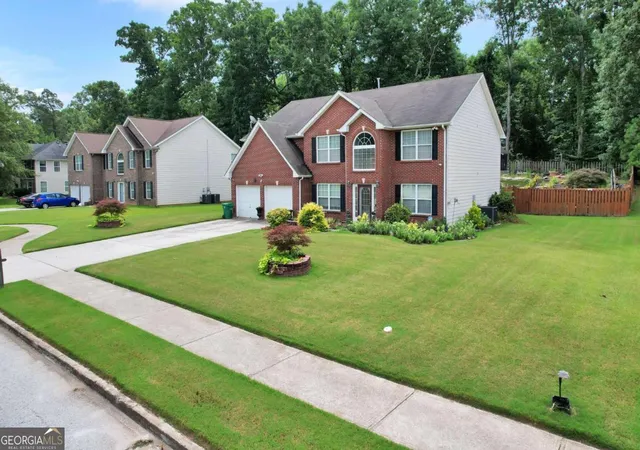
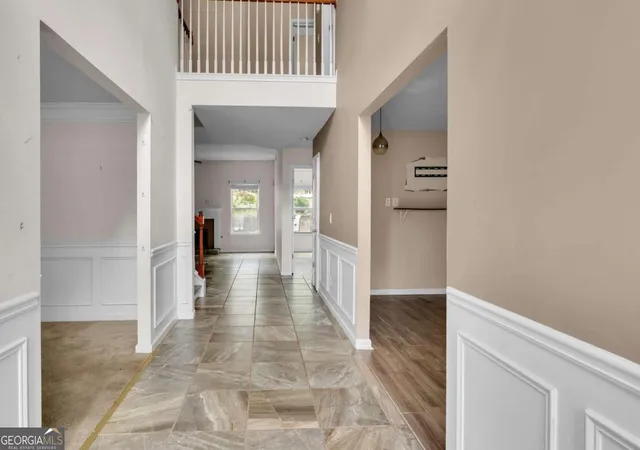
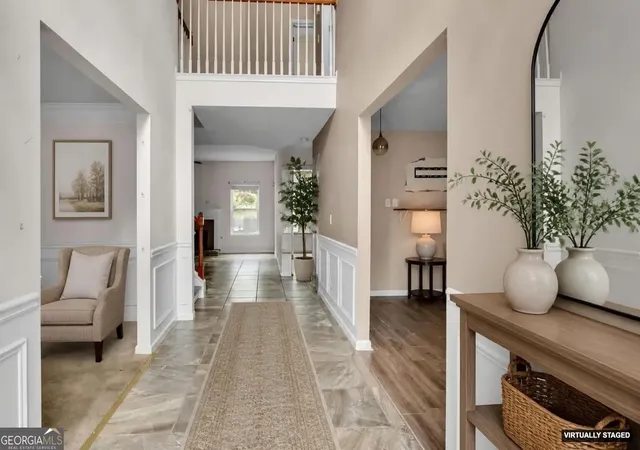
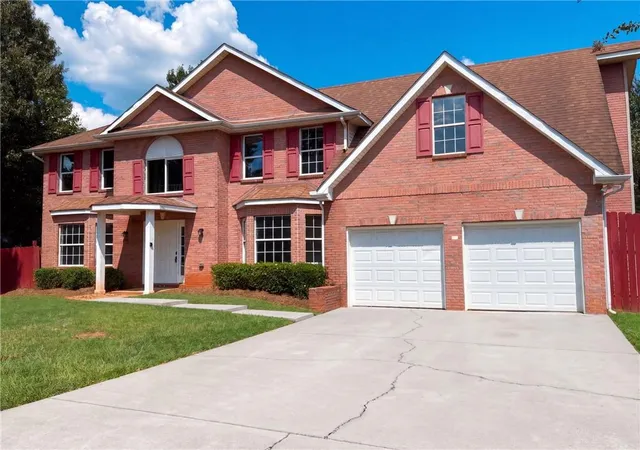
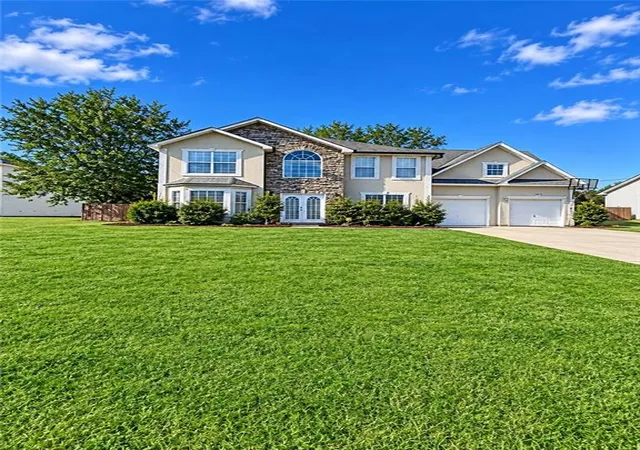
Price improvement on this Charming Two-Story Traditional Brick Front Beauty - An Entertainer's Dream! Welcome home to this stunning two-story traditional brick-front residence offering nearly 3,000 square feet of thoughtfully designed living space. With 5 bedrooms and 3 full bathrooms - including a main-level bedroom, perfect for guests or multi-generational living - this home checks every box. Step through the dramatic two-story foyer into an open, light-filled floor plan. The family room flows effortlessly into an expansive kitchen, ideal for gathering and everyday living, while a separate formal living room and dining room offer space for more intimate entertaining or quiet nights in. Upstairs, every bedroom features soaring vaulted ceilings, adding volume and character throughout. The oversized primary suite is a true retreat, complete with its own separate sitting area - the perfect spot to unwind. It is a must see! Storage won't be an issue here, with ample storage throughout and a convenient 2-car garage. Outdoor living takes center stage at this property. Entertain in style under the expansive covered sunroom, complete with a private courtyard grilling area. The backyard has been beautifully cleared and expanded, featuring an upper-level deck, charming gazebo, and custom stone steps with a landscaped retaining wall. Cozy up at the fire pit area, all within a fully fenced yard blanketed in gorgeous mature shade. Being sold as-is as part of an estate owned sale, this home is ready for your personal touch - a little paint and cosmetic updating will let its incredible bones and unbeatable outdoor living space truly shine. A rare opportunity to own a home built for entertaining, at a value reflecting its as-is condition. Don't miss this one - schedule your showing today! This is an Estate Owned with No Seller Disclosure provided. FHA down payment assistance available through our preferred lender for qualified buyers: 580 min credit score, no income limits, no first-time buyer requirement. Use of preferred lender not required. Subject to eligibility.
- Houzeo last checked: 6 minutes ago
- Listing updated: November 3, 2026 at 6:07 am
- Listing Provided by: | AXEN Realty (678) 716-2375
- Source: Georgia MLS-GA | MLS#: 10810738

Property Details
Status
Active
Type
Single Family Residence
No. of Stories
-
County
City
Neighborhood
--
Year Built
2006
HOA Fees
-
Finished Area
3,000 sqft
Lot Size
20,908.8 sqft lot
Basement Area
- sqft
MLS Name
Georgia MLS
MLS Number
10810738
MLS Status
Active
Days on Market
111
Cumulative Days on Market
102

Continue Your Journey in App
Find your dream home, receive real-time updates, and many more!
Continue Your Journey in App
Find your dream home, receive real-time updates, and many more!
Location
HOA Management
N/A
HOA Fees
$250/
Disclaimer: Amenities are based on third-party information and may vary; buyers must independently verify all amenities, as information is deemed reliable but not guaranteed.
Facts & Features
Rooms
Bedrooms & bathrooms
Bedrooms: 5
Bathrooms: 3
Interior
Window Features
Double Pane Windows
Appliances
Dishwasher, Disposal, Gas Water Heater, Microwave
Interior Features
Vaulted Ceiling(s), Walk In Closet(s)
Cooling
Ceiling Fan(s), Central Air, Electric, Zoned
Sewer
Public Sewer
Heating
Forced Air, Natural Gas, Zoned
Flooring
Carpet, Laminate
Construction
Year Built
Year Built: 2006
Home type
Single Family Residence
Property Condition
Resale
Roof
Composition
Architectural Style
Brick Front, Traditional
Construction Materials
Block, Other
Foundation Details
Slab
Utilities & Energy
Electric
220 Volts
Water Source
Public
Laundry Features
In Hall, Upper Level
Security Features
Security System, Smoke Detector(s)
Fireplace Features
Family Room, Gas Log
Utilities
Cable Available, Electricity Available, Natural Gas Available, Phone Available, Sewer Available, Underground Utilities, Water Available
Parking Features
Garage, Garage Door Opener
Basement
None
Other Features
Subdivision Name
Miller Woods
Lot Features
Private
Community Features
Sidewalks, Street Lights, Walk To Schools
Patio And Porch Features
Deck, Patio, Screened
Price History
| Date | Event | Price |
|---|---|---|
10/31/2026 Source: | Listed for Sale | $349,000 $116/sqft |
10/18/2026 Source: | Contingent (Active Under Contract) | $349,000 $116/sqft |
10/12/2026 Source: | Pending | $349,000 -5.42% $116/sqft |
08/22/2026 Source: | Price Decreased | $369,000 -4.16% $123/sqft |
08/12/2026 Source: | Listed for Sale | $385,000 $128/sqft |


Show more
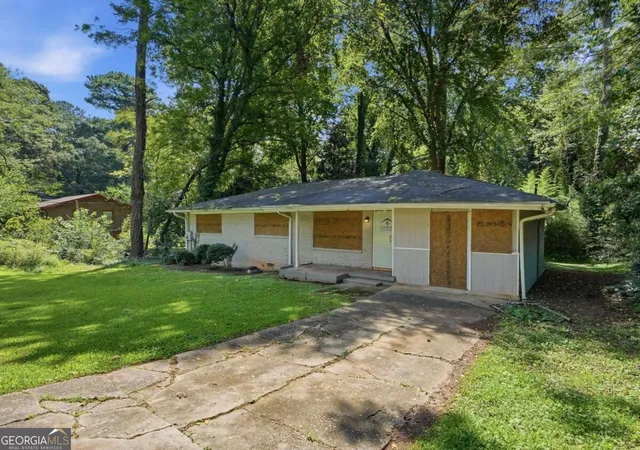
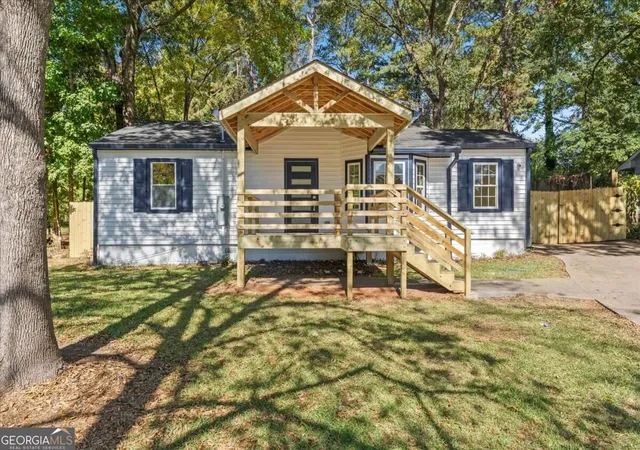
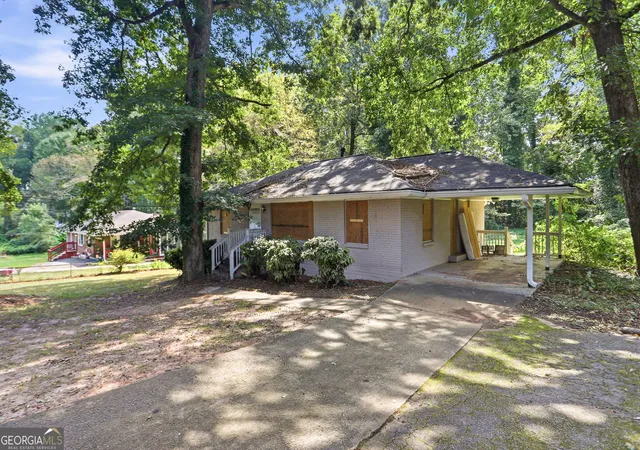
Nearby Homes
Find Homes by Property Features in Decatur, GA


Information Deemed Reliable But Not Guaranteed. © 2026 Georgia Multiple Listing Service. All Rights Reserved.
 Advertising Broker: Fred McGill | Simple Showing, Inc
