- Overview
- Description
- Property Details
- Location
- Facts & Features
- Getting Around
- Nearby Homes
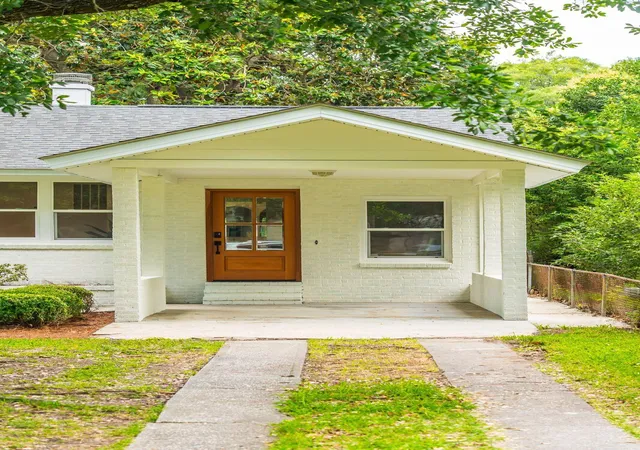

Street View
$635,000
Monthly Est:$3,161
 3 Beds
 3 Baths
3 full baths
 1,704sqft
5119 Parkside Dr, North Charleston, SC 29405
$635,000
$3,161/moEst:
Get Pre-Approved
Single Family Residence
Built in 1959
$-- HOA
0.19 acre lot
$373/sq.ft
Description
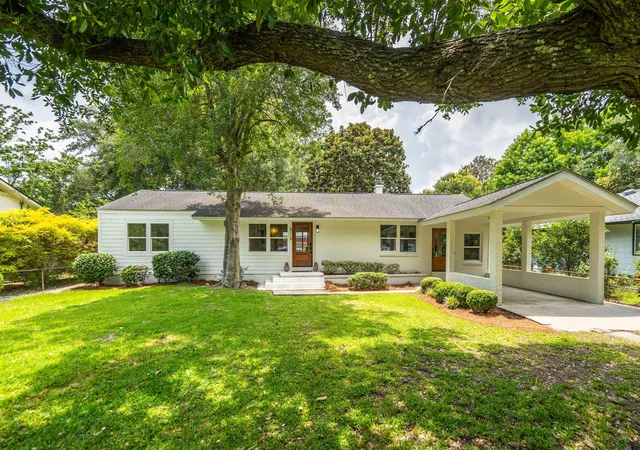
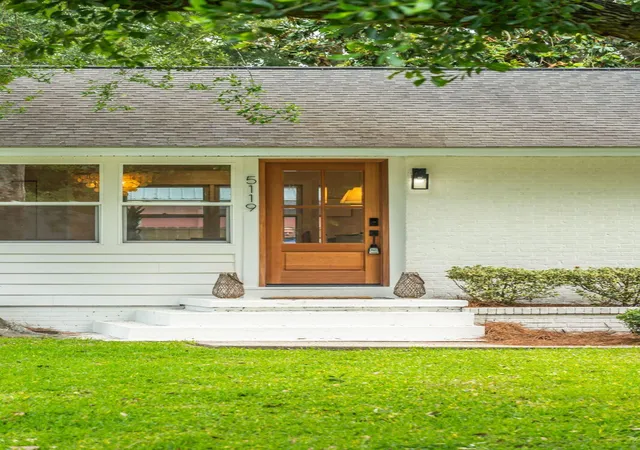
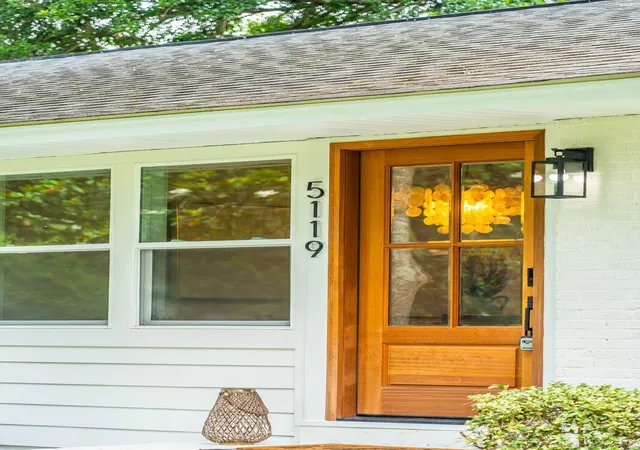
*BACK ON MARKET AT NO FAULT OF SELLER* Welcome to 5119 Parkside Drive, a beautifully reimagined home in the heart of Park Circle where timeless character meets modern sophistication. Thoughtfully renovated from top to bottom, this stunning residence offers bright, open living spaces, designer finishes, and a seamless flow perfect for both everyday living and entertaining.From the moment you arrive, the charming painted brick exterior, inviting front porch, and mature landscaping create exceptional curb appeal. Inside, you'll find sun-drenched interiors, new hardwood floors, updated lighting, and a thoughtfully designed floor plan that balances style and functionality. The show stopping kitchen features custom cabinetry, quartz countertops, a handcrafted tile backsplash, and high end appliances. The spacious living and dining areas provide the perfect backdrop for gathering with family and friends, while the generously sized bedrooms offer comfort and flexibility for guests, a home office, or growing households. Every detail has been carefully curated to create a warm, modern aesthetic that feels both elevated and welcoming.
An additional private entrance provides exceptional flexibility for multigenerational living, guests, a home office, or potential income-producing opportunities subject to buyer verification and local regulations.
Situated on a desirable street just minutes from Park Circle's acclaimed restaurants, breweries, shops, parks, and entertainment, this move-in-ready home offers the rare opportunity to enjoy modern living in one of the Charleston area's most sought-after communities.
Don't miss your chance to own this exceptional Park Circle renovation with designer finishes.
- Houzeo last checked: 3 hours ago
- Listing updated: August 31, 2026 at 11:47 am
- Listing Provided by: Nicole Lemieux (973) 294-0813 | EXP Realty LLC
- Source: CHS Regional MLS | MLS#: 26023714

Property Details
Status
Active Under Contract
Type
Single Family Residence
No. of Stories
1
County
City
Neighborhood
Year Built
1959
HOA Fees
-
Finished Area
1,704 sqft
Lot Size
0.19 acre lot
Basement Area
- sqft
MLS Name
CHS Regional MLS
MLS Number
26023714
MLS Status
Active Contingent
Days on Market
50

Continue Your Journey in App
Find your dream home, receive real-time updates, and many more!
Download App
Continue Your Journey in App
Find your dream home, receive real-time updates, and many more!
Location
Facts & Features
Rooms
Bedrooms & bathrooms
Bedrooms: 3
Bathrooms: 3
Interior
Sewer
Public Sewer
Interior Features
Ceiling Smooth, Garden Tub/shower, Kitchen Island, Walk In Closet(s), Eat In Kitchen, Family, Living/dining Combo, In Law Floorplan, Pantry, Utility
Window Features
Energy Star Qualified Windows
Flooring
Wood
Cooling
Central Air
Heating
Heat Pump
Construction
Year Built
Year Built: 1959
Home type
Single Family Residence
Foundation Details
Crawl Space
Architectural Style
Ranch
Roof
Architectural
Construction Materials
Brick, Cement Siding
Utilities & Energy
Water Source
Public
Laundry Features
Washer Hookup, Laundry Room
Utilities
Charleston Water Service, Dominion Energy
Parking Features
1 Car Carport, Carport
Other Features
Community Features
Park
Lot Features
0 .5 Acre
Subdivision Name
Park Circle
Price History
| Date | Event | Price |
|---|---|---|
08/31/2026 Source: | Contingent (Active Under Contract) | $635,000 $373/sqft |
08/18/2026 Source: | Off Market | $635,000 -2.29% $373/sqft |
07/23/2026 Source: | Listed for Sale | $649,900 -1.53% $381/sqft |
06/22/2026 Source: | Off Market | $660,000 +65.00% $387/sqft |
02/18/2026 Source: | Sold | $400,000 -10.11% $235/sqft |

Show more
Nearby Homes


Find Homes by Property Features in North Charleston, SC
Nearby New Homes For Sale

This representation is based in whole or in part on information supplied by the Charleston Trident Association of REALTORS® or its Multiple Listing Service through Oct 09, 2026, 02:30PM. Information is provided exclusively for personal, non-commercial use, and may not be used for any purpose other than to identify prospective properties consumers may be interested in purchasing.This website may not include listings or property addresses of sellers who have directed their listing brokers to withhold their listing or their property address from display on the Internet. All information deemed reliable but not guaranteed. Charleston Trident Multiple Listing Service, Inc. makes no representation or warranty regarding the accuracy of the data. ©2026 Charleston Trident MLS CTMLS. All rights reserved.
 Advertising Broker: Nicholas Huscroft | Chosen Realty