- Overview
- Description
- Property Details
- Location
- Facts & Features
- Getting Around
- Nearby Homes

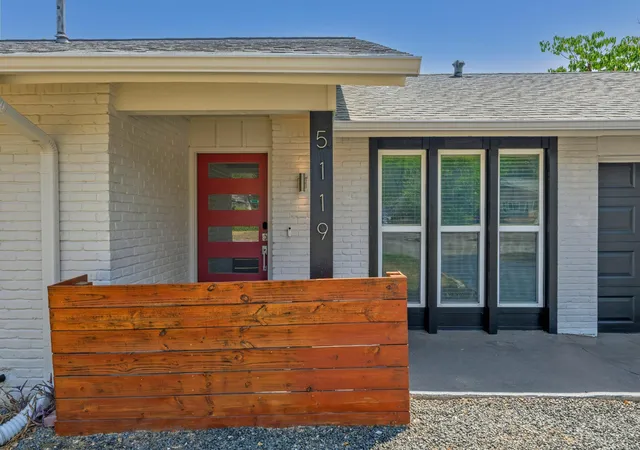


$420,000
Monthly Est:$2,090
 4 Beds
 3 Baths
3 full baths
 1,848sqft
5119 Provencial Dr, Austin, TX 78724
$420,000
$2,090/moEst:
Get Pre-Approved
Single Family Residence
Built in 1970
$-- HOA
7,274.52 sqft lot
$227/sq.ft
Description
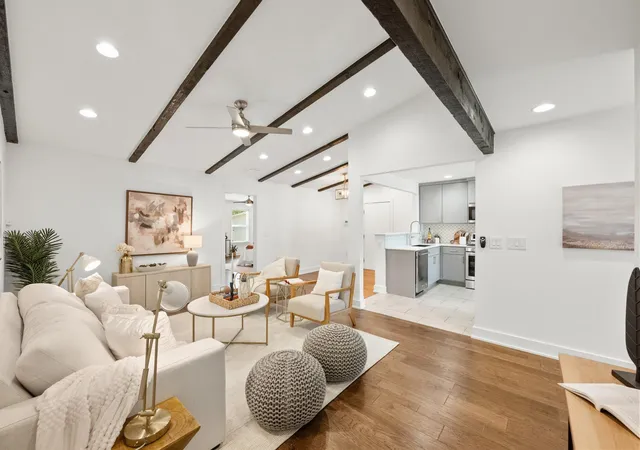
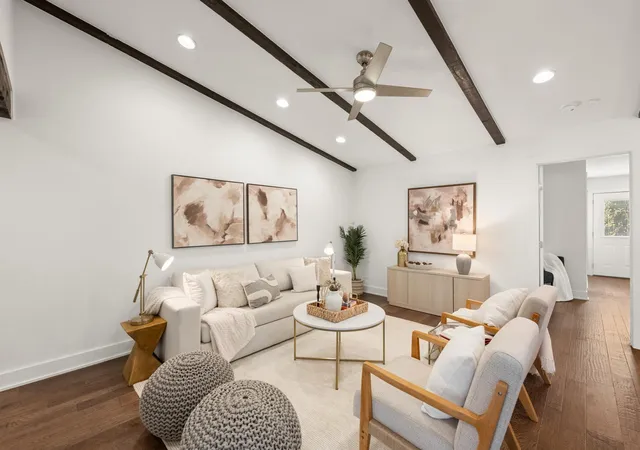
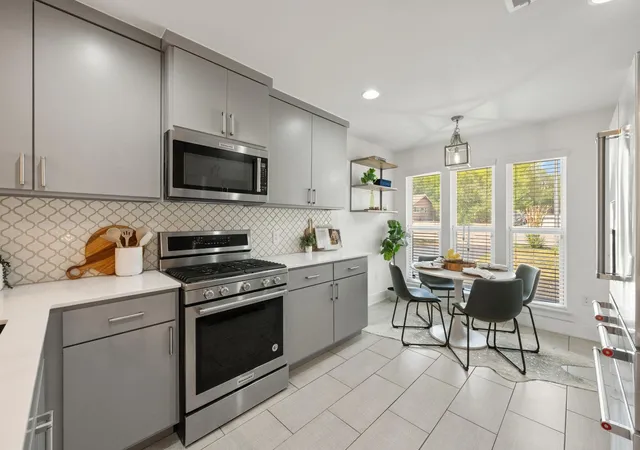
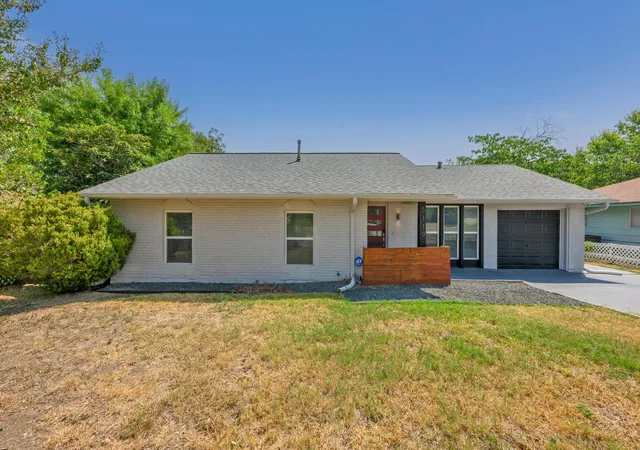
Buyer got cold feet. Come take a look. Updated East Austin living with downtown convenience! Move-in ready, thoughtfully updated, and ideally positioned for easy access to Downtown Austin. This spacious single-story home in Cavalier Park offers 4 bedrooms, 3 full bathrooms and direct access to the Southern Walnut Creek Trail network. A painted white-brick exterior and custom wood entry divider create an inviting first impression. Inside, the main living room makes a statement with vaulted ceilings, dark wood exposed beams and beautiful continuous hardwood floors, creating a warm and welcoming space as soon as you walk in. The updated kitchen flows naturally into the living space and features gray cabinetry, quartz countertops, a gas range, stainless KitchenAid appliances, and a bright eat-in dining area surrounded by large windows. One of the home’s standout features is its two-suite layout. The primary suite offers a private exterior entrance, sliding barn door, two walk-in closets and a beautifully updated ensuite with a double vanity and glass-enclosed walk-in shower. A second bedroom suite includes its own private full bathroom with spacious walk in closet, while two additional bedrooms share a well appointed bath that is perfect for guests. Step outside to a fully fenced backyard complete with an extended patio, overhead string lights, and a standalone storage shed. Location is everything, from Cavalier Park, you're approximately 5 miles from Downtown Austin, while Mueller’s farmers market, dining, shopping, and neighborhood amenities are just minutes away. With convenient access to Highway 183 and US-290, getting around East Austin and beyond is easy. Nearby trails, parks and golf add even more opportunities to enjoy the outdoors. Updated finishes, versatile living spaces, two primary suites, and a location that keeps Downtown Austin within easy reach—this is an East Austin home that checks all the boxes.
- Houzeo last checked: 4 minutes ago
- Listing updated: October 30, 2026 at 10:37 pm
- Listing Provided by: Bob Hachtel (512) 699-0786 | Record Realty (512) 789-1965
- Source: Unlock MLS-TX as distributed by MLS GRID | MLS#: 8152248

Property Details
Status
Pending
Type
Single Family Residence
No. of Stories
-
County
City
Neighborhood
Year Built
1970
HOA Fees
-
Finished Area
1,848 sqft
Lot Size
7,274.52 sqft lot
Basement Area
- sqft
MLS Name
Unlock MLS
MLS Number
8152248
MLS Status
Pending
Days on Market
67

Continue Your Journey in App
Find your dream home, receive real-time updates, and many more!
Continue Your Journey in App
Find your dream home, receive real-time updates, and many more!
Location
Facts & Features
Rooms
Bedrooms & bathrooms
Bedrooms: 4
Bathrooms: 3
Primary Bedroom
Level: Main
Primary Bathroom
Level: Main
Kitchen
Level: Main
Interior
Sewer
Public Sewer
Interior Features
Two Primary Baths, Two Primary Suties, Breakfast Bar, Ceiling Fan(s), Beamed Ceilings, Ceiling Vaulted, Quartz Counters, Double Vanity, Eat In Kitchen, Multiple Dining Areas, No Interior Steps, Open Floorplan, Pantry, Primary Bedroom On Main, Recessed Lighting, Two Primary Closets, Walk In Closet(s)
Cooling
Central Air
Flooring
No Carpet, Tile, Wood
Window Features
Blinds, Screens
Heating
Central, Natural Gas
Exterior Features
Gutters Full, Private Yard
Appliances
Dishwasher, Disposal, Microwave, Free Standing Gas Range, Stainless Steel Appliance(s), Water Heater
Construction
Year Built
Year Built: 1970
Home type
Single Family Residence
Construction Materials
Brick, Hardi Plank Type, Masonry – Partial
Property Condition
Resale
Foundation Details
Slab
Roof
Composition
Utilities & Energy
Parking Features
Attached, Door Single, Garage Faces Front
Utilities
Electricity Connected, Natural Gas Connected, Sewer Connected, Water Connected
Security Features
Security System Owned, Smoke Detector(s)
Fireplace Features
None
Water Source
Public
Pool Features
None
Other Features
Community Features
None
Disclosures
Lead Base Paint Addendum, Seller Disclosure
Patio And Porch Features
Patio
Subdivision Name
Cavalier Park Sec 01
Lot Features
Back Yard, Front Yard, Level, Private, Trees Medium (20 Ft 40 Ft)
Price History
| Date | Event | Price |
|---|---|---|
10/30/2026 Source: | Pending | $420,000 +13.51% $227/sqft |
12/01/2017 Source: | Listing Removed | $370,000 +96.81% $200/sqft |
02/24/2017 Source: | Sold | $188,000 $102/sqft |

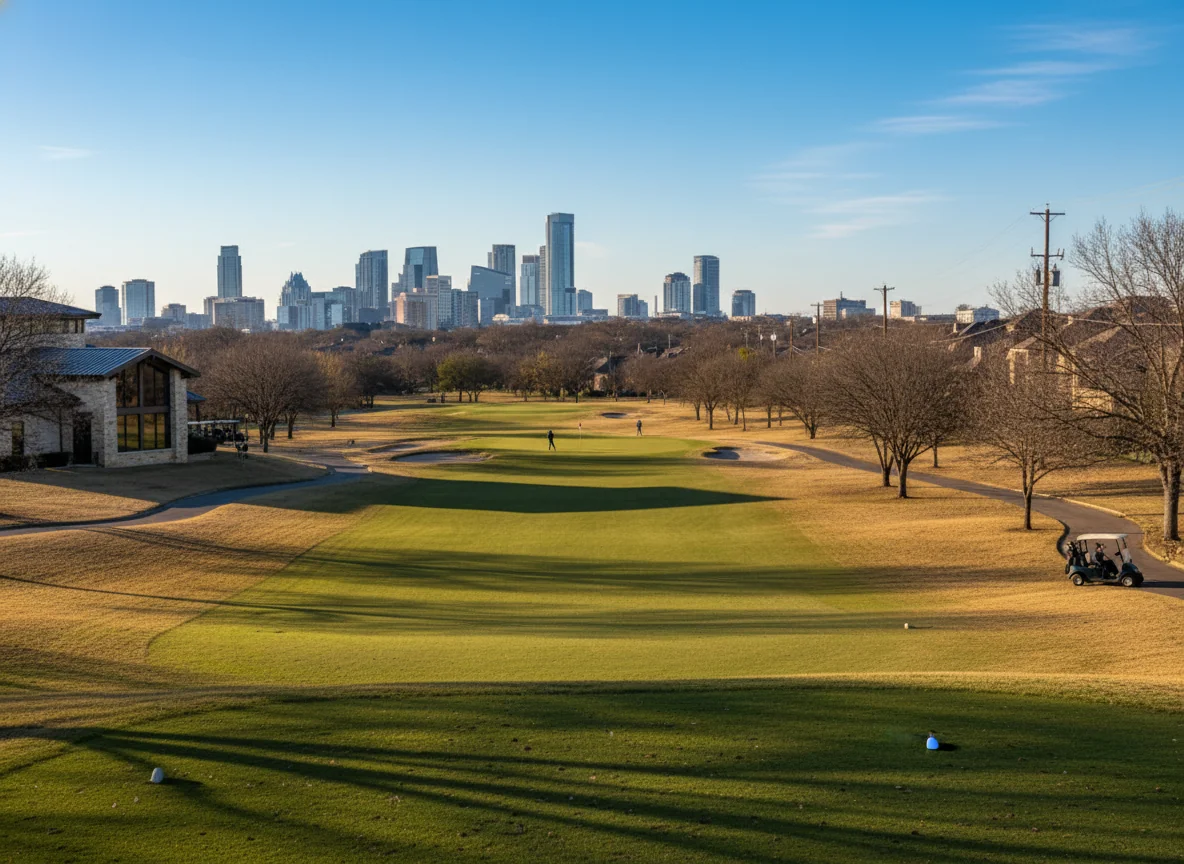
MLK-183 Ranks #103 in Austin, TX

Homes

Rental Prices

Median Home Price
Nearby Homes
Find Homes by Property Features in Austin, TX
Nearby New Homes For Sale

Based on information submitted to the MLS GRID from Unlock MLS through Nov 07, 2026, 03:15AM. All information provided is deemed reliable but is not guaranteed and should be independently verified. Unlock MLS and its affiliates provide the MLS and all content therein “AS IS” and without any warranty, express or implied. All data is obtained from various sources and may not have been verified by broker or MLS GRID. Supplied Open House Information is subject to change without notice. All information should be independently reviewed and verified for accuracy. Properties may or may not be listed by the office/agent presenting the information. IDX information is provided exclusively for consumers personal non-commercial use. It may not be used for any purpose other than to identify prospective properties consumers may be interested in purchasing. The data is deemed reliable but is not guaranteed by MLS GRID. The use of the MLS GRID Data may be subject to an end-user license agreement prescribed by the Member Participant’s applicable MLS, if any, and as amended from time to time. © 2026 Unlock MLS. All Rights Reserved.
 Advertising Broker: Michelle Brecker | Pathway To Home Realty
