- Overview
- Description
- Property Details
- Location
- HOA Management
- Facts & Features
- Getting Around
- Nearby Homes
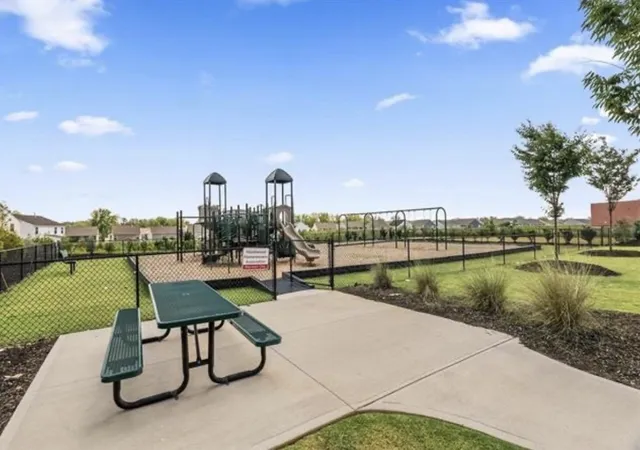

Street View
$278,600
Monthly Est:$1,387
 3 Beds
 3 Baths
2 full baths + 1 half bath
 1,890sqft
5119 Sunnycreek Dr, Boiling Springs, SC 29316
$278,600
$1,387/moEst:
Get Pre-Approved
Single Family Residence
Built in 2026
$44.58/mo HOA
4,791.6 sqft lot
$147/sq.ft
Description
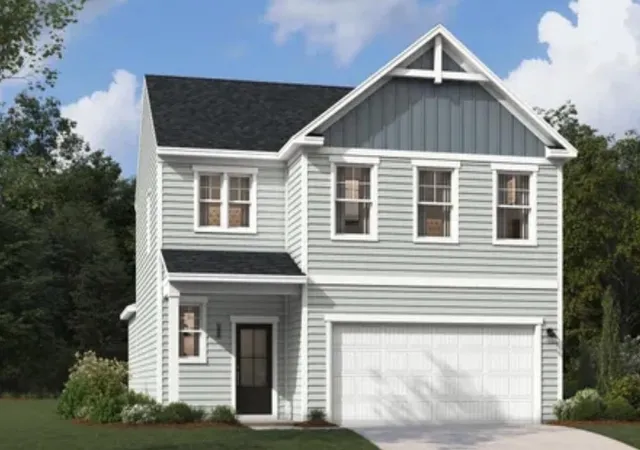
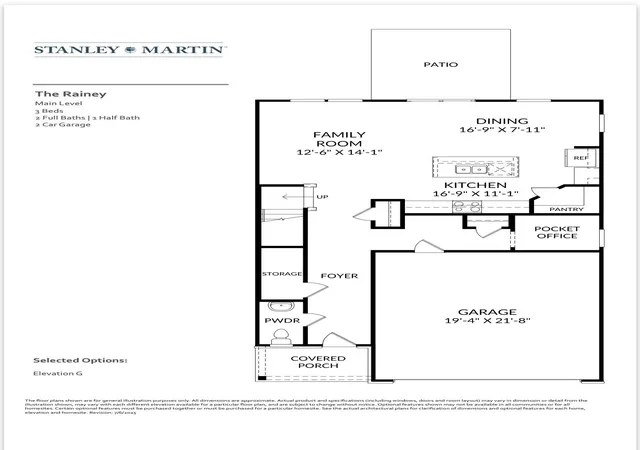
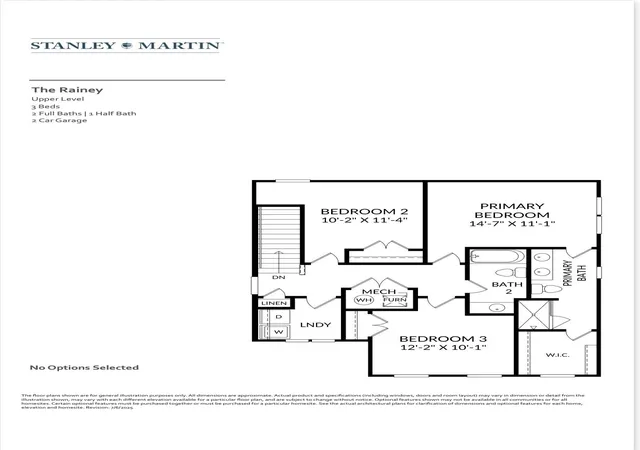
Meet the Rainey at Hazelwood, an ideal location near shopping, dining, and outdoor recreation for active households. This Rainey spreads 1,890 square feet across two floors, with three bedrooms, two full baths, a powder room, and a two-car garage. The kitchen, dining area, and family room share the main level in one connected run, with a fireplace giving the family room a steady focal point for evenings in. From there, a covered patio opens the back of the home to the outdoors, stretching the usable space beyond four walls. Upstairs, the primary suite sits apart from the other two bedrooms and an en-suite bath finished with a tiled shower surround. The two additional bedrooms share the second full bath just down the hall. The covered patio holds a crowd or a quiet night equally well, making it a go-to spot from spring through fall. Key features include: Covered Patio Fireplace in Family Room Oak Stair Treads GE gas appliances anchor the kitchen. Rough-in for pendant lights is already in place. An electronic deadbolt and garage door opener with remote add daily convenience. The Rainey on Homesite #89 will be ready for move-in in November 2026. The price shown is a final price an includes all options and upgrades. All information is deemed reliable but not guaranteed. Dimensions are approximate. Don't miss the opportunity to call this home. Book your private showing and explore every detail in person. Hazelwood is located just off Highway 9 in Boiling Springs, set within the rolling foothills of Spartanburg County. With grocery shopping right next door and I-85 just a few minutes south, it’s a location that makes day-to-day life easy while keeping the broader Upstate within reach. Homes at Hazelwood are built to offer both comfort and flexibility. Featuring 3- to 4-bedroom floor plans with approximately 1,890 to 2,505 square feet, these homes include open living spaces that create a natural flow between the kitchen, dining, and main gathering areas. Each home includes a 2-car garage and energy-efficient construction that supports comfort and efficiency year-round. Everything you need is close to home, including grocery stores, shopping, and dining just steps away. Outdoor destinations offer opportunities for boating and fishing, while nearby parks and green spaces make it easy to spend time outside. Downtown Spartanburg is approximately fifteen minutes away, with restaurants and local events while major employers are also within a commuting distance. Schedule a tour today.
- Houzeo last checked: 9 minutes ago
- Listing updated: October 17, 2026 at 1:01 am
- Listing Provided by: Cynthia Searfoss (864) 414-5271 | SM South Carolina Brokerage, L (864) 900-2278
- Source: Spartanburg MLS-SC as distributed by MLS GRID | MLS#: SPN341256

Property Details
Status
Active
Type
Single Family Residence
No. of Stories
-
County
City
Neighborhood
--
Year Built
2026
HOA Fees
$44.58/mo
Finished Area
1,890 sqft
Lot Size
4,791.6 sqft lot
Basement Area
- sqft
MLS Name
Spartanburg MLS
MLS Number
SPN341256
MLS Status
Active
Days on Market
61

Continue Your Journey in App
Find your dream home, receive real-time updates, and many more!
Continue Your Journey in App
Find your dream home, receive real-time updates, and many more!
Location
HOA Management
N/A
HOA Fees
$535/ Annually
Amenities
 Amenities and services may be covered by one or multiple associations and service providers.
 Street Light
Disclaimer: Amenities are based on third-party information and may vary; buyers must independently verify all amenities, as information is deemed reliable but not guaranteed.
Facts & Features
Rooms
Bedrooms & bathrooms
Bedrooms: 3
Bathrooms: 3
Bedroom 2
Level: 2
Area: 110.00 Square Feet
Dimensions: 10x11
Bedroom 3
Level: 2
Area: 120.00 Square Feet
Dimensions: 12x10
Dining Room
Level: 1
Area: 112.00 Square Feet
Dimensions: 16x7
Kitchen
Level: 1
Area: 176.00 Square Feet
Dimensions: 16x11
Laundry
Level: 2
Area: 35.00 Square Feet
Dimensions: 5x7
Living Room
Level: 1
Area: 168.00 Square Feet
Dimensions: 12x14
Primary Bedroom
Level: 2
Area: 154.00 Square Feet
Dimensions: 14x11
Interior
Cooling
Central Air
Flooring
Carpet, Luxury Vinyl
Exterior Features
Aluminum/vinyl Trim, Windows Tilt
Heating
Forced Air
Interior Features
Cable Available, Ceilings Some 9 Ft +, Walk In Closet(s), Ceiling Smooth, Solid Surface Counters, Open Floorplan, Walk In Pantry, Smart Home
Window Features
Insulated Windows, Windows Tilt
Appliances
Dishwasher, Disposal, Microwave, Gas Range, Free Standing Range
Sewer
Public Sewer
Construction
Year Built
Year Built: 2026
Home type
Single Family Residence
Foundation Details
Slab
Construction Materials
Stone, Vinyl Siding
Architectural Style
Traditional
Roof
Architectural
Utilities & Energy
Fireplace Features
Windows Tilt
Basement
None
Pool Features
Windows Tilt
Parking Features
2 Car Attached
Security Features
Smoke Detector(s)
Water Source
Public
Laundry Features
2nd Floor, Electric Dryer Hookup, Walk In, Washer Hookup
Other Features
Lot Features
Level, Underground Utilities
Subdivision Name
Hazelwood
Patio And Porch Features
Porch, Windows Tilt, Covered Patio
Community Features
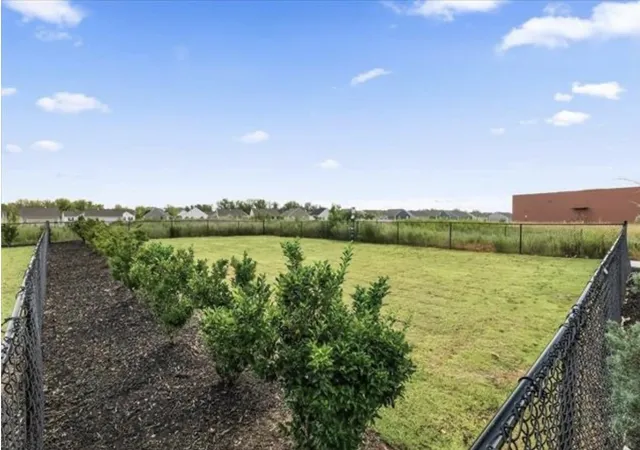
Dog Park, Playground
Price History
| Date | Event | Price |
|---|---|---|
09/01/2026 Source: | Price Decreased | $278,600 -3.47% $147/sqft |
09/01/2026 Source: | Listed for Sale | $288,600 $153/sqft |

Nearby Homes

Find Homes by Property Features in Boiling Springs, SC
Nearby New Homes For Sale


Based on information from the MLS through Nov 02, 2026, 03:02AM. The information provided by this website is for the personal, non-commercial use of consumers and may not be used for any purpose other than to identify prospective properties consumers may be interested in purchasing. The data is deemed reliable but is not guaranteed accurate by the Spartanburg MLS. The data relating to real estate for sale on this web site comes in part from the IDX program of the Spartanburg MLS. Real estate listings held by brokerage firms other than are marked with the IDX mark and the information about them includes the name of the listing broker. © 2026 Spartanburg Association of REALTORS® Multiple Listing Service. All Rights Reserved.
 Advertising Broker: Randy Longo | iSave Realty
