- Overview
- Description
- Property Details
- Location
- HOA Management
- Facts & Features
- Getting Around
- Nearby Homes



$222,000
Monthly Est:$1,105
 2 Beds
 3 Baths
2 full baths + 1 half bath
 2,058sqft
5119 Vantage Point Rd, Avon, IN 46123
$222,000
$1,105/moEst:
Get Pre-Approved
Condominium
Built in 1975
$382/mo HOA
-- sqft lot
$108/sq.ft
Description
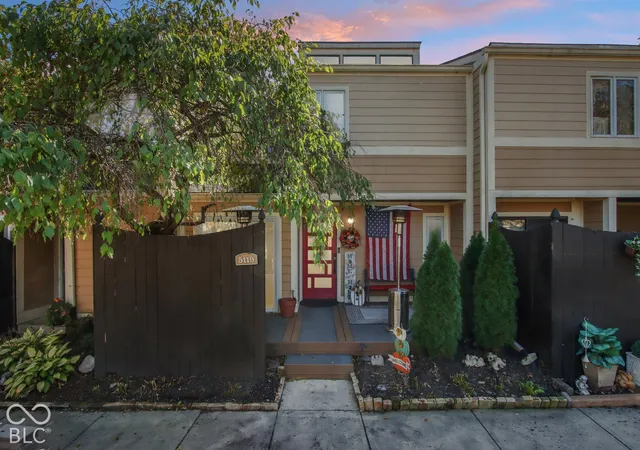
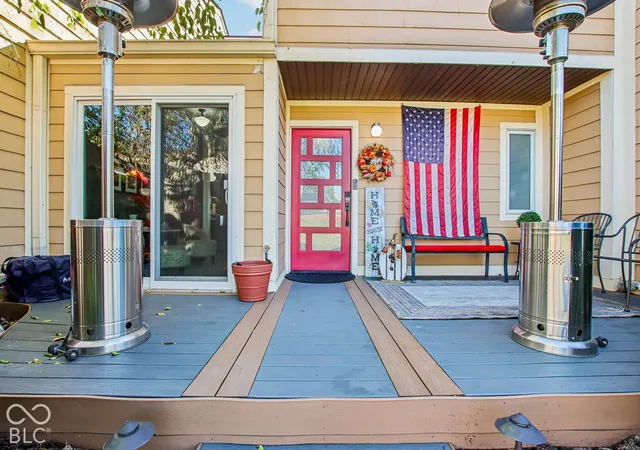
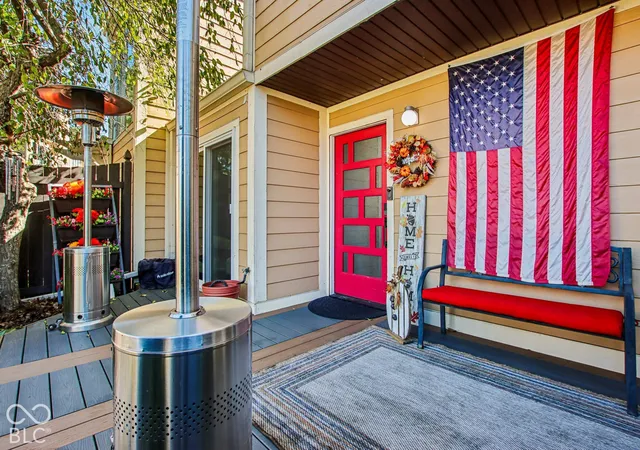
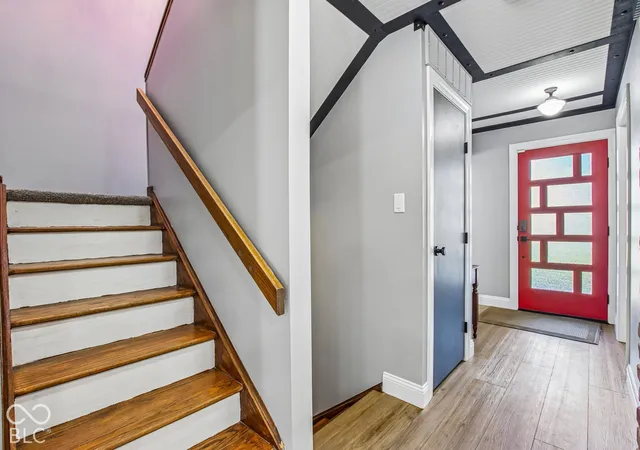
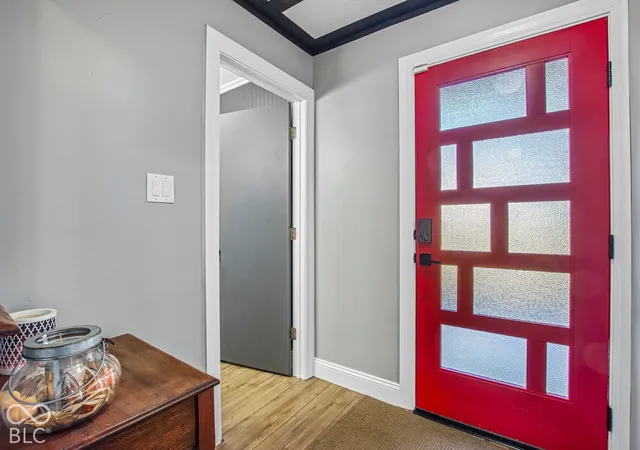
Welcome to 5119 Vantage Point Road, where thoughtful renovations, smart-home technology, and low-maintenance condo living come together in Avon! The heart of this home is a beautifully redesigned kitchen and dining area, featuring high-end appliances and a layout designed for everyday living and entertaining. Fresh interior paint, new carpeting, and energy-efficient LED lighting throughout add to the home's move-in-ready appeal. Outside, a custom composite deck creates an inviting space to relax or welcome guests. What truly sets this condo apart is its impressive built-in technology. An extensive smart-home system includes Lutron lighting controls, Ring security with cameras, a smart door lock, video doorbell, water-leak detection, and connected garage access. A professionally configured UniFi network provides multiple Wi-Fi access points throughout the home, garage, and exterior. Much of this infrastructure stays with the property, offering a remarkable foundation for a connected lifestyle. Important mechanical updates include a new electric furnace and central air conditioning system in 2023, a tankless water heater installed in 2022, and kitchen appliances from 2021. A 2025 LG WashCombo adds another modern convenience. Beyond the home, enjoy community amenities including a swimming pool, basketball court, and lawn care provided through the HOA. Golfers will appreciate the location adjacent to Prestwick Country Club and its golf course. The home even comes with a view of the 18th fairway! With extensive updates, exceptional technology, and community amenities that make everyday living easier, 5119 Vantage Point Road offers a compelling combination of comfort, convenience, and modern functionality. Come see what makes this Avon condo stand out!
- Houzeo last checked: 12 hours ago
- Listing updated: October 9, 2026 at 10:20 pm
- Listing Provided by: Paul Gorrell | CrestPoint Real Estate (317) 790-4975
- Source: Metropolitan Indianapolis Board of REALTORS (MIBOR) MLS-IN | MLS#: 22130354

Property Details
Status
Active
Type
Condominium
No. of Stories
-
County
City
Neighborhood
--
Year Built
1975
HOA Fees
$382/mo
Finished Area
2,058 sqft
Lot Size
-- sqft lot
Basement Area
- sqft
MLS Name
Metropolitan Indianapolis Board of REALTORS (MIBOR) MLS
MLS Number
22130354
MLS Status
Active
Days on Market
16
Cumulative Days on Market
1

Continue Your Journey in App
Find your dream home, receive real-time updates, and many more!
Download App
Continue Your Journey in App
Find your dream home, receive real-time updates, and many more!
Location
HOA Management
N/A
HOA Fees
$382/ Monthly
Amenities
 Amenities and services may be covered by one or multiple associations and service providers.
 Snow Removal
 Sewer
 Maintenance
 Trash Pickup
 Insurance
 Entrance Common
Lawncare
Management
Disclaimer: Amenities are based on third-party information and may vary; buyers must independently verify all amenities, as information is deemed reliable but not guaranteed.
Facts & Features
Rooms
Bedrooms & bathrooms
Bedrooms: 2
Bathrooms: 3
Master Bedroom
Level: Upper
Area: 195.00 Square Feet
Dimensions: 13x15
Bedroom 2
Level: Upper
Area: 169.00 Square Feet
Dimensions: 13x13
Kitchen
Level: Main
Area: 184.00 Square Feet
Dimensions: 8x23
Dining Room
Level: Main
Area: 234.00 Square Feet
Dimensions: 13x18
Breakfast Room
Level: Main
Area: 72.00 Square Feet
Dimensions: 8x9
Foyer
Level: Main
Area: 54.00 Square Feet
Dimensions: 6x9
Living Room
Level: Basement
Area: 740.00 Square Feet
Dimensions: 20x37
Laundry
Level: Upper
Area: 18.00 Square Feet
Dimensions: 3x6
Utility Room
Level: Basement
Area: 64.00 Square Feet
Dimensions: 8x8
Interior
Appliances
Dishwasher, Dryer, Disposal, Microwave, Double Oven, Electric Oven, Refrigerator, Tankless Water Heater, Washer, Water Softener Owned
Exterior Features
Basketball Court, Lighting, Smart Light(s), Smart Lock(s)
Cooling
Central Air
Heating
Forced Air
Interior Features
Kitchen Island, Entrance Foyer
Window Features
Vinyl Windows
Construction
Year Built
Year Built: 1975
Home type
Condominium
Architectural Style
Traditional
Construction Materials
Cement Siding
Foundation Details
Block
Utilities & Energy
Utilities
Electricity Connected, Sewer Connected, Water Connected
Basement
Finished Walls, Full, Walk Out Access
Security Features
Security Lights, Security System, Smoke Detector(s)
Fireplace Features
Basement
Laundry Features
Upper Level
Association Amenities
Insurance, Maintenance Grounds, Maintenance, Management, Snow Removal, Trash
Water Source
Public
Parking Features
Detached
Other Features
Lot Features
Near Golf Course, On Golf Course, Sidewalks, Street Lights, Mature Trees
Patio And Porch Features
Patio
Community Features
Golf, Sidewalks, Street Lights
Subdivision Name
Prestwick One Building
Price History
| Date | Event | Price |
|---|---|---|
10/09/2026 Source: | Listed for Sale | $222,000 $108/sqft |

Nearby Homes

Find Homes by Property Features in Avon, IN

Based on information from MIBOR REALTOR® Association through Oct 23, 2026, 08:46PM. The Broker Listing Cooperative® listing service's Listing information is deemed reliable but is not guaranteed accurate by the Broker Listing Cooperative® listing service. All data is obtained from various sources and may not have been verified by broker or Broker Listing Cooperative listing service. Supplied Open House Information is subject to change without notice. All information should be independently reviewed and verified for accuracy. Properties may or may not be listed by the office/agent presenting the information.. All Rights Reserved. © 2026 MIBOR REALTOR® Association.
 Advertising Broker: Jonah Hartsburg | Hoosier Hub Realty
