- Overview
- Description
- Property Details
- Location
- Facts & Features
- Getting Around
- Nearby Homes



$1,250,000
Monthly Est:$6,222
 3 Beds
 3 Baths
2 full baths + 1 half bath
 1,712sqft
5119 Venetian Blvd NE, Saint Petersburg, FL 33703
$1,250,000
$6,222/moEst:
Get Pre-Approved
Single Family Residence
Built in 1967
$-- HOA
10,855 sqft lot
$730/sq.ft
Description
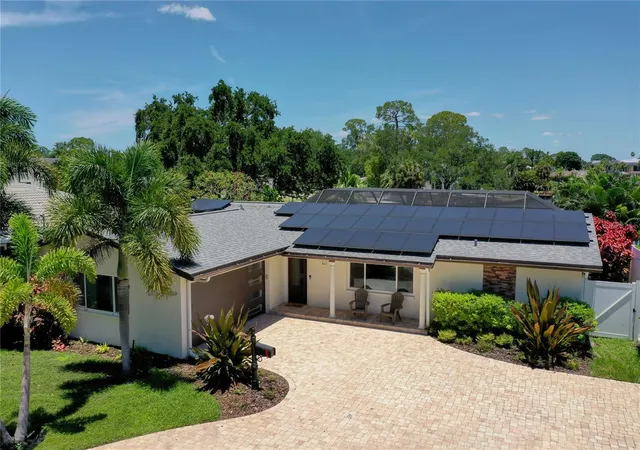
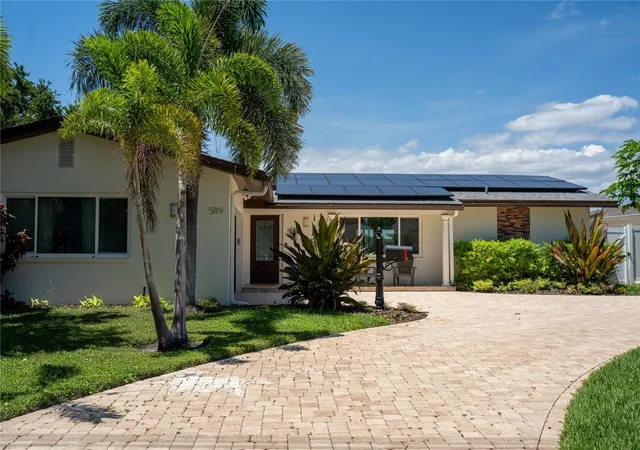
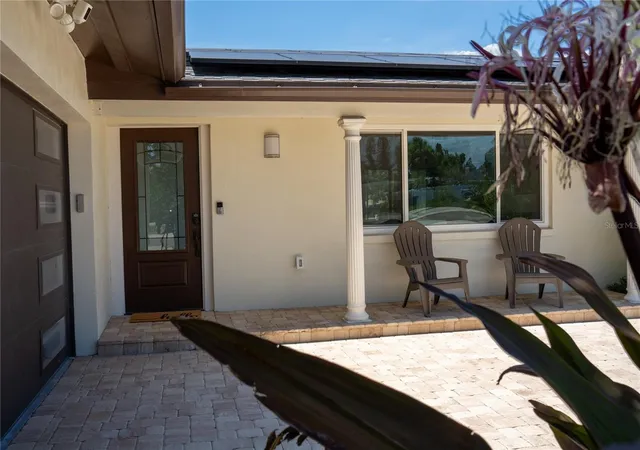
Welcome to 5119 Venetian Blvd NE, a stunningly renovated waterfront residence that seamlessly blends contemporary luxury with the relaxed elegance of coastal living in St. Petersburg, Florida. Offering 3 bedrooms, 2.5 bathrooms, and 1,712 square feet of thoughtfully redesigned living space, this exceptional home has been transformed into a bright, sophisticated retreat ideal for both everyday living and effortless entertaining.
Step inside to discover an open-concept floor plan filled with natural light streaming through expansive windows. Sleek white tile flooring flows throughout the main living areas, enhancing the home's clean, modern aesthetic. The spacious living room transitions seamlessly into the dining area and a beautifully appointed chef's kitchen, creating an inviting space for gathering with family and friends.
The kitchen is the centerpiece of the home, featuring elegant white marble surfaces, a generous center island, new stainless steel appliances, and a built-in microwave thoughtfully integrated into the custom cabinetry for a refined, streamlined finish.
The private primary suite offers a peaceful sanctuary complete with a spacious walk-in closet, dual-sink vanity, and a beautifully designed glass-enclosed shower. Two additional bedrooms and a stylishly updated full bathroom provide comfortable accommodations, each showcasing the same attention to quality craftsmanship and contemporary design found throughout the home.
Outdoor living is equally impressive. Sliding glass doors open to a screened lanai overlooking a sparkling swimming pool framed by lush tropical landscaping. Beyond the pool, a beautifully manicured lawn extends to your private dock, providing direct access to the open waters of Tampa Bay. Whether you're enjoying a morning coffee by the water, relaxing poolside, setting out for a day on the bay, or taking in breathtaking sunset views over the canal, this backyard offers the ultimate Florida waterfront lifestyle.
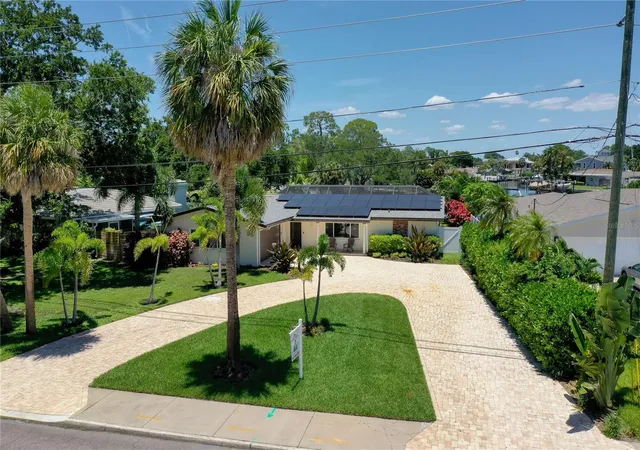
Additional highlights include a curved driveway with ample parking and an exceptional location just minutes from vibrant downtown St. Petersburg, The Pier, premier dining, shopping, waterfront parks, and the area's renowned Gulf beaches.
Experience the perfect combination of luxury, comfort, and waterfront living at 5119 Venetian Blvd NE—your Florida dream home awaits.
- Houzeo last checked: 4 hours ago
- Listing updated: July 22, 2026 at 10:49 am
- Listing Provided by: Lee Nguyen (727) 698-0600 | DALTON WADE INC (888) 668-8283
- Source: Stellar MLS-FL as distributed by MLS GRID | MLS#: TB8531204

Property Details
Status
Active
Type
Single Family Residence
No. of Stories
1
County
City
Neighborhood
--
Year Built
1967
HOA Fees
-
Finished Area
1,712 sqft
Lot Size
10,855 sqft lot
Basement Area
- sqft
MLS Name
Stellar MLS
MLS Number
TB8531204
MLS Status
Active
Days on Market
105
Cumulative Days on Market
273

Continue Your Journey in App
Find your dream home, receive real-time updates, and many more!
Continue Your Journey in App
Find your dream home, receive real-time updates, and many more!
Location
Facts & Features
Rooms
Bedrooms & bathrooms
Bedrooms: 3
Bathrooms: 3
Living Room
Level: First
Area: 308.00 Square Feet
Dimensions: 22x14
Kitchen
Level: First
Area: 120.00 Square Feet
Dimensions: 12x10
Primary Bedroom
Level: First
Area: 204.00 Square Feet
Dimensions: 17x12
Bedroom 2
Level: First
Area: 144.00 Square Feet
Dimensions: 12x12
Bedroom 3
Level: First
Area: 143.00 Square Feet
Dimensions: 13x11
Interior
Flooring
Ceramic Tile
Interior Features
Ceiling Fans(s), Kitchen/family Room Combo, Living Room/dining Room Combo, Open Floorplan, Primary Bedroom Main Floor, Split Bedroom
Sewer
Public Sewer
Exterior Features
French Doors, Lighting, Outdoor Shower, Private Mailbox
Appliances
Built In Oven, Cooktop, Dishwasher, Disposal, Electric Water Heater, Microwave, Range, Refrigerator, Tankless Water Heater, Wine Refrigerator
Cooling
Central Air, Mini Split Unit(s)
Heating
Central, Electric, Ductless
Construction
Year Built
Year Built: 1967
Home type
Single Family Residence
Property Condition
Completed
Foundation Details
Slab
Construction Materials
Block, Stucco
Roof
Shingle
Utilities & Energy
Laundry Features
Laundry Room
Utilities
Electricity Connected, Sewer Connected, Water Connected
Pool Features
Heated, In Ground
Water Source
Public
Other Features
Lot Features
City Limits, Landscaped, Oversized Lot, Paved
Subdivision Name
Lake Venice Shores
Patio And Porch Features
Covered
Vegetation
Trees/landscaped
Price History
| Date | Event | Price |
|---|---|---|
07/21/2026 Source: | Listed for Sale | $1,250,000 -7.37% $730/sqft |
07/08/2026 Source: | Listing Removed | $1,349,500 $788/sqft |
10/08/2025 Source: | Listed for Sale | $1,349,500 +14.85% $788/sqft |
09/11/2024 Source: | Price Decreased | $1,175,000 -18.97% $686/sqft |
05/30/2024 Source: | Listing Removed | $1,450,000 +61.11% $847/sqft |

Show more
Nearby Homes

Find Homes by Property Features in Saint Petersburg, FL
Nearby New Homes For Sale

Based on information from Stellar MLS® through Nov 04, 2026, 12:45PM as submitted to and distributed by MLS GRID. All data is obtained from various sources and may not have been verified by the broker or MLS GRID. Supplied Open House Information is subject to change without notice. All information should be independently reviewed and verified for accuracy. Properties may or may not be listed by the office/agent presenting the information. IDX information is provided exclusively for consumers’ personal non-commercial use. It may not be used for any purpose other than to identify prospective properties consumers may be interested in purchasing. The data is deemed reliable but is not guaranteed by MLS GRID. The use of the MLS GRID Data may be subject to an end-user license agreement prescribed by the Member Participant’s applicable MLS, if any, and as amended from time to time. © 2026 Stellar MLS. All Rights Reserved.
 Advertising Broker: Fred McGill | Simple Showing, Inc
