- Overview
- Description
- Property Details
- Location
- HOA Management
- Facts & Features
- Getting Around
- Nearby Homes



$349,999
Monthly Est:$1,742
 6 Beds
 3 Baths
3 full baths
 2,614sqft
5119 White Chicory Dr, Apollo Beach, FL 33572
$349,999
$1,742/moEst:
Get Pre-Approved
Single Family Residence
Built in 2019
$54/mo HOA
6,455 sqft lot
$134/sq.ft
Description
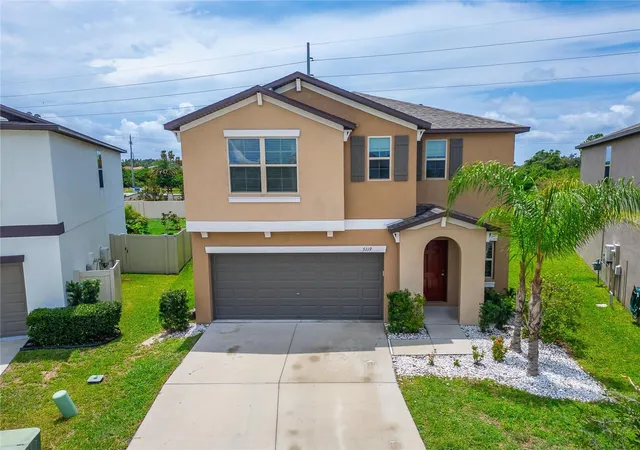
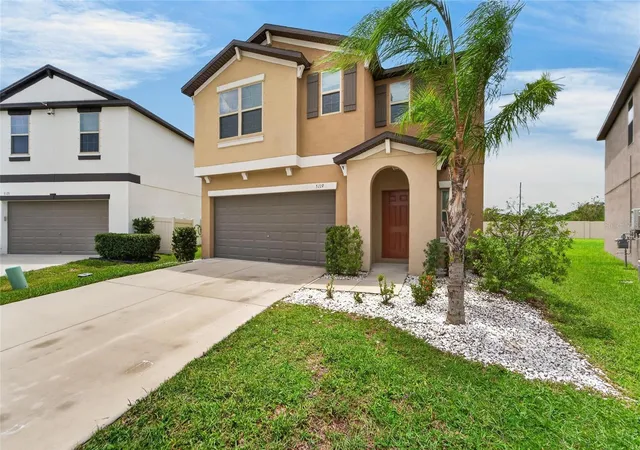
***PRICE REDUCTION*** Welcome to this spacious 6-bedroom, 3-full-bath home with a 2-car garage offering exceptional space, flexibility, and value for its next owner!
Why settle for less space when you can have 6 bedrooms, 3 full baths, a loft, and room to grow?
Fresh interior paint gives the home a bright, refreshed feel, while the brand-new roof adds lasting value and peace of mind. The new roof was installed to meet current Florida building requirements and is rated for wind speeds up to 160 mph.
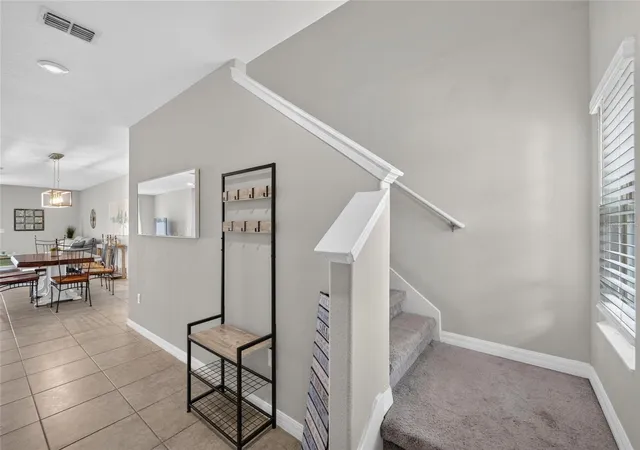
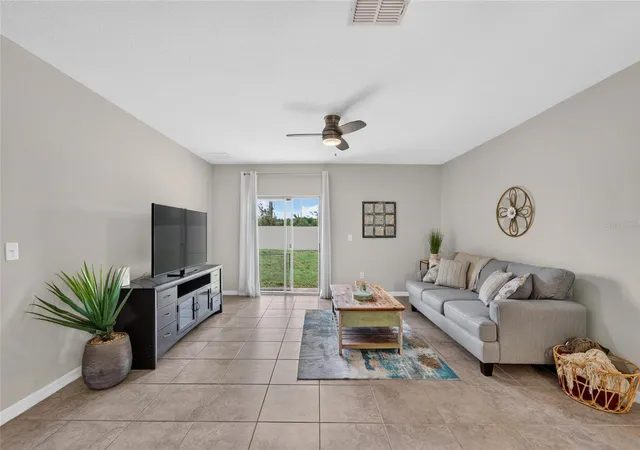
The open-concept kitchen overlooks the living and dining areas and features a large center island, generous walk-in pantry, and plenty of counter space for everyday living and entertaining.
Need flexibility? A first-floor bedroom and full bath provide an excellent setup for guests, multi-generational living, or a private home office. Upstairs, you'll find a versatile loft, spacious primary suite with walk-in closet and en-suite bath, plus four additional bedrooms.
Enjoy access to the community pool and a convenient location near shopping, dining, schools, and major commuter routes.
With a NEW PRICE, NEW ROOF, fresh interior paint, and plenty of space, this home is ready for its next owner. Schedule your showing today!
This property comes with a 2-1 rate buydown, reducing the buyer’s interest rate by 2% for the first year of their loan and 1% the second year. Buyer is not obligated to use Matt Weaver of CrossCountry Mortgage to have offer accepted however must use Matt Weaver to receive the buydown. The Matt Weaver Team can issue loan approvals in as little as 5 days and close in 10. Restrictions apply. Matt Weaver NMLS175651.
- Houzeo last checked: 6 hours ago
- Listing updated: October 2, 2026 at 2:58 pm
- Listing Provided by: Robert Quinones (813) 482-1117 | 27NORTH REALTY (813) 645-4663
- Source: Stellar MLS-FL | MLS#: TB8534269

Property Details
Status
Active
Type
Single Family Residence
No. of Stories
2
County
City
Neighborhood
--
Year Built
2019
HOA Fees
$54/mo
Finished Area
2,614 sqft
Lot Size
6,455 sqft lot
Basement Area
- sqft
MLS Name
Stellar MLS
MLS Number
TB8534269
MLS Status
Active
Days on Market
69
Cumulative Days on Market
63

Continue Your Journey in App
Find your dream home, receive real-time updates, and many more!
Download App
Continue Your Journey in App
Find your dream home, receive real-time updates, and many more!
Location
HOA Management
Peona Jones, Lynwood Community Manager
HOA Fees
$162/ Quarterly
Amenities
 Amenities and services may be covered by one or multiple associations and service providers.
 Pool
Pool
Disclaimer: Amenities are based on third-party information and may vary; buyers must independently verify all amenities, as information is deemed reliable but not guaranteed.
Facts & Features
Rooms
Bedrooms & bathrooms
Bedrooms: 6
Bathrooms: 3
Great Room
Level: First
Kitchen
Level: First
Area: 173.72 Square Feet
Dimensions: 10.1x17.2
Primary Bedroom
Level: Second
Area: 340.00 Square Feet
Dimensions: 17x20
Bedroom 2
Level: First
Area: 150.00 Square Feet
Dimensions: 12x12.5
Bedroom 3
Level: Second
Area: 132.31 Square Feet
Dimensions: 13.1x10.1
Bedroom 4
Level: Second
Area: 118.00 Square Feet
Dimensions: 10x11.8
Bedroom 5
Level: Second
Area: 154.29 Square Feet
Dimensions: 13.9x11.1
Additional Bedroom
Level: Second
Area: 119.18 Square Feet
Dimensions: 11.8x10.1
Primary Bathroom
Level: Second
Area: 76.96 Square Feet
Dimensions: 7.4x10.4
Bathroom 2
Level: First
Area: 44.88 Square Feet
Dimensions: 5.1x8.8
Bathroom 3
Level: Second
Area: 114.00 Square Feet
Dimensions: 11.4x10
Interior
Sewer
Public Sewer
Interior Features
Ceiling Fans(s), In Wall Pest System, Kitchen/family Room Combo
Appliances
Dishwasher, Disposal, Microwave, Range, Range Hood, Refrigerator, Tankless Water Heater
Exterior Features
Sidewalk
Flooring
Carpet, Tile
Cooling
Central Air
Heating
Central
Construction
Year Built
Year Built: 2019
Home type
Single Family Residence
Foundation Details
Slab
Architectural Style
Florida
Roof
Shingle
Construction Materials
Block, Stucco, Frame
Utilities & Energy
Water Source
Public
Laundry Features
Inside, Laundry Room
Utilities
Bb/hs Internet Available, Cable Available, Electricity Connected, Public, Sewer Connected, Water Connected
Association Amenities
Pool
Parking Features
Driveway, Garage Door Opener, Off Street
Other Features
Community Features
Irrigation Reclaimed Water, Playground, Pool, Sidewalks
Patio And Porch Features
Covered, Patio
Lot Features
Oversized Lot, Sidewalk, Paved
Subdivision Name
Leisey Sub
Price History
| Date | Event | Price |
|---|---|---|
08/23/2026 Source: #MFRTB8534269 | Price Increased | $360,000 +2.86% $138/sqft |
07/31/2026 Source: | Listed for Sale | $349,999 -5.41% $134/sqft |
07/31/2026 Source: | Price Increased | $370,000 +19373.68% $142/sqft |
12/17/2019 Source: | Price Decreased | $1,900 -99.27% $1/sqft |
10/04/2019 Source: | Sold | $259,490 $99/sqft |

Nearby Homes










Find Homes by Property Features in Apollo Beach, FL
Nearby New Homes For Sale

Based on information from Stellar MLS® through Oct 09, 2026, 02:30PM as submitted to and distributed by MLS GRID. All data is obtained from various sources and may not have been verified by the broker or MLS GRID. Supplied Open House Information is subject to change without notice. All information should be independently reviewed and verified for accuracy. Properties may or may not be listed by the office/agent presenting the information. IDX information is provided exclusively for consumers’ personal non-commercial use. It may not be used for any purpose other than to identify prospective properties consumers may be interested in purchasing. The data is deemed reliable but is not guaranteed by MLS GRID. The use of the MLS GRID Data may be subject to an end-user license agreement prescribed by the Member Participant’s applicable MLS, if any, and as amended from time to time. © 2026 Stellar MLS. All Rights Reserved.
 Advertising Broker: Fred McGill | Simple Showing, Inc