- Overview
- Description
- Property Details
- Location
- Facts & Features
- Getting Around
- Nearby Homes


Street View
$365,000
Monthly Est:$1,817
 4 Beds
 2 Baths
2 full baths
 2,708sqft
51195 Peach Tree Ln, Shelby Twp, MI 48316
$365,000
$1,817/moEst:
Get Pre-Approved
Single Family Residence
Built in 1960
$-- HOA
11,325.6 sqft lot
$135/sq.ft
Description
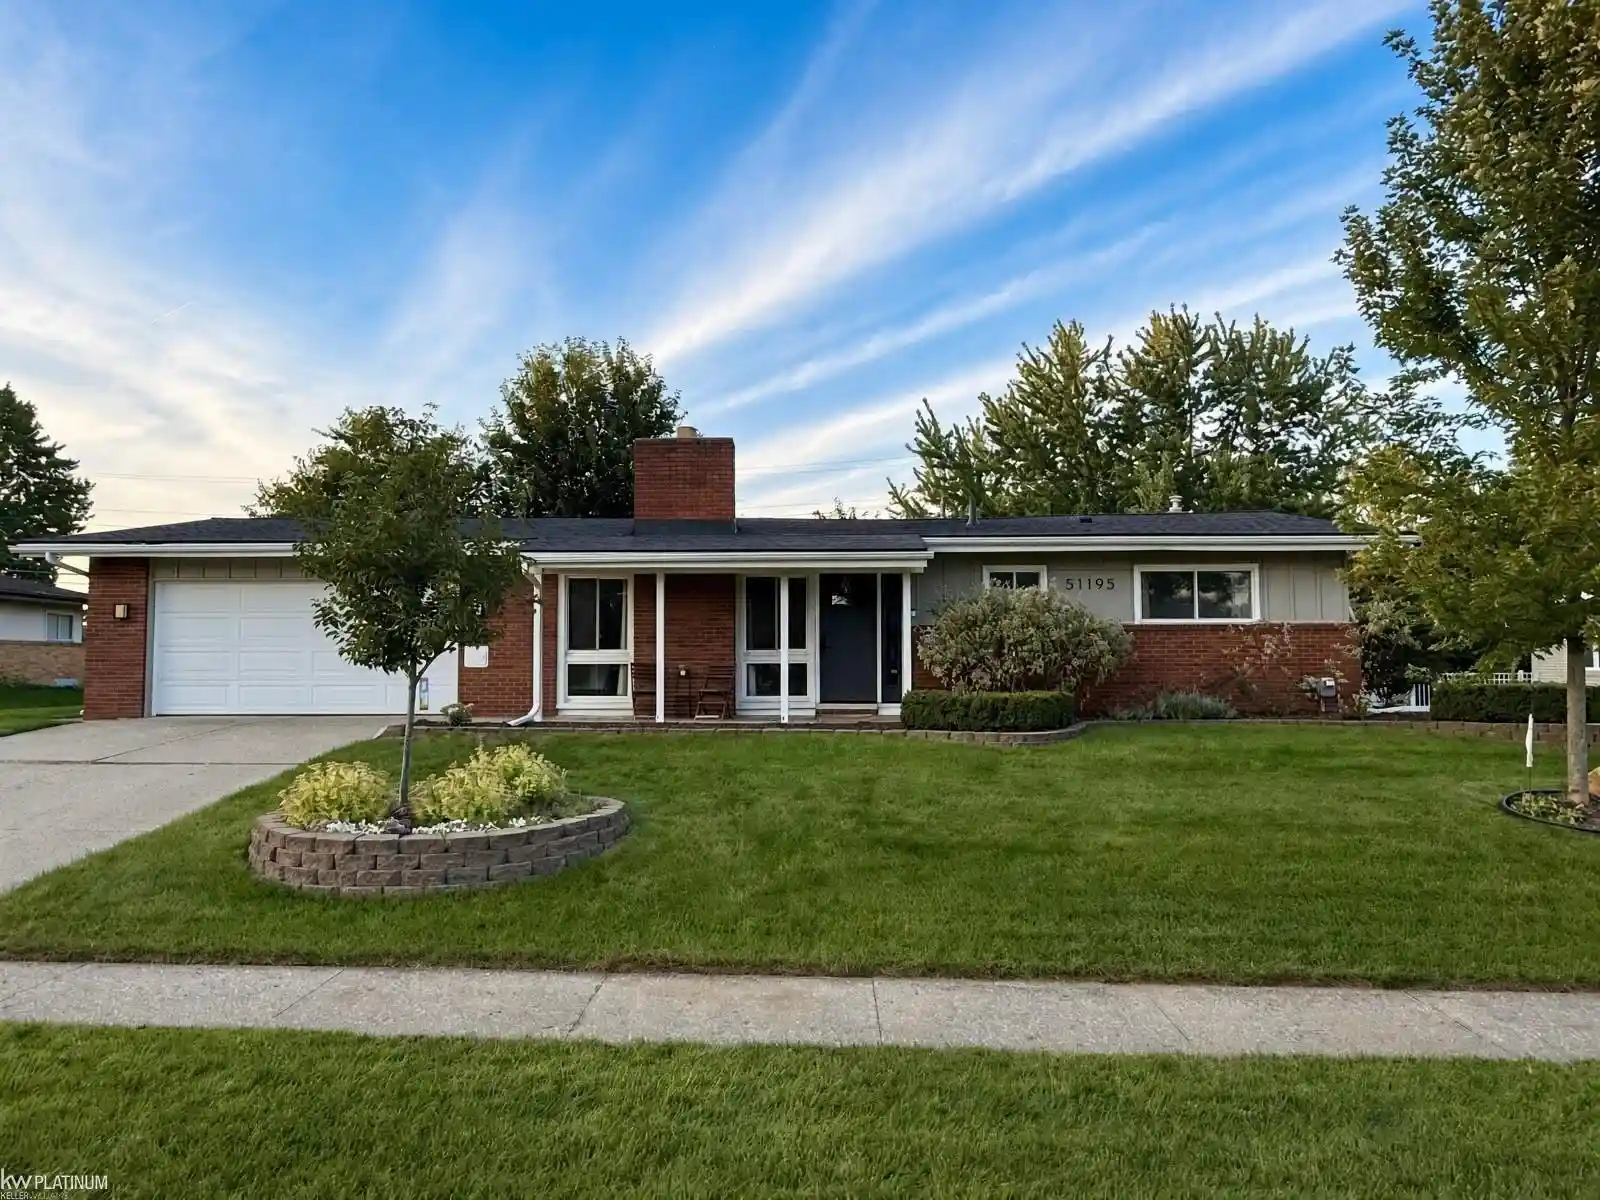
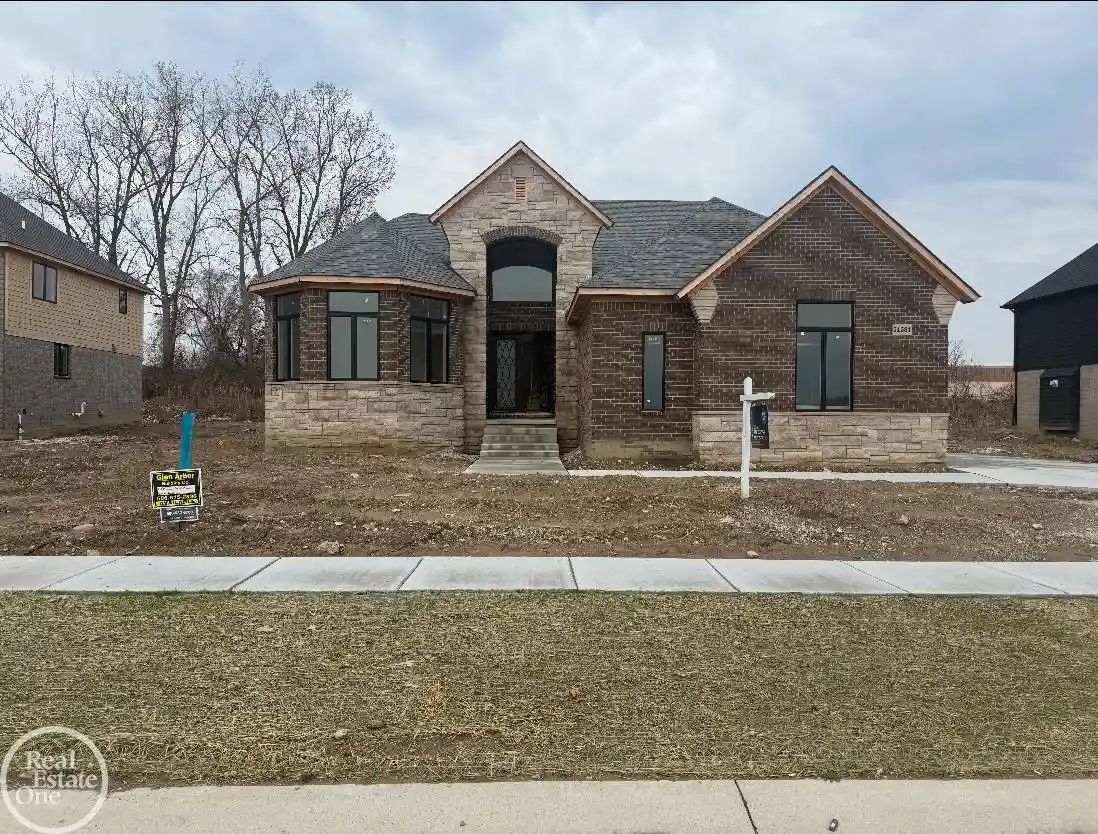
Exquisite 4-bedroom ranch in the Utica School District, move-in ready and located in a smaller subdivision with wider lots and easy access off 23 Mile or Van Dyke. Complete tear-off and reroof completed in 2022 with added ventilation, new exhaust fans and outlets in both bathrooms. Open-concept kitchen fully renovated in 2023 featuring gleaming new appliances and sparkling quartz countertops that blend with the expansive warm hardwood flooring throughout the entire main level. Private primary and guest baths refinished/renovated. Additional recent updates include all-new entry doors and doorwall, new electrical panel, garage door and opener, sump pump, basement windows and wells, and more. Covered front porch and fenced backyard with lush greenery. Large attached garage with bonus rear workshop area and yard access. Partially finished basement nearly doubles usable living space. Quick walk to Shelby Junior High; township library, Heritage Garden and Mae Stecker Parks, and Cherry Creek Golf Club just minutes away. All appliances included with acceptable offer. Beautiful home with NO association in the heart of Shelby Township
- Houzeo last checked: 11 minutes ago
- Listing updated: October 30, 2026 at 12:59 am
- Listing Provided by: Brian Luck (586) 770-4827 DRE #6506044231 | KW Platinum (586) 949-0200
- Source: MiRealSource MLS-MI | MLS#: 50225846

Property Details
Status
Active
Type
Single Family Residence
No. of Stories
1
County
City
Neighborhood
--
Year Built
1960
HOA Fees
-
Finished Area
2,708 sqft
Lot Size
11,325.6 sqft lot
Basement Area
- sqft
MLS Name
MiRealSource MLS
MLS Number
50225846
MLS Status
Active
Days on Market
6
Cumulative Days on Market
7
Open House

Continue Your Journey in App
Find your dream home, receive real-time updates, and many more!
Continue Your Journey in App
Find your dream home, receive real-time updates, and many more!
Location
Facts & Features
Rooms
Bedrooms & bathrooms
Bedrooms: 4
Bathrooms: 2
Interior
Interior Features
Cable/internet Avail., Sump Pump
Window Features
Storms/screens, Window Treatments
Cooling
Ceiling Fan(s), Central Air
Appliances
Dishwasher, Dryer, Microwave, Range/oven, Refrigerator, Washer, Gas Water Heater
Exterior Features
Lawn Sprinkler
Heating
Natural Gas, Forced Air
Sewer
Septic Tank
Flooring
Ceramic Tile, Hardwood
Construction
Year Built
Year Built: 1960
Home type
Single Family Residence
Architectural Style
Ranch
Foundation Details
Basement
Construction Materials
Brick
Utilities & Energy
Fireplace Features
Living Room, Natural Fireplace
Electric
Circuit Breakers
Basement
Block, Full, Partially Finished, Sump Pump
Parking Features
3 Or More Spaces, Garage
Water Source
Public
Utilities
Electricity Connected, Natural Gas Connected, Sewer Not Available, Water Connected
Other Features
Disclosures
Signed Disclosure
Lot Features
Large Lot 65+ Ft., Subdivision, Walk To School
Subdivision Name
Vineyard's Timberline Meadows Sub'n No 3
Patio And Porch Features
Porch
Price History
| Date | Event | Price |
|---|---|---|
10/30/2026 Source: | Price Decreased | $365,000 -1.35% $135/sqft |
10/23/2026 Source: | Listed for Sale | $370,000 $137/sqft |

Getting Around 51195 Peach Tree Ln
Bike Score®

Somewhat Bikeable
38/100
Walk Score®

Somewhat Walkable
53/100
Data provided by Redfin
Nearby Homes
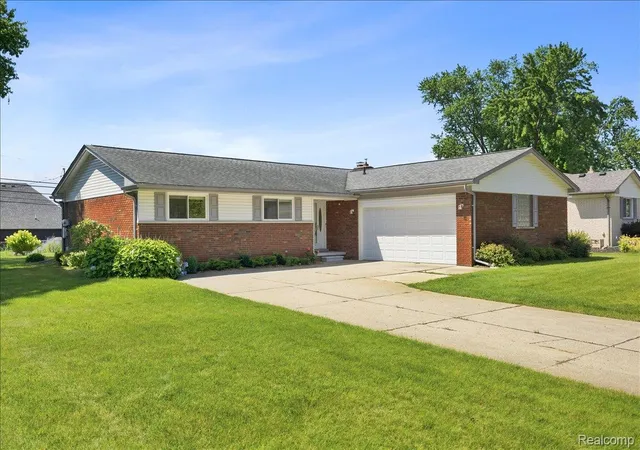

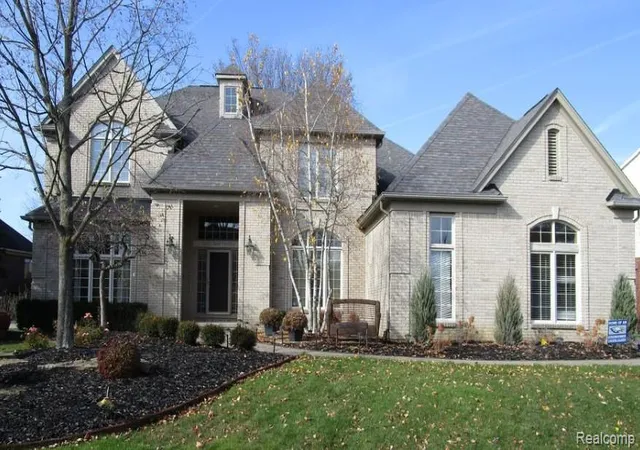
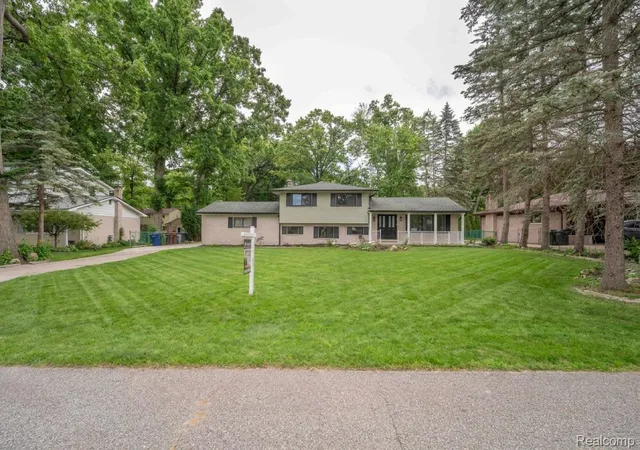
Find Homes by Property Features in Shelby Twp, MI
Nearby New Homes For Sale


Based on information from MiRealSource through Oct 30, 2026, 04:00AM . All information is provided exclusively for personal, non-commercial use, and may not be used for any purpose other than to identify prospective properties consumers may be interested in purchasing. The accuracy of all information, regardless of source, is not guaranteed or warranted. All information should be independently verified. Provided through IDX via MiRealSource, Inc. Courtesy of MiRealSource Shareholder. © 2026 MiRealSource. All Rights Reserved.
 Advertising Broker: Andover Real Estate | Andover Real Estate
