- 0
- 4
- Overview
- Description
- Property Details
- Location
- Facts & Features
- Getting Around
- Nearby Homes
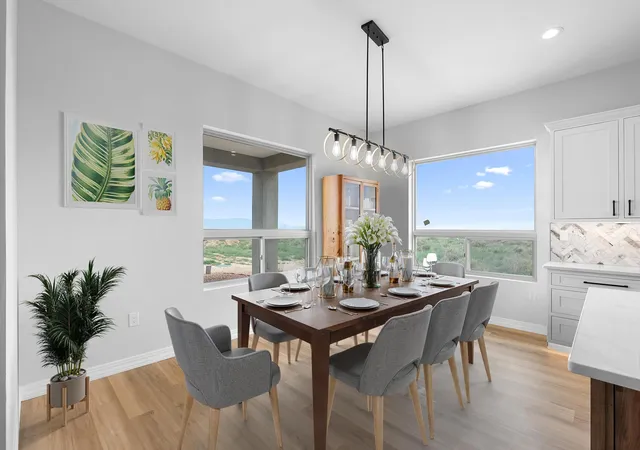

Street View
$689,000
Monthly Est:$3,429
 4 Beds
 3 Baths
3 full baths
 2,965sqft
512 2nd Street NE, Rio Rancho, NM 87124
$689,000
$3,429/moEst:
Get Pre-Approved
Single Family Residence
Built in 2026
$-- HOA
21,780 sqft lot
$232/sq.ft
Description
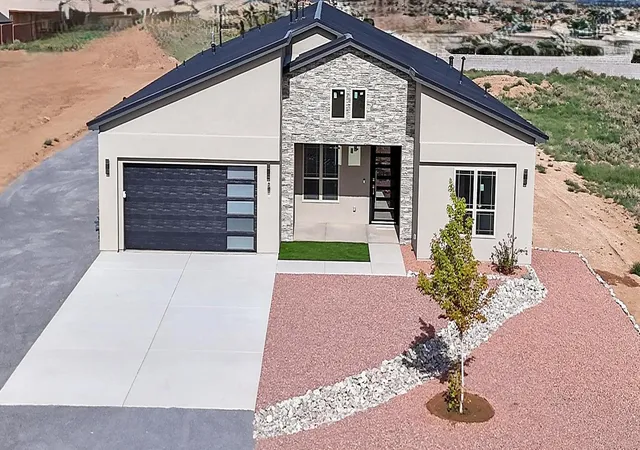
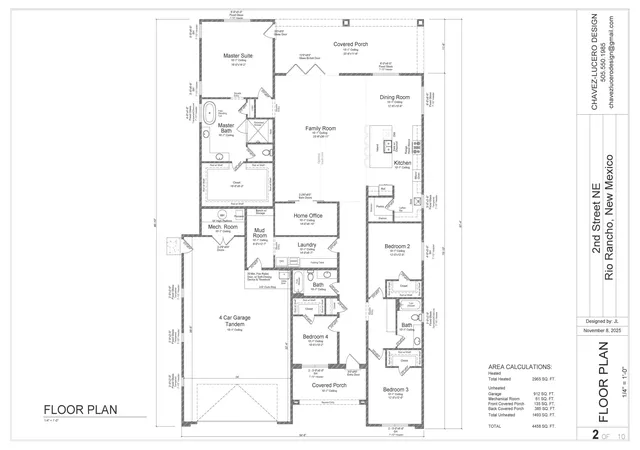
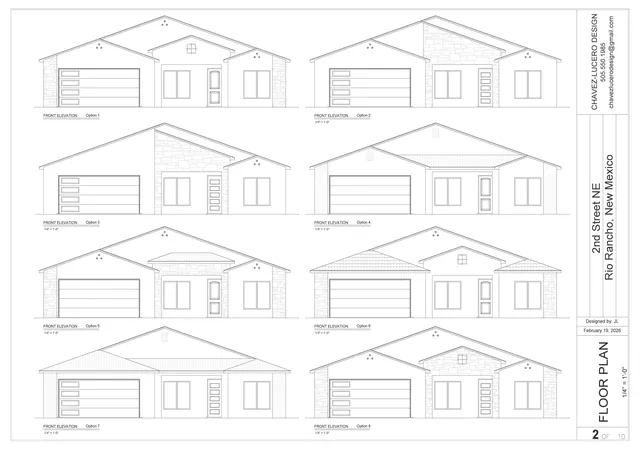
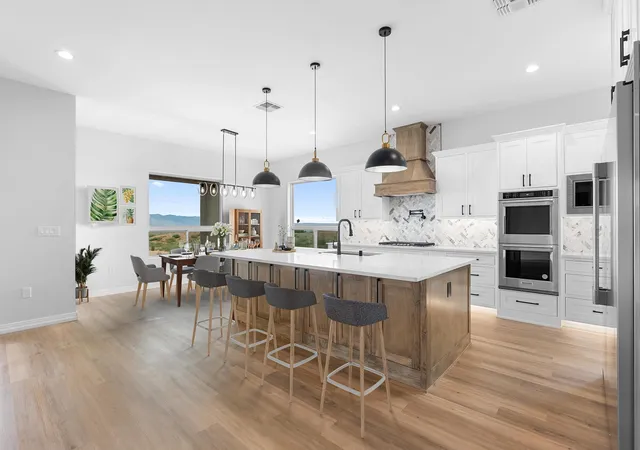
Welcome to the opportunity to build your dream home on a spacious 0.50-acre lot with breathtaking, unobstructed views of the city and the Sandia Mountains. This thoughtfully designed custom home offers approximately 2,965 sq. ft. of heated living space with expansive outdoor living areas and a large 4-car tandem garage, creating a total footprint of over 4,400 sq. ft. The proposed floor plan showcases four spacious bedrooms, three bathrooms, a dedicated home office, multiple living areas, and a chef-inspired kitchen with an oversized island and optional butler's kitchen featuring premium appliances, prep sinks, double ovens, wine storage, and a generous walk-in pantry.
- Houzeo last checked: 11 minutes ago
- Listing updated: July 21, 2026 at 1:08 pm
- Listing Provided by: Benjamin Gomez (505) 550-5972 DRE #REC20240402 | Weichert, Realtors Image (505) 365-6721
- Source: Greater Albuquerque AOR (SWMLS) MLS-NM | MLS#: 1099515

Property Details
Status
Active
Type
Single Family Residence
No. of Stories
1
County
City
Neighborhood
--
Year Built
2026
HOA Fees
-
Finished Area
2,965 sqft
Lot Size
21,780 sqft lot
Basement Area
- sqft
MLS Name
Greater Albuquerque AOR (SWMLS) MLS
MLS Number
1099515
MLS Status
Active
Days on Market
194
Cumulative Days on Market
135

Continue Your Journey in App
Find your dream home, receive real-time updates, and many more!
Download App
Continue Your Journey in App
Find your dream home, receive real-time updates, and many more!
Facts & Features
Rooms
Bedrooms & bathrooms
Bedrooms: 4
Bathrooms: 3
Bedroom4
Level: Main
Area: Square Feet
Dimensions: 102.00
Bedroom3
Level: Main
Area: Square Feet
Dimensions: 144.00
Bedroom2
Level: Main
Area: Square Feet
Dimensions: 144.00
PrimaryBedroom
Level: Main
Area: Square Feet
Dimensions: 259.20
Kitchen
Level: Main
Area: Square Feet
Dimensions: 237.18
LivingRoom
Level: Main
Area: Square Feet
Dimensions: 537.87
Interior
Flooring
Carpet, Tile
Cooling
Refrigerated
Window Features
Double Pane Windows, Insulated Windows, Vinyl
Exterior Features
Private Yard
Interior Features
Ceiling Fans, Cathedral Ceilings, Dual Sinks, High Speed Internet, Home Office, Kitchen Island, Main Level Primary, Pantry, Smart Cameras Recording, Tub Shower, Cable Tv, Walk In Closets
Sewer
Septic Tank
Appliances
Cooktop, Microwave, Refrigerator, Range Hood
Heating
Central, Forced Air, Natural Gas
Construction
Year Built
Year Built: 2026
Home type
Single Family Residence
Construction Materials
Stucco
Property Condition
Under Construction
Roof
Metal
Utilities & Energy
Fireplace Features
Gas Log
Laundry Features
Electric Dryer Hookup
Security Features
Security System, Smoke Detectors
Utilities
Cable Connected, Electricity Connected, Natural Gas Connected, Phone Connected, Water Connected
Water Source
Public
Other Features
Subdivision Name
Rio Rancho Estates
Disclosures
Ranm2100disclosure
Patio And Porch Features
Covered, Patio
Price History
| Date | Event | Price |
|---|---|---|
03/08/2026 Source: | Listed for Sale | $689,000 $232/sqft |

Nearby Homes
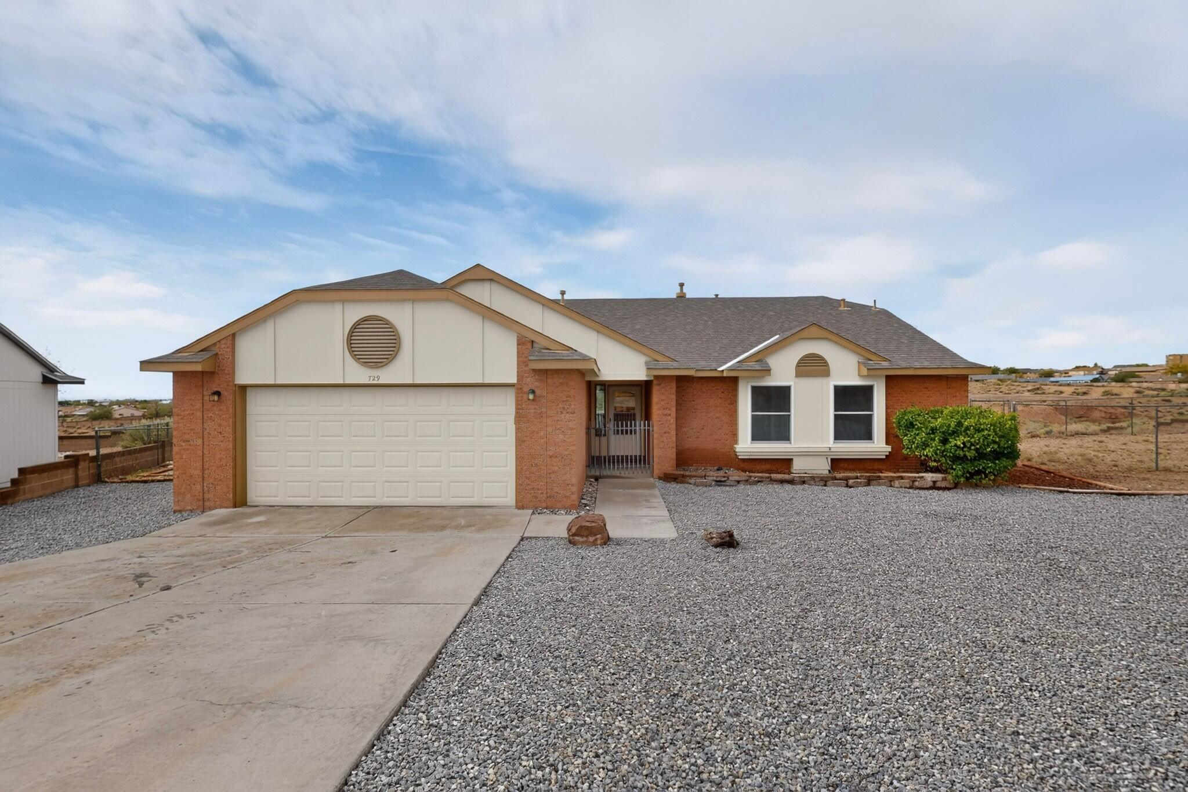
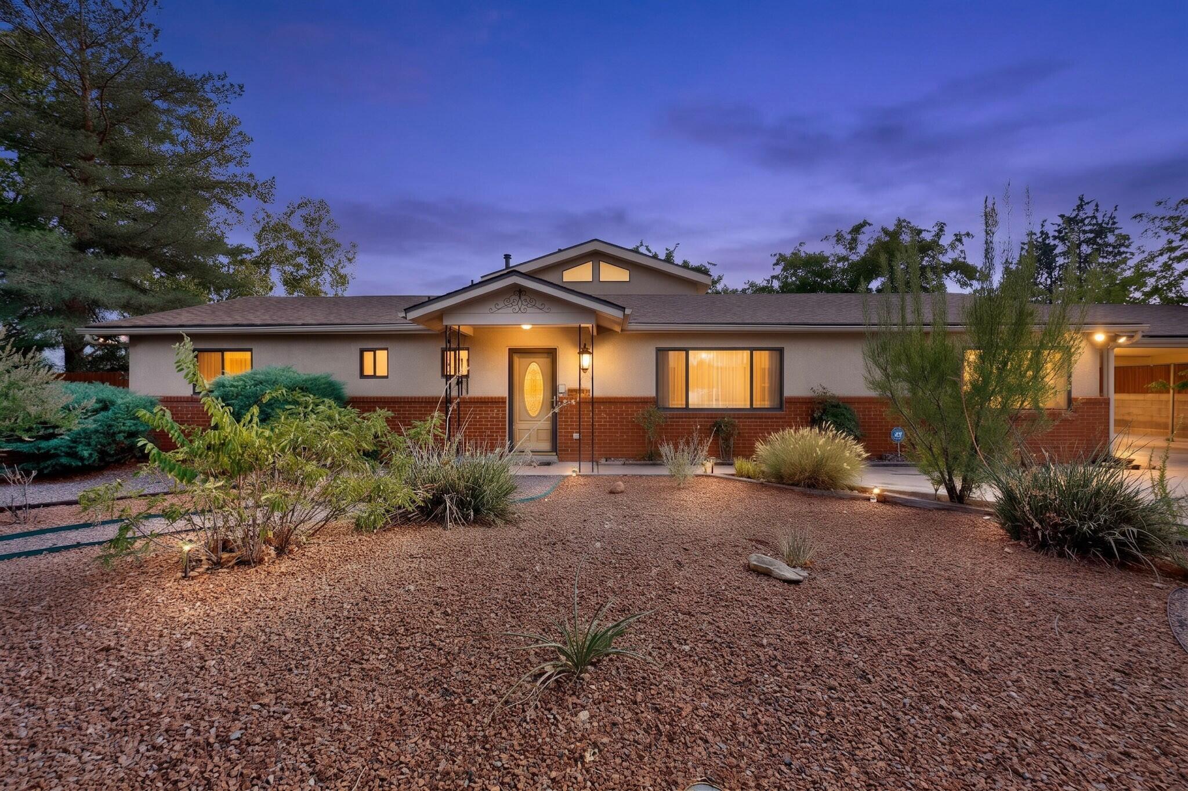


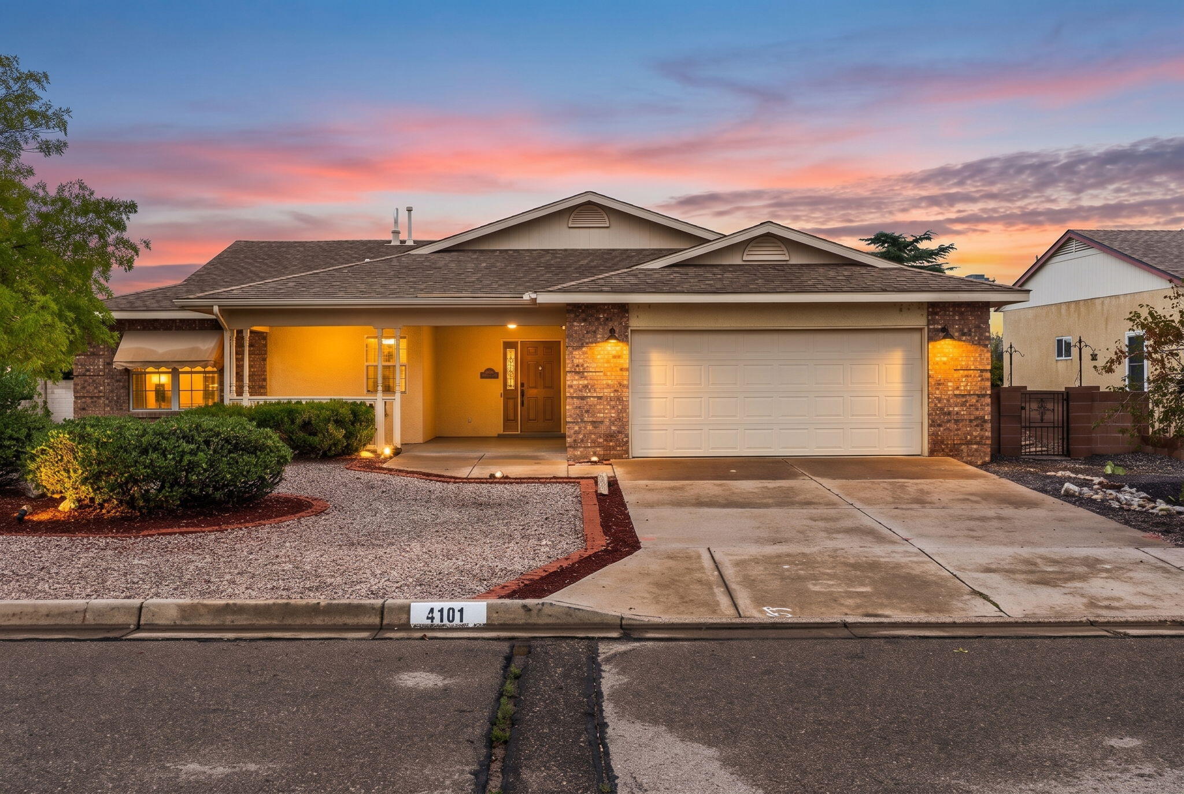
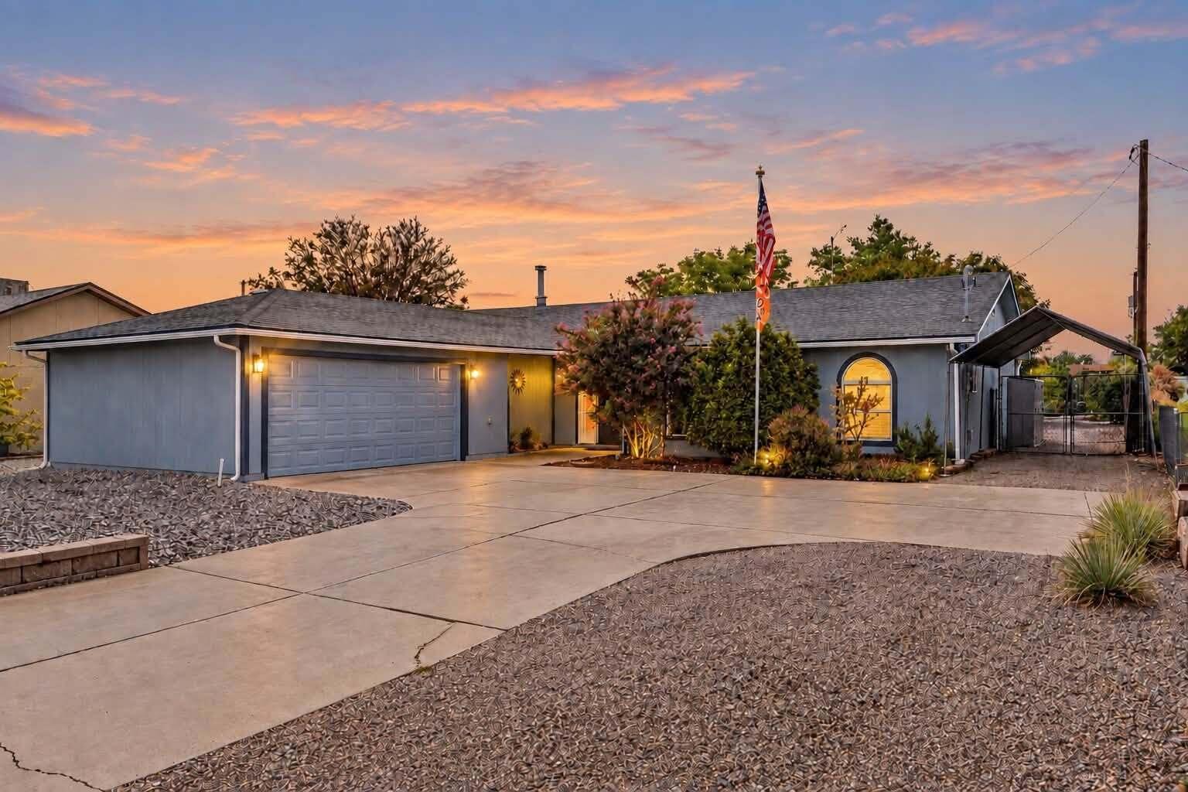

Find Homes by Property Features in Rio Rancho, NM
Nearby New Homes For Sale


Based on information from the Greater Albuquerque Association of REALTORS® (alternatively, from the Southwest MLS) through Sep 19, 2026, 08:00AM. IDX information is provided exclusively for consumers' personal, non-commercial use, that it may not be used for any purpose other than to identify prospective properties consumers may be interested in purchasing, and that the data is deemed reliable but is not guaranteed accurate by The Service. © 2026 Greater Albuquerque Association of REALTORS®. All Rights Reserved.
 Advertising Broker: Jared Andrew English | Congress Realty, Inc

Love this home?
Here's 4 things you can do

Your local real estate expert. Speak directly with agent about the home & pricing.

Book your private tour
as early as Today at 09:00 AM

Rates starting from 6.3%. Secure financing early to move quickly when you're ready.

Fastest way to get your offer in. Speak directly with agent to negotiate the offer.
Houzeo Corp. holds real estate brokerage licenses in Alabama (License No. 000157023 - 0) and Texas (License No. 9013396)
TREC: Info About Brokerage Services, Consumer Protection Notice.
§ 442‑H New York Standard Operating Procedure.
New York State Fair Housing Notice.


