- Overview
- Description
- Property Details
- Location
- Facts & Features
- Getting Around
- Nearby Homes



$390,900
Monthly Est:$1,946
 3 Beds
 2 Baths
2 full baths
 1,639sqft
512 Blue Verner Rd, Moncks Corner, SC 29461
$390,900
$1,946/moEst:
Get Pre-Approved
Single Family Residence
Built in 2026
$-- HOA
0.14 acre lot
$238/sq.ft
Description
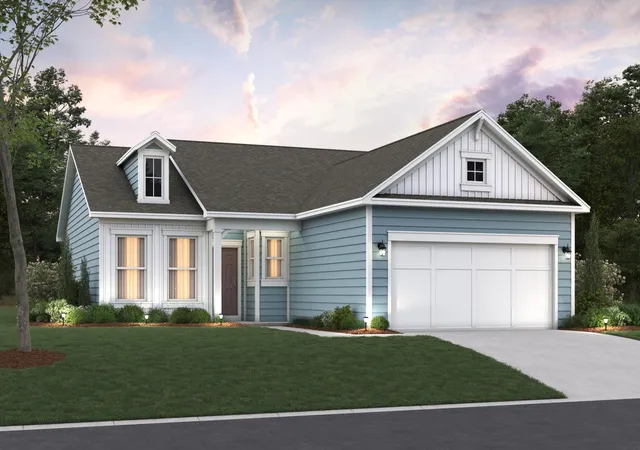
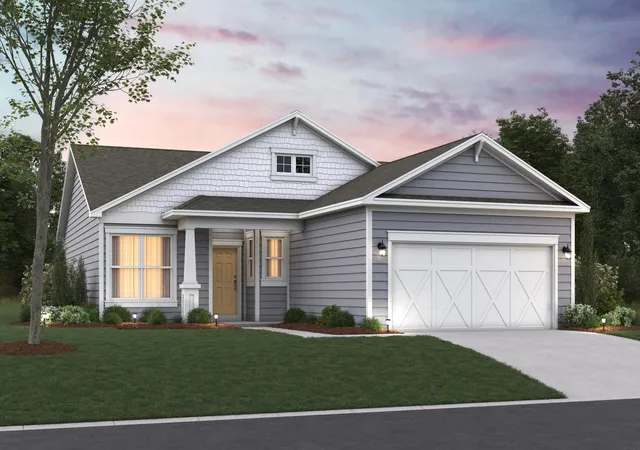
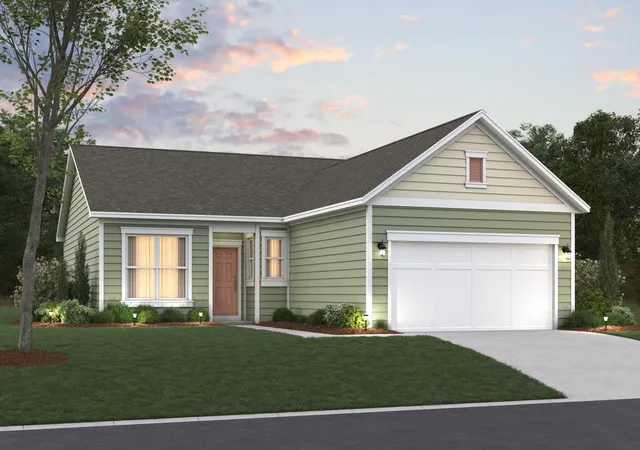
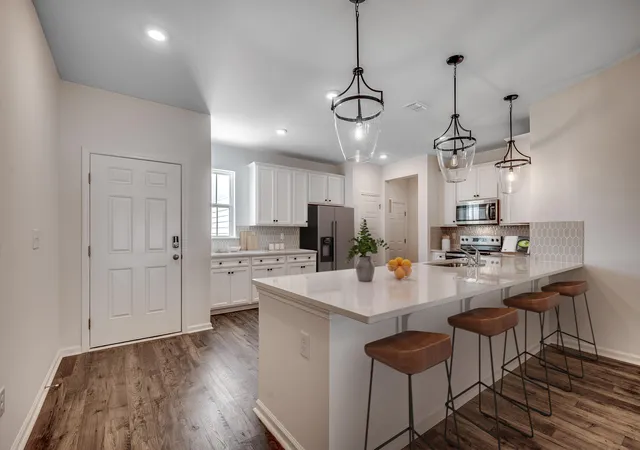
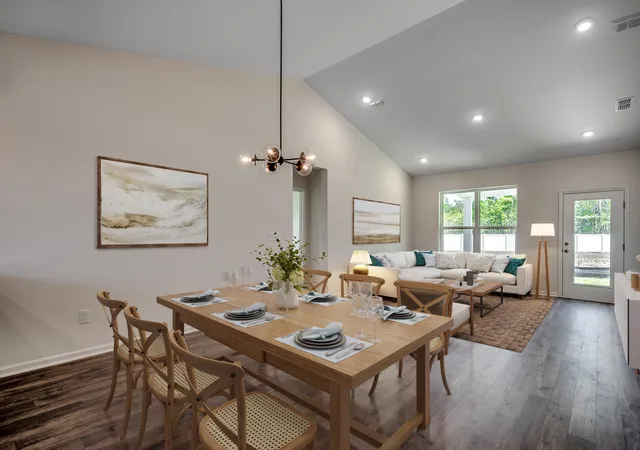
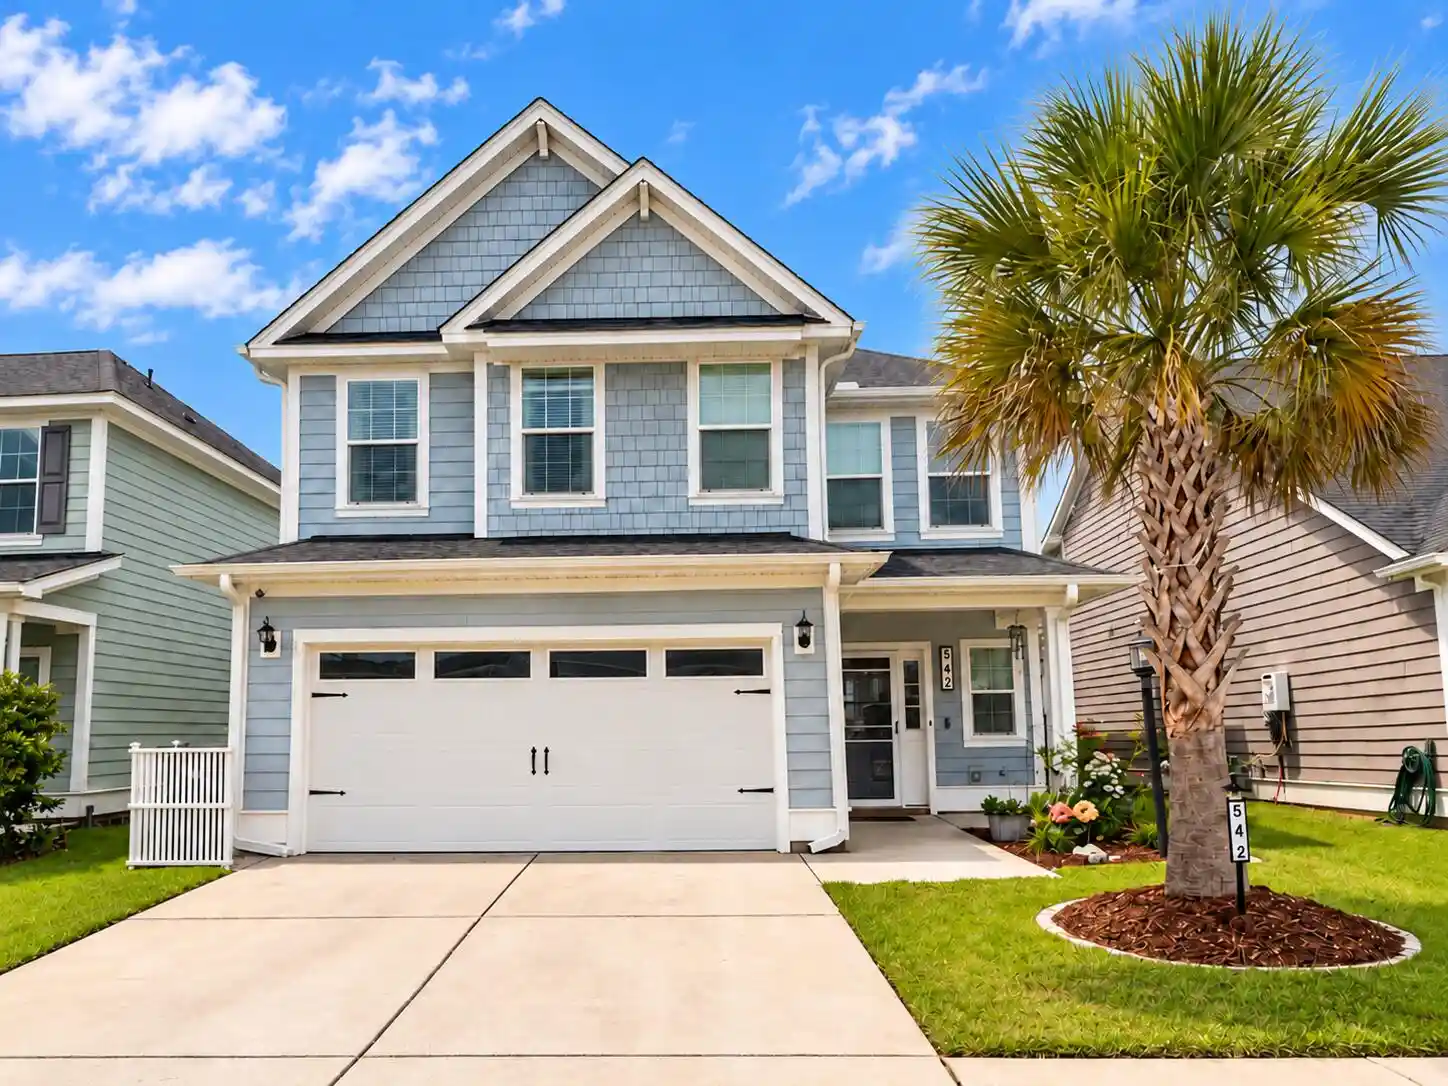
Welcome to the Camden, a thoughtfully designed single-story home in the heart of Moncks Corner. This new construction features 3 bedrooms and 2 bathrooms, offering the perfect balance of comfort, efficiency, and style. Though modest in size, the Camden lives large. From the moment you step through the front door, you will notice an airy, open feel. At the heart of the home, a spacious kitchen connects seamlessly to the dining area and great room--ensuring no one is left out when entertaining or spending time together. Generous windows at the entry bring in natural light and offer a welcoming view as guests arrive. The front bedroom overlooks the front yard, making it an ideal space for work or relaxation. Additional bedrooms are tucked away toward the back of the home, and the priprimary suite is set apart for added comfort and tranquility. The primary bathroom offers your choice of a large shower with 2 separate vanities or a walk in shower with separate garden tub and dual vanity.
Situated in the desirable community, The Groves of Berkeley, the Camden offers close proximity to shopping, dining, and Lake Moultrie, combining convenience with everyday comfort.
As America's number one energy-efficient homebuilder, we're proud that in 2025 our homes achieved an average net HERS® score of 32 (with solar)--the lowest publicly reported among the top 30 U.S. homebuilders by volume in Builder Magazine's Top 100 list (ranked by 2025 closings).
Contact us today to learn more about exclusive buyer incentives, including closing cost assistance, design studio upgrades and more!
- Houzeo last checked: 2 minutes ago
- Listing updated: October 13, 2026 at 3:14 pm
- Listing Provided by: Susanne Abbott (843) 588-7137 , Carter Drake (815) 297-3968 | Beazer Homes
- Source: CHS Regional MLS | MLS#: 26003220

Property Details
Status
Active
Type
Single Family Residence
No. of Stories
1
County
City
Neighborhood
--
Year Built
2026
HOA Fees
-
Finished Area
1,639 sqft
Lot Size
0.14 acre lot
Basement Area
- sqft
MLS Name
CHS Regional MLS
MLS Number
26003220
MLS Status
Active
Days on Market
268

Continue Your Journey in App
Find your dream home, receive real-time updates, and many more!
Continue Your Journey in App
Find your dream home, receive real-time updates, and many more!
Location
Facts & Features
Rooms
Bedrooms & bathrooms
Bedrooms: 3
Bathrooms: 2
Interior
Cooling
Central Air
Window Features
Energy Star Qualified Windows
Exterior Features
Rain Gutters
Flooring
Ceramic Tile, Laminate, Carpet
Sewer
Public Sewer
Heating
Electric, Forced Air
Interior Features
High Ceilings, Ceiling Smooth, Walk In Closet(s), Great, Living/dining Combo, Pantry
Construction
Year Built
Year Built: 2026
Home type
Single Family Residence
Roof
Architectural
Architectural Style
Ranch
Construction Materials
Vinyl Siding
Foundation Details
Slab
Utilities & Energy
Water Source
Public
Parking Features
2 Car Garage
Utilities
Bcw & Sa, Berkeley Elect Co Op
Laundry Features
Washer Hookup, Electric Dryer Hookup, Laundry Room
Other Features
Lot Features
0 .5 Acre
Community Features
Park
Subdivision Name
The Groves Of Berkeley
Price History
| Date | Event | Price |
|---|---|---|
10/13/2026 Source: | Price Increased | $483,000 +9.80% $295/sqft |
10/13/2026 Source: | Price Increased | $439,900 +8.38% $268/sqft |
10/13/2026 Source: | Price Increased | $405,900 +3.84% $248/sqft |
10/13/2026 Source: | Price Decreased | $390,900 -9.28% $238/sqft |
10/01/2026 Source: | Price Increased | $430,900 +13.42% $263/sqft |

Show more
Nearby Homes




Find Homes by Property Features in Moncks Corner, SC
Nearby New Homes For Sale

This representation is based in whole or in part on information supplied by the Charleston Trident Association of REALTORS® or its Multiple Listing Service through Oct 29, 2026, 05:00AM. Information is provided exclusively for personal, non-commercial use, and may not be used for any purpose other than to identify prospective properties consumers may be interested in purchasing.This website may not include listings or property addresses of sellers who have directed their listing brokers to withhold their listing or their property address from display on the Internet. All information deemed reliable but not guaranteed. Charleston Trident Multiple Listing Service, Inc. makes no representation or warranty regarding the accuracy of the data. ©2026 Charleston Trident MLS CTMLS. All rights reserved.
 Advertising Broker: Nicholas Huscroft | Chosen Realty
