- Overview
- Description
- Property Details
- Location
- Facts & Features
- Getting Around
- Nearby Homes




$1,100,000
Monthly Est:$5,475
 4 Beds
 5 Baths
3 full baths + 2 half baths
 3,205sqft
512 Clairemont Ave, Decatur, GA 30030
$1,100,000
$5,475/moEst:
Get Pre-Approved
Single Family Residence
Built in 1923
$-- HOA
9,147.6 sqft lot
$343/sq.ft
Description
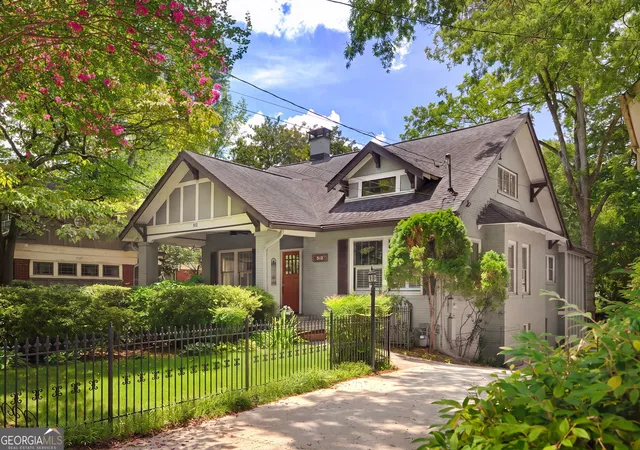
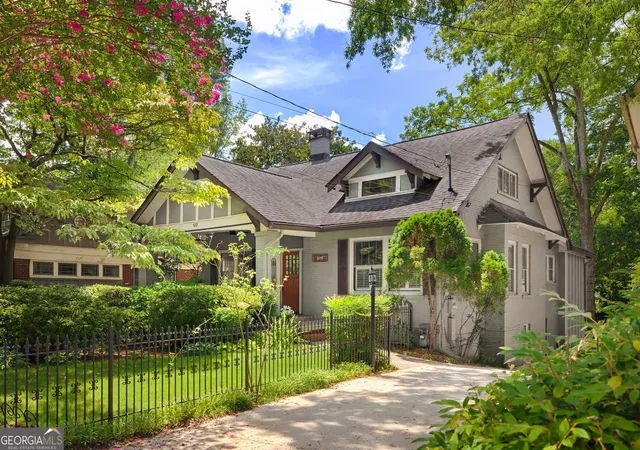
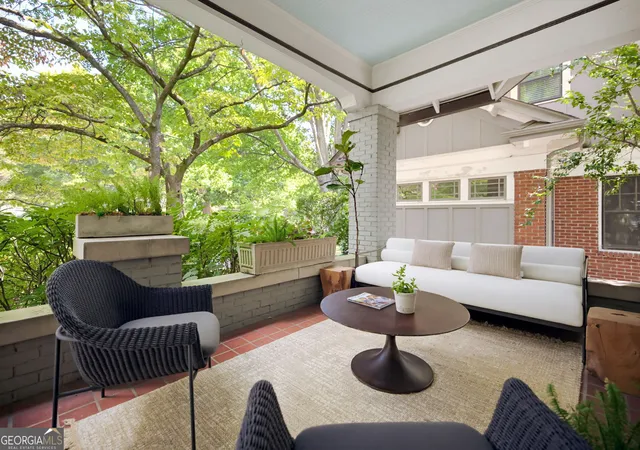
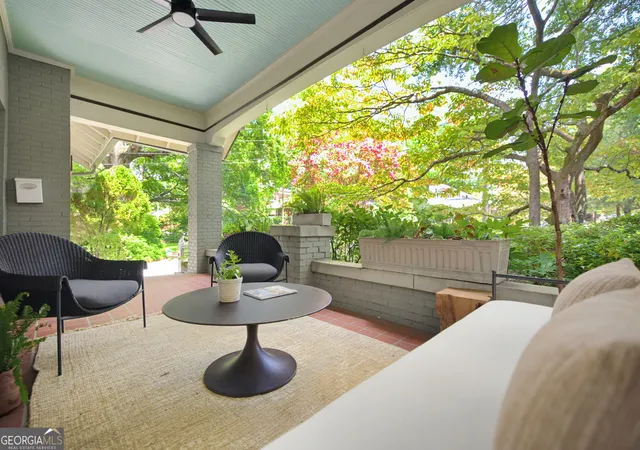
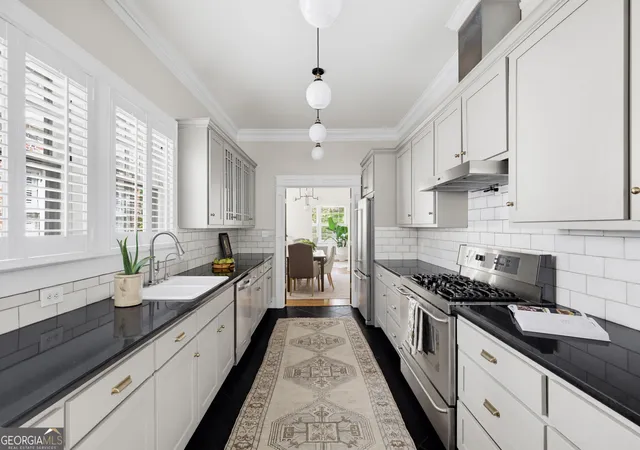
Just steps from Decatur Square, where award-winning restaurants, boutiques, festivals, and community events create a vibrant year-round lifestyle, this beautifully renovated 1928 Craftsman bungalow seamlessly blends historic charm with modern comfort. An expansive front porch sets the tone, offering the perfect place to greet neighbors, relax with a morning coffee, or watch children walk to nearby Clairemont Elementary. Inside, timeless architectural details abound, including soaring ceilings, substantial moldings, designer lighting, handsome fixtures, and beautifully preserved character throughout. The welcoming living room flows effortlessly into a charming parlor or study and a gracious dining room, creating inviting spaces for both everyday living and entertaining. The thoughtfully renovated galley kitchen opens to a spacious family room anchored by custom library bookcases and a rolling ladder-a dream setting for readers and collectors alike. French doors lead to a rear deck overlooking the private, professionally landscaped backyard, offering ample space for outdoor dining, gardening, and play. The main level features two generously sized bedrooms, a full bath, and a powder room. Upstairs, a grand central staircase leads to the private primary suite, an additional bedroom, and a full bathroom. The finished terrace level provides exceptional flexibility, ideal for a media room, playroom, fitness studio, home office, or guest space. Rich in character, thoughtfully updated, and ideally situated in one of Decatur's most beloved neighborhoods, this exceptional home offers the rare opportunity to enjoy historic architecture, modern amenities, and a truly walkable intown lifestyle.
- Houzeo last checked: 12 hours ago
- Listing updated: October 24, 2026 at 5:08 am
- Listing Provided by: | Compass (404) 668-6621
- Source: Georgia MLS-GA | MLS#: 10834957

Property Details
Status
Active
Type
Single Family Residence
No. of Stories
-
County
City
Neighborhood
--
Year Built
1923
HOA Fees
-
Finished Area
3,205 sqft
Lot Size
9,147.6 sqft lot
Basement Area
- sqft
MLS Name
Georgia MLS
MLS Number
10834957
MLS Status
Active
Days on Market
61
Cumulative Days on Market
51

Continue Your Journey in App
Find your dream home, receive real-time updates, and many more!
Continue Your Journey in App
Find your dream home, receive real-time updates, and many more!
Location
Facts & Features
Rooms
Bedrooms & bathrooms
Bedrooms: 4
Bathrooms: 5
Interior
Appliances
Dishwasher, Disposal, Gas Water Heater, Refrigerator
Sewer
Public Sewer
Cooling
Ceiling Fan(s), Central Air
Heating
Forced Air, Natural Gas
Interior Features
Bookcases, Split Bedroom Plan
Exterior Features
Garden
Window Features
Skylight(s), Window Treatments
Flooring
Hardwood
Construction
Year Built
Year Built: 1923
Home type
Single Family Residence
Roof
Composition
Property Condition
Resale
Architectural Style
Bungalow/cottage, Craftsman
Construction Materials
Other
Utilities & Energy
Electric
220 Volts
Fireplace Features
Family Room
Security Features
Security System, Smoke Detector(s)
Basement
Bath Finished, Daylight, Exterior Entry, Finished, Interior Entry
Water Source
Public
Utilities
Cable Available, Electricity Available, High Speed Internet, Natural Gas Available, Sewer Available, Water Available
Laundry Features
In Basement
Parking Features
Parking Pad, Side/rear Entrance
Other Features
Subdivision Name
Clairemont Estates
Community Features
Park, Walk To Schools, Near Shopping
Lot Features
Level, Private
Patio And Porch Features
Deck
Price History
| Date | Event | Price |
|---|---|---|
10/21/2026 Source: | Price Decreased | $1,100,000 -4.35% $343/sqft |
09/03/2026 Source: | Listed for Sale | $1,150,000 $359/sqft |
09/03/2026 Source: | Price Decreased | $1,150,000 -3.77% $359/sqft |
08/04/2026 Source: | Listing Removed | $1,195,000 $373/sqft |
07/08/2026 Source: | Off Market | $1,195,000 $373/sqft |


Show more
Nearby Homes
Find Homes by Property Features in Decatur, GA
Nearby New Homes For Sale


Information Deemed Reliable But Not Guaranteed. © 2026 Georgia Multiple Listing Service. All Rights Reserved.
 Advertising Broker: Fred McGill | Simple Showing, Inc
