
- Overview
- Description
- Property Details
- Location
- HOA Management
- Facts & Features
- Getting Around



$490,000
Monthly Est:$2,439
 1 Bed
 1 Bath
1 full bath
 --sqft
512 E 83rd Street #4D, New York, NY 10028
$490,000
Get Pre-Approved
Apartment
Built in 1910
$1,686/mo HOA
-- sqft lot
--/sqft
Description
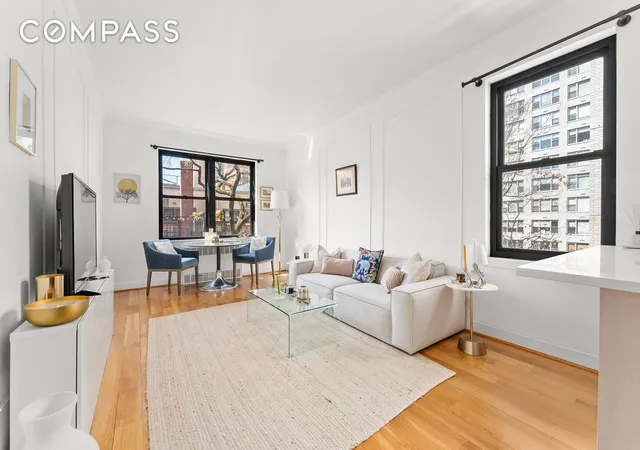
Bright & Elegant Yorkville Gem – Steps from Carl Schurz Park!
A sun-drenched 1-bedroom, 1-bathroom home in the heart of Yorkville, just one block from bucolic Carl Schurz Park.
Laundry room with washer, dryer in the building.
Maintenance Benefits:
A large cage storage unit is priced in the monthly maintenance.
Heat and hot water included in maintenance.
Annual Tax Deductions are: Mortgage Interest Deductions: $1,037.24 and
Real Estate Tax Deduction: $9,823.45.
Apartment Features:
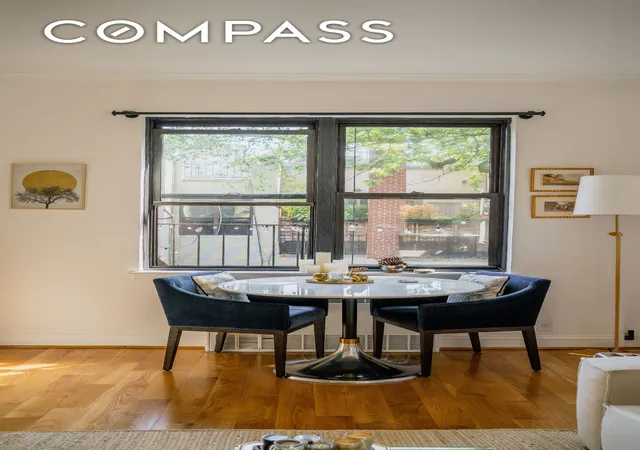
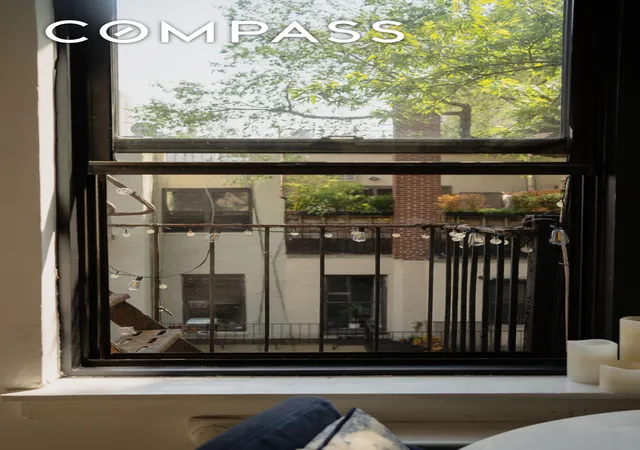
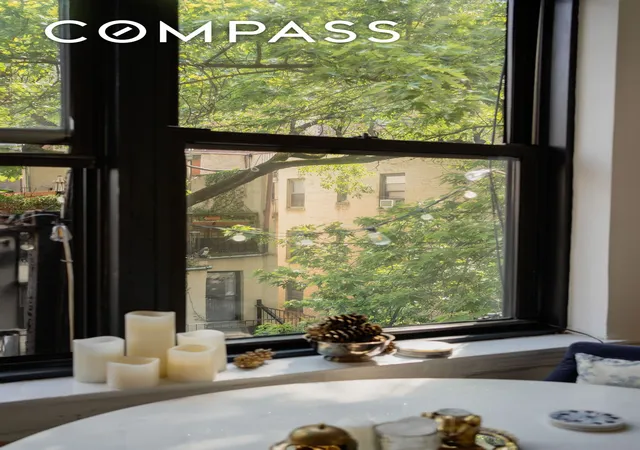
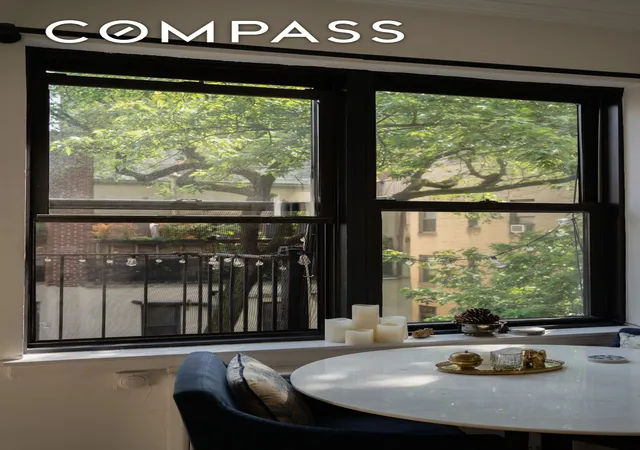
Three sides of this apartment have windows (north, south, west) with unobstructed views. NO Lot line windows or staring at brick walls here!
Soaring ceiling height.
Wide-plank floors and classic picture rail moldings details.
New kitchen design with top-of-the-line LG stainless steel appliance package.
Windowed laundry room in the building with the option to install washer/dryer in the kitchen
There are two very deep closets with custom designed organization systems.
The bathroom is adorned with marble mosaic-tile, ceramic vanity with storage, and new gold brushed fixtures which adds a touch of timeless elegance.This is only a third floor walk up even though the apartment is labeled #4.
Building Details:
This flexible co-op allows pied-a-terre, co-purchasing, guarantors, and sublets with two-year residency. 80% financing permitted. The building is pet friendly.This tranquil retreat is part of a friendly Co-op community in a well-maintained building offering a shared garden, bike room, windowed laundry room, and personal storage cage for each resident. The co-op has recently renovated the entryway with new tile, sound canceling rugs on every floor, and fresh paint. The building also has a virtual doorperson system, Butterfly, which connects to each resident's phone via app and acts as a video intercom system.Neighborhood Details:
Conveniently located near public transportation such as the second avenue Q train on East 86th Street, Crosstown M79 Bus and Citibike stations less than a block away - this home offers easy access to all the best dining, shopping, and cultural experiences the Upper East Side has to offer. A
perfect blend of charm, comfort, and city convenience!
- Houzeo last checked: 10 minutes ago
- Listing updated: January 14, 2026 at 9:06 pm
- Listing Provided by: Teresa Marie Alessandro (914) 980-4262 | Compass (212) 913-9058
- Source: Rebny MLS-NY | MLS#: RLS20044294

This condo is in:
Property Details
Status
Pending
Type
Condominium
No. of Stories
5
County
City
Neighborhood
Year Built
1910
HOA Fees
$1686/mo
Finished Area
- sqft
Lot Size
-- sqft lot
Basement Area
- sqft
MLS Name
Rebny MLS
MLS Number
RLS20044294
Days on Market
435

Continue Your Journey in App
Find your dream home, receive real-time updates, and many more!
Continue Your Journey in App
Find your dream home, receive real-time updates, and many more!
Location
HOA Management
N/A
HOA Fees
$1,686/ Monthly
Disclaimer: Amenities are based on third-party information and may vary; buyers must independently verify all amenities, as information is deemed reliable but not guaranteed.
Facts & Features
Rooms
Bedrooms & bathrooms
Bedroom: 1
Bathroom: 1
Interior
Flooring
Hardwood
Exterior Features
Private Outdoor Space Over60sqft
Interior Features
Breakfast Bar, Recessed Lighting
Appliances
Gas Cooktop, Gas Oven
Construction
Year Built
Year Built: 1910
Home type
Apartment
Architectural Style
Walk Up
Utilities & Energy
Laundry Features
Building Washer Dryer Install Allowed, Common On Floor, Common Area
Other Features
Subdivision Name
Upper East Side
Price History
| Date | Event | Price |
|---|---|---|
10/20/2025 Source: | Pending | $490,000 $0/sqft |

Upper East Side Ranks # in New York, NY


Homes

Rental Prices

Median Home Price
Find Homes by Property Features in New York, NY


The real estate listing data marked with this icon comes from the IDX program of the RLS at REBNY Listing Service (RLS). Listing information for certain New York City properties provided courtesy of the Real Estate Board of New York's Residential Listing Service (the "RLS") through Nov 04, 2026, 01:45AM. Information deemed reliable but not guaranteed. Information is provided exclusively for consumers' personal, non-commercial use, and may not be used for any purpose other than the identification of potential properties for purchase. The information contained in this listing has not been verified by the RLS and should be verified by the consumer. The listing information provided here is for the consumer's personal, non-commercial use. Retransmission, redistribution or copying of this listing information is strictly prohibited except in connection with a consumer's consideration of the purchase and/or sale of an individual property. This listing information is not verified for authenticity or accuracy and is not guaranteed and may not reflect all real estate activity in the market. Buyer to verify all information. © 2026 The Real Estate Board of New York, Inc. All rights reserved.
 Advertising Broker: Derek Greene | The Greene Realty Group
