- Overview
- Description
- Property Details
- Location
- HOA Management
- Facts & Features
- Getting Around
- Nearby Homes




$749,900
Monthly Est:$3,733
 3 Beds
 3 Baths
2 full baths + 1 half bath
 2,764sqft
512 Hawthorne Ridge Ct, Foristell, MO 63348
$749,900
$3,733/moEst:
Get Pre-Approved
Single Family Residence
Built in 2021
$41.67/mo HOA
15,594.48 sqft lot
$271/sq.ft
Description
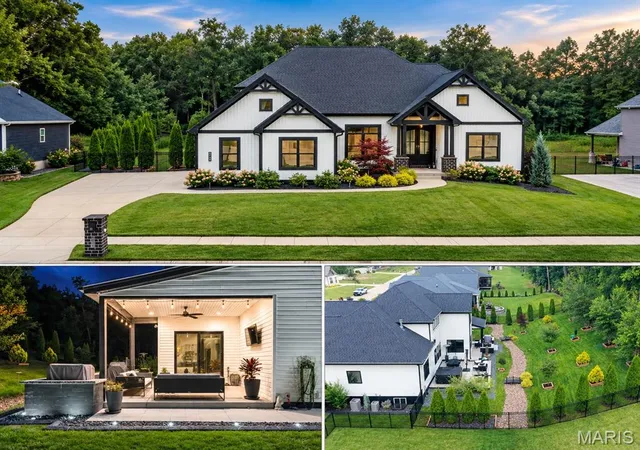
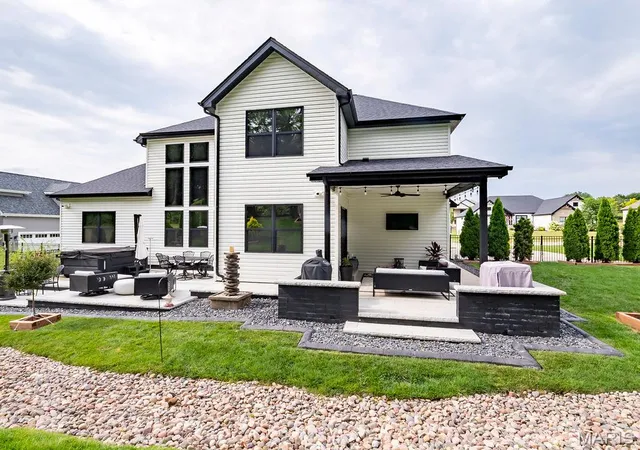
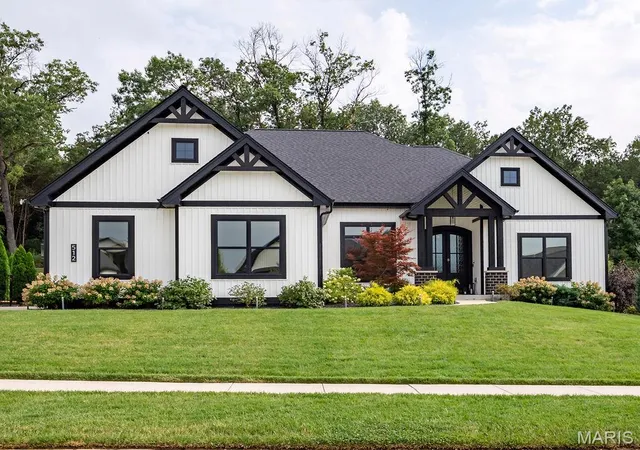
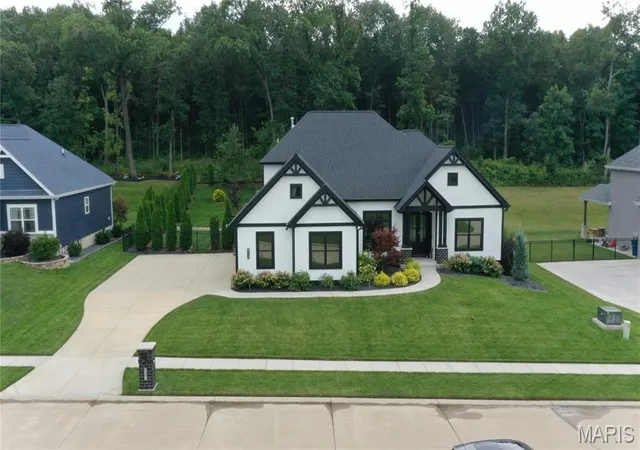
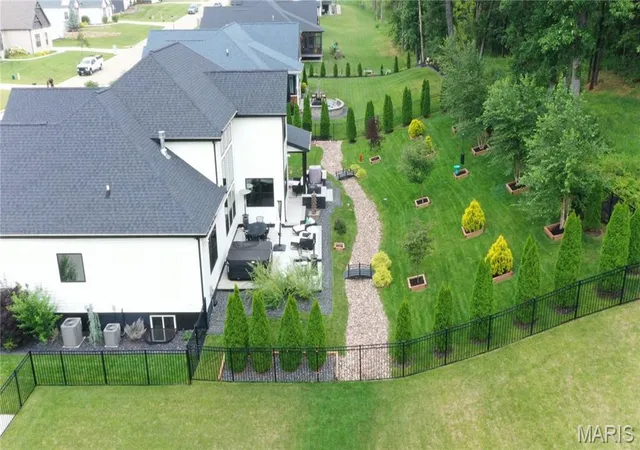
Gorgeous home from front door to backyard. A nearly new luxury home priced under the cost to build and put in all these amazing outdoor upgrades! Truly top-notch 1.5-story home tucked in a cul-de-sac with only 20 neighboring homes and great access to highway 70. Entry foyer is grand with an 8’ mahogany dual doors, with a bubble frosted glass, that open to a sun-drenched 2-story great room with a wall-of-windows displaying the private backyard. Ceilings are 10' throughout the main level in this modern, chic designed home w/features including dimmable switches, remote-controlled banded shades, luxury vinyl plank flooring, black paneled doors, 6" baseboards, pocket doors to large organized pantry w/beverage station and to mud room w/cubbies just off the 3-car oversized garage. Sep laundry room is adjacent to mud room and can be closed off. A gourmet kitchen to fall in love w/ features a 9' upgraded quartz island that seats five w/pendant lighting, an induction cooktop, vented hood, counter-to-ceiling cabinetry w/glass front and crown molding, under-mount lighting, seamless quartz backsplash, hood is vented to outside, built-in stainless steel oven & microwave. Separate dining & breakfast room that leads to covered patio w/ceiling fan & mounted TV. Large main-floor primary suite offers canned lighting, accent wall & track sliding door leading into the primary bath w/zero-entry marble shower, soaker tub, dbl vanities, and a custom designed walk-in closet w/bench & window for natural light. Upstairs you will find a loft overlooking the great room w/aluminum spindles, 2 bedrooms (one with a geometric feature wall) that share a Jack-and-Jill bath. The lower level includes an egress window ready for a potential fourth bedroom. Step outside to the outdoor oasis on a private nearly 1/2 acre lot backing to woods and lined with fresh evergreens on either side. Professionally hardscape w/cool to the touch Unilock pavers & steps, Graphite retaining walls w/sitting wall caps, 52" high aluminum fenced w/gates on either side, rocked dry creek bed, outdoor lighting, and a full sprinkler system front, side and backyard that also services the flower beds. Home is dual zoned w/ smart thermostats. Oversized side entry 3-car garage has double wide driveway and walkway to front or side. Small subdivision with great access to Hwy 70 or 40. Newest Wentzville North Point High school.
- Houzeo last checked: 10 minutes ago
- Listing updated: October 8, 2026 at 2:31 pm
- Listing Provided by: Melissa Boyer (314) 565-2369 | Expert Realty LLC (636) 329-4100
- Source: MARIS MLS-MO | MLS#: MIS26064295

Property Details
Status
Active
Type
Single Family Residence
No. of Stories
-
County
City
Neighborhood
--
Year Built
2021
HOA Fees
$41.67/mo
Finished Area
2,764 sqft
Lot Size
15,594.48 sqft lot
Basement Area
- sqft
MLS Name
MARIS MLS
MLS Number
MIS26064295
MLS Status
Active
Days on Market
2
Cumulative Days on Market
59

Continue Your Journey in App
Find your dream home, receive real-time updates, and many more!
Download App
Continue Your Journey in App
Find your dream home, receive real-time updates, and many more!
Location
HOA Management
Hawthorne
HOA Fees
$500/ Annually
Amenities
 Amenities and services may be covered by one or multiple associations and service providers.
 Common Area
 Common Area Maintenance
Disclaimer: Amenities are based on third-party information and may vary; buyers must independently verify all amenities, as information is deemed reliable but not guaranteed.
Facts & Features
Rooms
Bedrooms & bathrooms
Bedrooms: 3
Bathrooms: 3
Great Room
Level: Main
Dining Room
Level: Main
Kitchen
Level: Main
Breakfast Room
Level: Main
Mud Room
Level: Main
Laundry
Level: Main
Primary Bedroom
Level: Main
Primary Bathroom
Level: Main
Loft
Level: Upper
Bedroom 2
Level: Upper
Bathroom 3
Level: Upper
Interior
Flooring
Luxury Vinyl
Interior Features
Built In Features, Crown Molding, Double Vanity, Open Floorplan, Tray Ceiling(s), Walk In Closet(s), Walk In Pantry
Sewer
Public Sewer
Exterior Features
Courtyard, Outdoor Grill, Uncovered Courtyard
Appliances
Stainless Steel Appliance(s), Induction Cooktop, Microwave, Range Hood, Wall Oven
Heating
Forced Air, Gas, Zoned
Window Features
Aluminum Frames, Insulated Windows, Low Emissivity Windows
Cooling
Central Air, Dual
Construction
Year Built
Year Built: 2021
Home type
Single Family Residence
Architectural Style
Modern
Roof
Architectural Shingle
Construction Materials
Frame, Stone Veneer, Vinyl Siding
Utilities & Energy
Utilities
Cable Connected
Basement
Egress Window, Full, Sump Pump
Water Source
Public
Electric
220 Volts
Laundry Features
Laundry Room, Main Level
Parking Features
Concrete
Fireplace Features
Great Room
Association Amenities
Common Ground
Other Features
Disclosures
See Seller's Disclosure
Patio And Porch Features
Front Porch, Patio
Lot Features
Adjoins Open Ground, Adjoins Wooded Area, Landscaped, Near Park, Sloped Up
Subdivision Name
Hawthorne Sub
Price History
| Date | Event | Price |
|---|---|---|
10/08/2026 Source: | Listed for Sale | $749,900 $271/sqft |
10/06/2026 Source: | Listing Removed | $749,900 $271/sqft |
10/06/2026 Source: | Coming Soon | $749,900 $271/sqft |
09/21/2026 Source: | Price Decreased | $749,900 -2.48% $271/sqft |
09/10/2026 Source: | Price Decreased | $769,000 -2.04% $278/sqft |

Show more
Nearby Homes



Find Homes by Property Features in Foristell, MO
Nearby New Homes For Sale


Based on information from Mid America Regional Information Systems, Inc. through Oct 09, 2026, 09:16AM. All data is obtained from various sources and may not have been verified by broker or MLS GRID. Supplied Open House Information is
subject to change without notice. All information should be independently reviewed and verified for accuracy. Properties may or may not be listed by the office/agent presenting the information. Some IDX listings have been excluded from this website.
Properties displayed may be listed or sold by various participants in the MLS. Property data presented reflect information otherwise available from public records. The REALTOR® providing this information may not have represented the buyer or seller
in some or all of the transactions.
IDX information is provided exclusively for consumers’ personal noncommercial use, that it may not be used for any purpose other than to identify prospective properties consumers may be interested in purchasing, that the data is deemed reliable but is not guaranteed by MLS GRID, and that the use of the MLS GRID Data may be subject to an end user license agreement prescribed by the Member Participant’s applicable MLS if any and as amended from time to time. © 2026 Mid America Regional Information Systems, Inc. All Rights Reserved.
 Advertising Broker: Nicholas Huscroft | Chosen Realty