- Overview
- Description
- Property Details
- Location
- Facts & Features
- Getting Around
- Nearby Homes
 Price Drop: $20K (10/08)
 New Construction
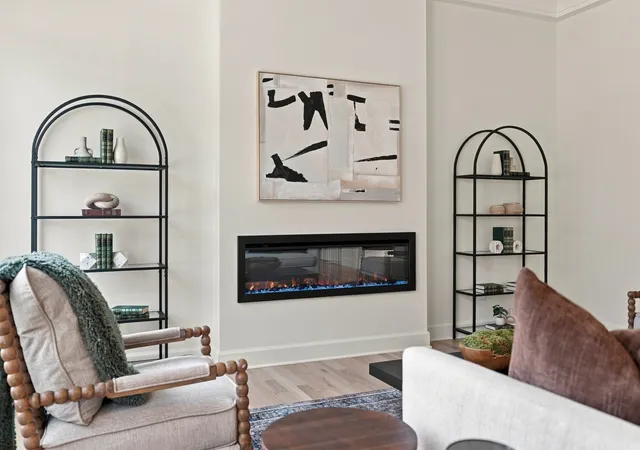

Street View
$799,900
Monthly Est:$3,981
 4 Beds
 5 Baths
4 full baths + 1 half bath
 2,932sqft
512 High St, Nashville, TN 37211
$799,900
$3,981/moEst:
Get Pre-Approved
Single Family Residence
Built in 2026
$-- HOA
0.18 acre lot
$273/sq.ft
Description
OPEN HOUSE ON SUNDAY, OCTOBER 11TH FROM 2 PM - 4 PM!!!
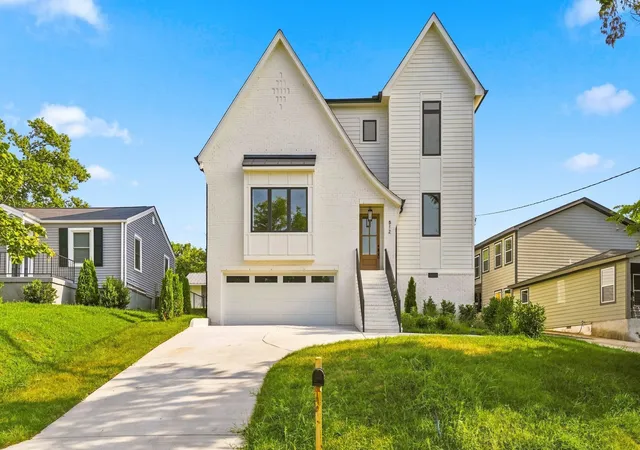
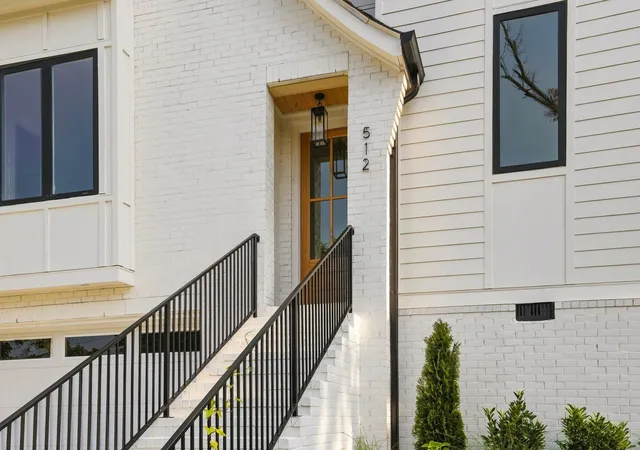
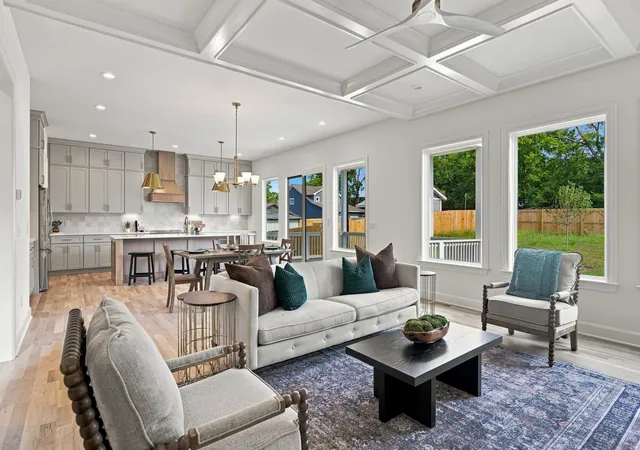
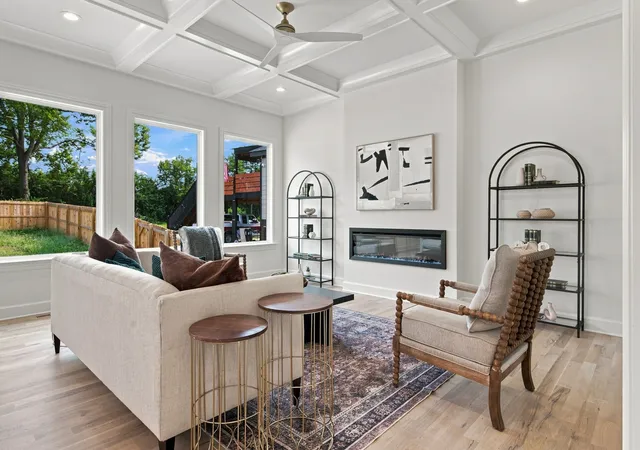
Some homes are built... others, are composed. Welcome home to 512 High St, the latest masterpiece by the locally loved City Core Development. A thoughtfully designed abode with modern, open-concept living, this 2,932 square foot home boasts a crisp, refreshing white exterior, balanced against a cozy but refined interior of warm neutrals, rich cabinetry, and lively hardwoods. Natural light pours itself throughout the main living spaces of his home, anchored by a luxurious, intentionally designed custom kitchen, and balanced equally by a gathering space focused around an oversized electric fireplace, the perfect location for early morning coffees and late night conversations. Understated in design, yet overflowing in elegance, each well-apportioned bathroom provides a grounding sense of calm, filled with both natural sunlight, and soothing finishes. This beautifully crafted new home is sure to serve as a place for reunions of both friends and family, with plenty of space to entertain both. Upstairs provides a shared wet bar and a communal loft space designed for gathering together with loved ones. Only steps away from the kitchen and living room stands your private, covered back porch, perfect for enjoying evening sunsets and your fully-fenced backyard, sizeable enough for gardening, recreation, or a quiet retreat. This home is an exceedingly rare find in this neighborhood; don't miss your chance to own City Core's latest creation, convenient to all of Music City's trendiest and most attractive shopping, dining, parks, recreation, downtown, and anything else your heart desires.
- Houzeo last checked: 12 hours ago
- Listing updated: October 22, 2026 at 7:21 pm
- Listing Provided by: Chris Gauger (615) 962-1128 DRE #333676 | Exit Realty Bob Lamb & Associates (615) 896-5656
- Source: Nashville (RealTracs Mid) MLS-TN as distributed by MLS GRID | MLS#: 3614421

Property Details
Status
Active
Type
Single Family Residence
No. of Stories
3
County
City
Neighborhood
Year Built
2026
HOA Fees
-
Finished Area
2,932 sqft
Lot Size
0.18 acre lot
Basement Area
- sqft
MLS Name
Nashville (RealTracs Mid) MLS
MLS Number
3614421
MLS Status
Active
Days on Market
26

Continue Your Journey in App
Find your dream home, receive real-time updates, and many more!
Continue Your Journey in App
Find your dream home, receive real-time updates, and many more!
Location
Facts & Features
Rooms
Bedrooms & bathrooms
Bedrooms: 4
Bathrooms: 5
Interior
Appliances
Gas Oven, Gas Range, Dishwasher, Microwave, Refrigerator, Stainless Steel Appliance(s)
Heating
Central
Sewer
Public Sewer
Cooling
Central Air
Flooring
Wood
Construction
Year Built
Year Built: 2026
Home type
Single Family Residence
Construction Materials
Brick
Utilities & Energy
Fireplace Features
Electric
Basement
Partially Finished
Water Source
Public
Parking Features
Garage Faces Front
Utilities
Water Available
Other Features
Subdivision Name
Sunrise Heights
Price History
| Date | Event | Price |
|---|---|---|
10/08/2026 Source: | Price Increased | $819,900 +2.50% $280/sqft |
10/08/2026 Source: | Price Decreased | $799,900 -8.57% $273/sqft |
06/06/2026 Source: | Price Decreased | $874,900 -2.78% $298/sqft |
06/06/2026 Source: | Listed for Sale | $899,900 $307/sqft |

Nearby Homes
Find Homes by Property Features in Nashville, TN
Nearby New Homes For Sale

Based on information from Realtracs® through Nov 02, 2026, 02:15PM. Data courtesy of Realtracs® MLS as distributed by MLS GRID. Some IDX listings have been excluded from this website. All data is obtained from various sources and may not have been verified by the broker or MLS GRID. Supplied Open House Information is subject to change without notice. All information should be independently reviewed and verified for accuracy. Properties may or may not be listed by the office/agent presenting the information. IDX information is provided exclusively for consumers’ personal, noncommercial use. It may not be used for any purpose other than to identify prospective properties consumers may be interested in purchasing. The data is deemed reliable but is not guaranteed by MLS GRID. The use of the MLS GRID Data may be subject to an end-user license agreement prescribed by Realtracs® MLS. © 2026 RealTracs Solutions. All Rights Reserved. Angela Fowler Real Estate, LLC | 423.320.4620 | afowler@catt.com Mailing Address: 452 Kailors Cove Cir, Ringgold, GA 30736
 Advertising Broker: Angela Fowler | Angela Fowler Real Estate, LLC.
