Andover RE
Powered by 
- 0
- 2
- Overview
- Description
- Property Details
- Location
- Facts & Features
- Getting Around
- Nearby Homes


Street View
$324,900
Monthly Est:$1,617
 4 Beds
 2 Baths
2 full baths
 3,400sqft
512 Indiana St, Manton, MI 49663
$324,900
$1,617/moEst:
Get Pre-Approved
Single Family Residence
Built in 1920
$-- HOA
1.71 acres lot
$96/sq.ft
Description
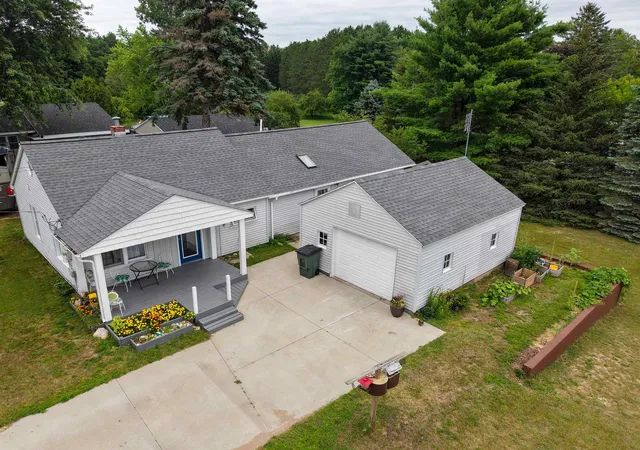
Welcome to a one-of-a-kind timber frame retreat that seamlessly blends rustic charm with modern conveniences. Situated on 1.7 private acres surrounded by mature hardwoods, this custom 4-bedroom, 2-bath home was thoughtfully designed and meticulously built with quality hand-crafted timber frame construction-offering warmth, strength, and timeless beauty. From the moment you arrive, youll feel the peaceful serenity of country living while being just minutes from the conveniences of town. Step inside and be greeted by the grandeur of cathedral ceilings, exposed beams, and a floor-to-ceiling stone fireplace that creates a cozy yet dramatic focal point in the living area. Hardwood floors run throughout the main living spaces, adding to the sense of warmth and character. The heart of the home is the open-concept living, kitchen, and dining area-perfect for gathering with family or entertaining guests. The kitchen flows easily into the main space and is designed for both everyday function and connection. Natural light floods the home through large windows that offer picturesque views of the surrounding landscape in every season. The primary suite is expansive-a true retreat with enough room for a king-sized bed, sitting area, or even a private workspace. The additional bedrooms are generously sized and thoughtfully laid out, making the home ideal for families, guests, or a home office setup.Head downstairs to the fully finished basement, where you'll find an incredible space for entertaining or relaxing. Complete with a beer fridge and wine cooler, this area is ideal for movie nights, game days, or hosting friends and family. Theres room to create a home gym, playroom, or even an in-law suite if desired. Outdoors, the property truly shines. A bonfire pit invites you to gather under the stars and enjoy Northern Michigans peaceful evenings. The surrounding hardwoods provide privacy, shade, and a stunning natural backdrop that changes beautifully with the seasons.
- Houzeo last checked: 12 hours ago
- Listing updated: September 25, 2026 at 11:22 am
- Listing Provided by: Jaimie Fellows-Garno | City2Shore Real Estate Northern Michigan (231) 839-0077
- Source: Realcomp MLS-MI | MLS#: 78080068508

- Originating MLS: Aspire North REALTORS
Property Details
Status
Active
Type
Single Family Residence
No. of Stories
-
County
City
Neighborhood
--
Year Built
1920
HOA Fees
-
Finished Area
3,400 sqft
Lot Size
1.71 acres lot
Basement Area
- sqft
MLS Name
Realcomp MLS
MLS Number
78080068508
MLS Status
Active
Days on Market
140
Cumulative Days on Market
128

Continue Your Journey in App
Find your dream home, receive real-time updates, and many more!
Download App
Continue Your Journey in App
Find your dream home, receive real-time updates, and many more!
Location
Facts & Features
Rooms
Bedrooms & bathrooms
Bedrooms: 4
Bathrooms: 2
Interior
Heating
Hot Water, Natural Gas
Appliances
Dishwasher, Dryer, Oven, Refrigerator, Range, Washer
Window Features
Skylights
Interior Features
Cathedral Ceilings, Jetted Tub, Pantry
Sewer
Shared Septic
Construction
Year Built
Year Built: 1920
Home type
Single Family Residence
Construction Materials
Wood Siding
Foundation Details
Basement
Utilities & Energy
Water Source
Public
Parking Features
Two Car Garage, Detached, Garage
Basement
Full
Other Features
Lot Features
Cleared, Wooded
Patio And Porch Features
Deck, Patio, Porch
Subdivision Name
None
Price History
| Date | Event | Price |
|---|---|---|
09/22/2026 Source: | Price Decreased | $324,900 -4.41% $96/sqft |
07/24/2026 Source: | Price Decreased | $339,900 -5.56% $100/sqft |
06/29/2026 Source: | Listed for Sale | $359,900 +2.86% $106/sqft |
06/29/2026 Source: | Price Decreased | $349,900 -2.78% $103/sqft |
06/15/2026 Source: | Contingent (Active Under Contract) | $359,900 +7.14% $106/sqft |


Show more
Nearby Homes
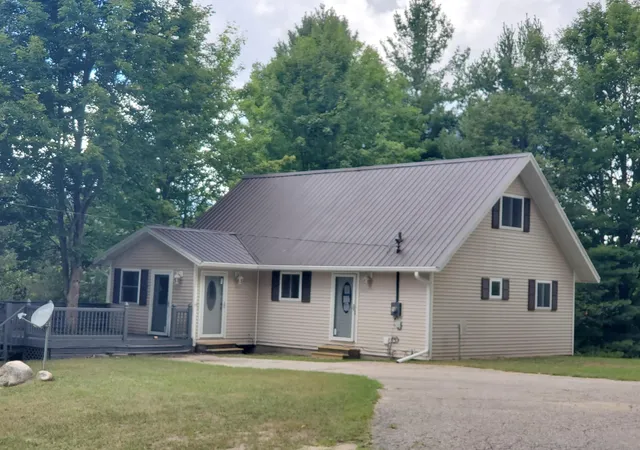

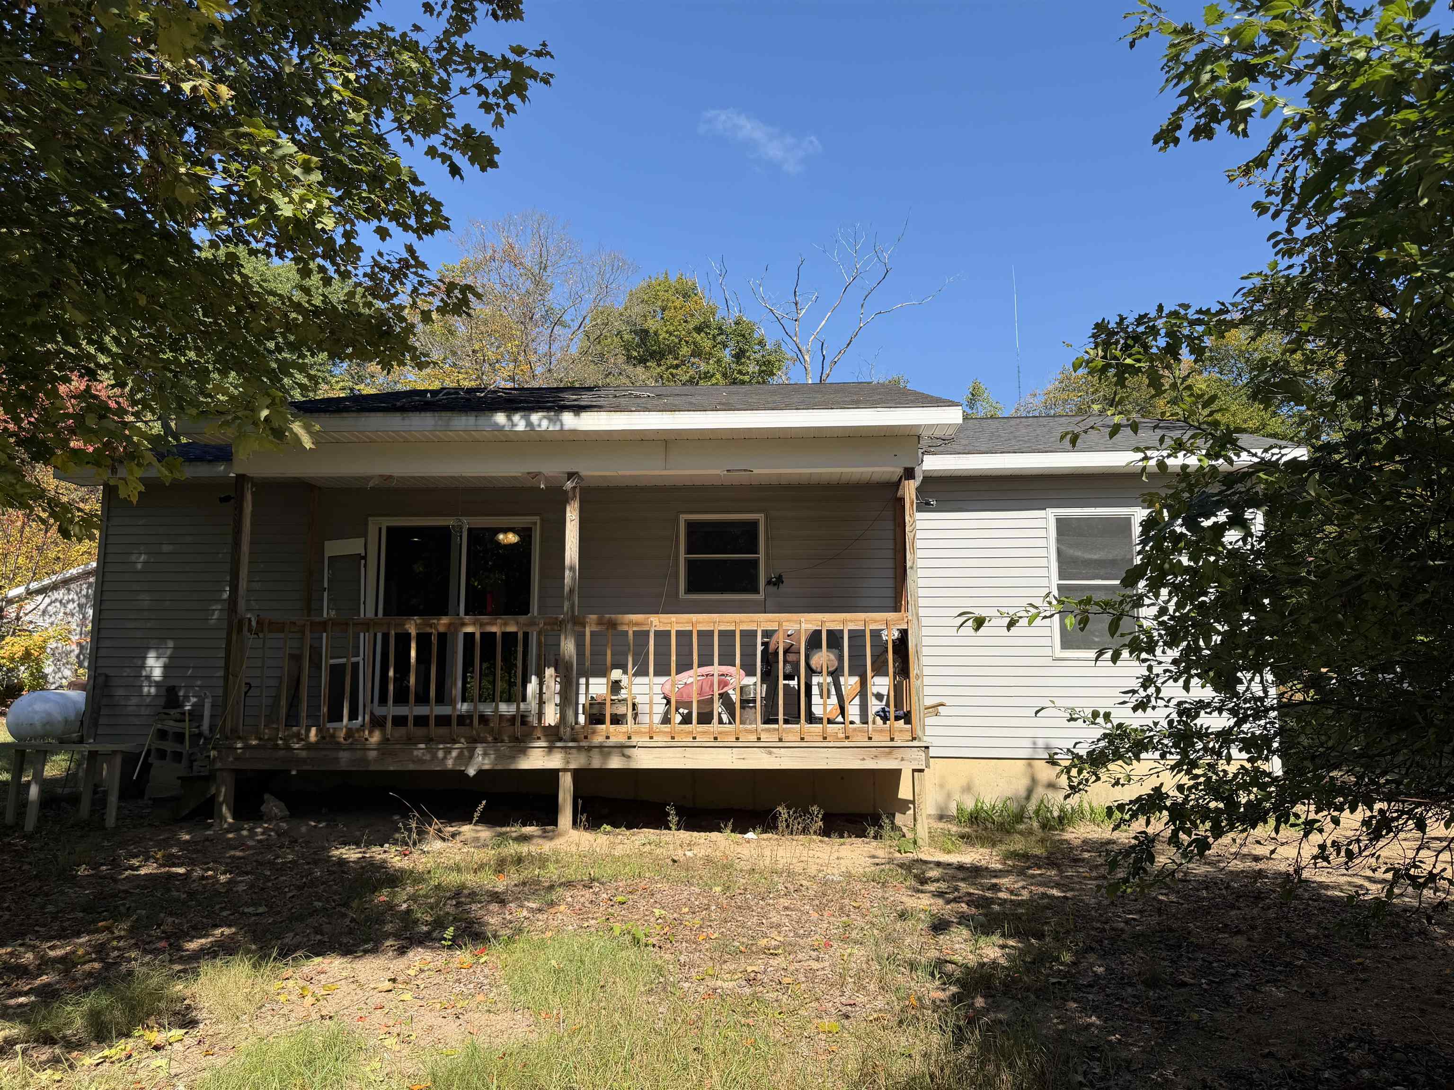
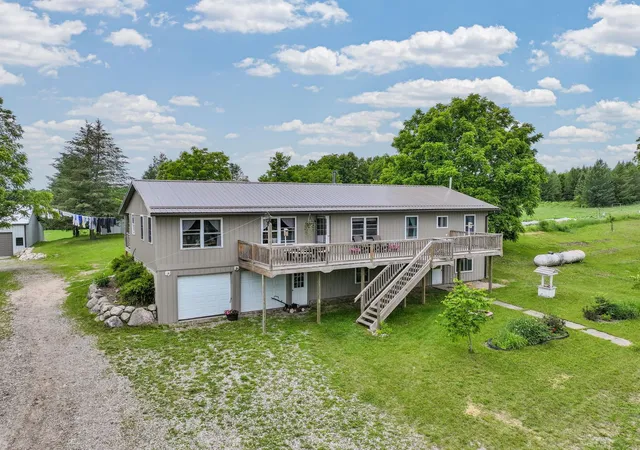
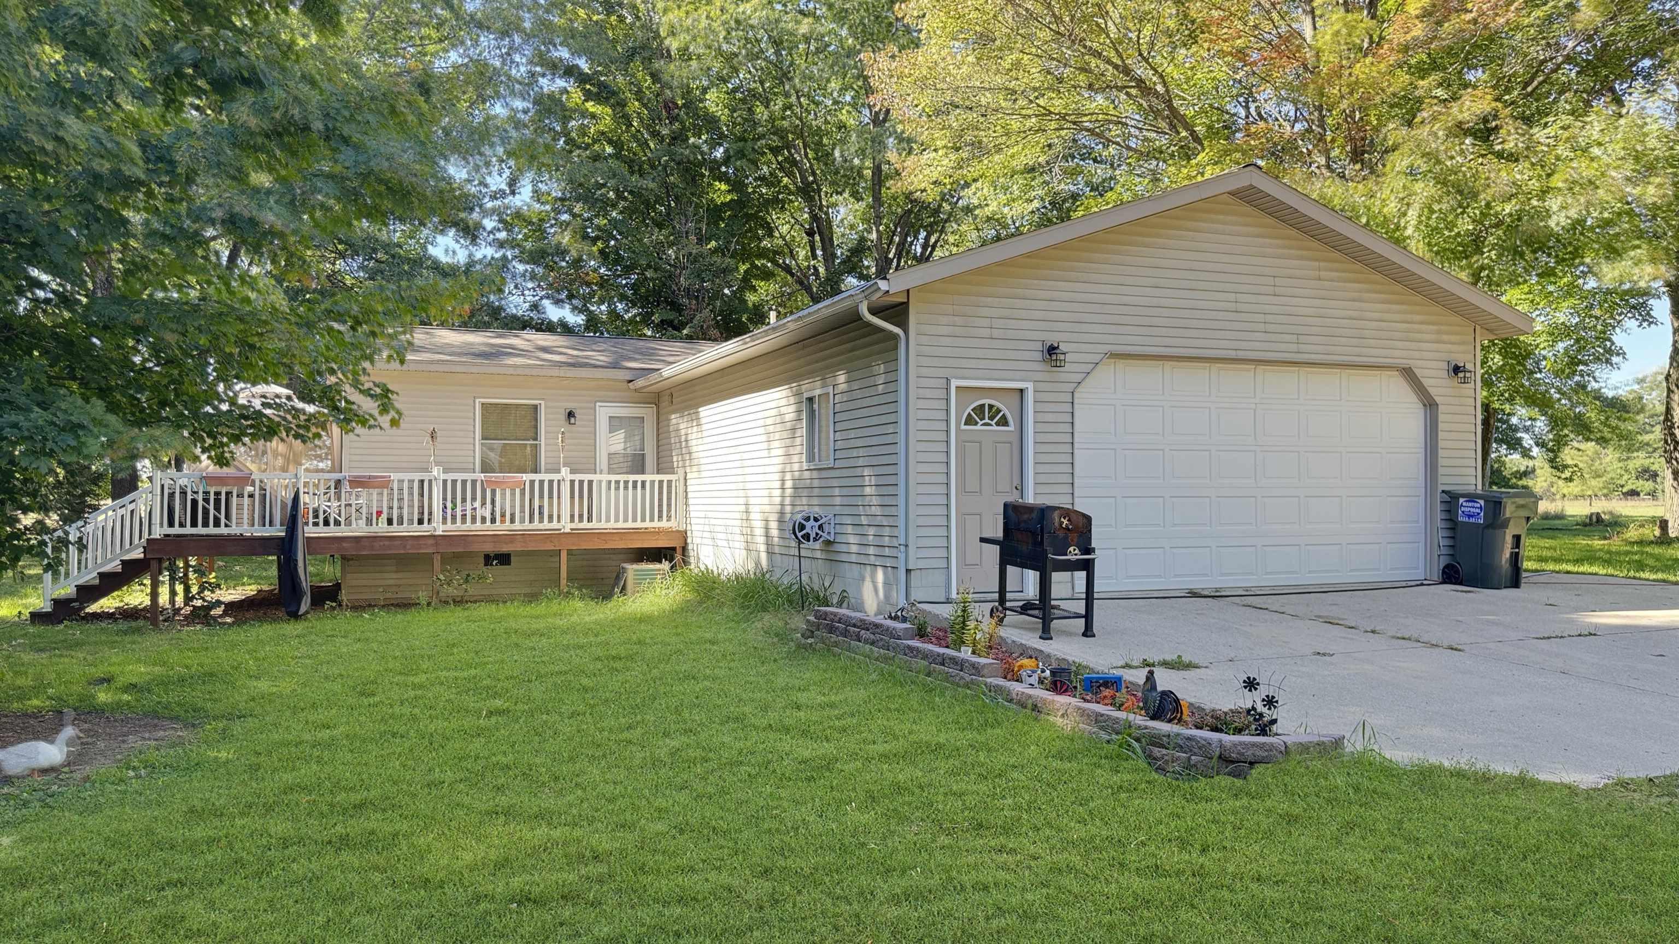
Find Homes by Property Features in Manton, MI
Nearby New Homes For Sale


Based on information from the Board/Association of REALTORS® (alternatively, from the Realcomp II Ltd. MLS) through Oct 07, 2026, 06:00AM. All information provided is deemed reliable, but is not guaranteed to be accurate and should be independently verified. IDX provided courtesy of Realcomp II Ltd. via Andover Real Estate & Houzeo, Copyright 2026 Realcomp II Ltd. Shareholders Any use of search facilities of data on the site, other than by a consumer looking to purchase real estate, is prohibited. IDX information is provided exclusively for consumers' personal, noncommercial use and may not be used for any purpose other than to identify prospective properties consumers may be interested in purchasing. The accuracy of all information, regardless of source, is not guaranteed or warranted. All information should be independently verified. Listing Information presented by local MLS brokerage: Andover Real Estate, local REALTOR®- Scott Rubin - (248)206-3666 . Any use of search facilities of data on the site, other than by a consumer looking to purchase real estate, is prohibited. © 2024 Realcomp II Ltd. MLS. All Rights Reserved.
 Advertising Broker: Andover Real Estate | Andover Real Estate