- Overview
- Description
- Property Details
- Location
- HOA Management
- Facts & Features
- Getting Around
- Nearby Homes




$397,000
Monthly Est:$1,976
 2 Beds
 2 Baths
2 full baths
 1,715sqft
512 Martin Crk Ln, Georgetown, TX 78633
$397,000
$1,976/moEst:
Get Pre-Approved
Single Family Residence
Built in 2015
$163.33/mo HOA
9,570.13 sqft lot
$231/sq.ft
Description
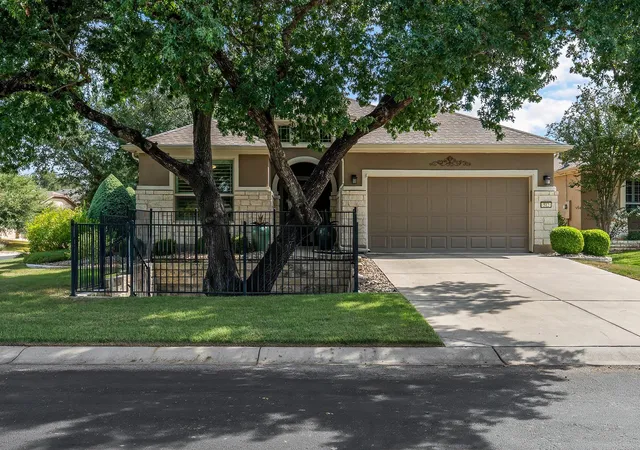
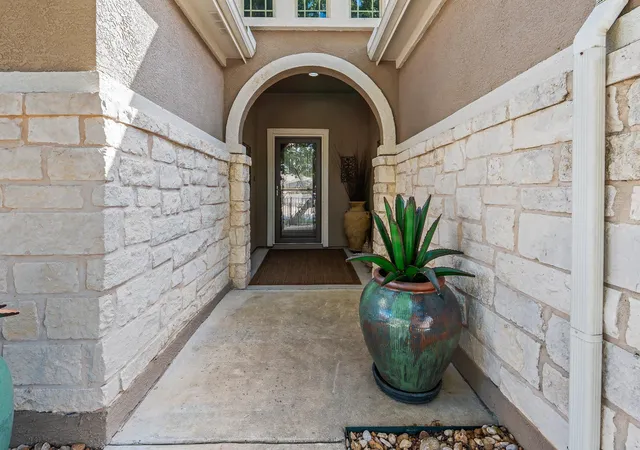
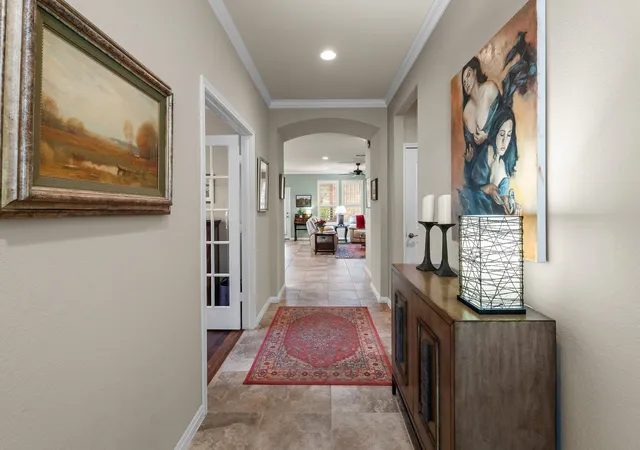
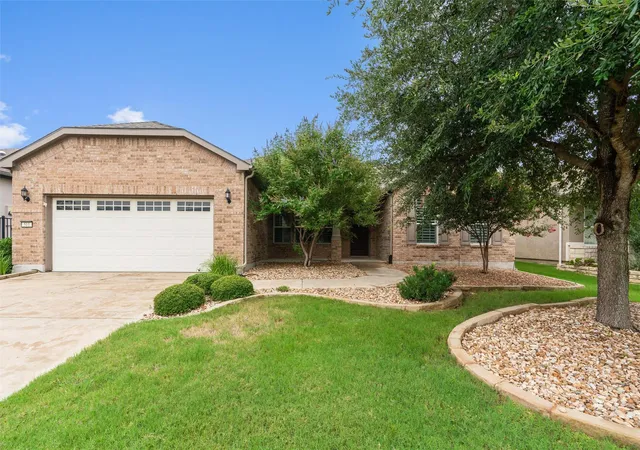
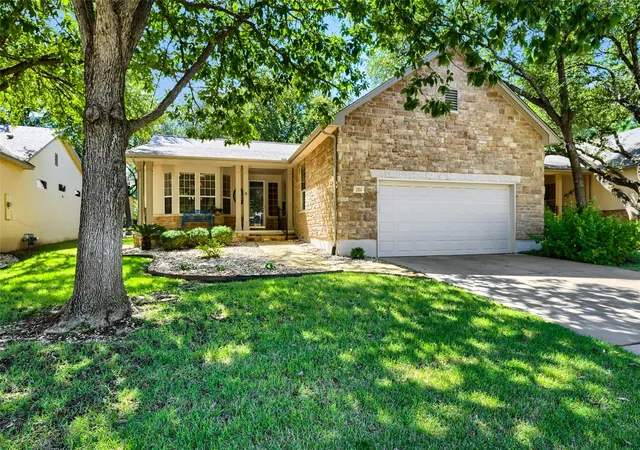
Welcome home to easy, comfortable Sun City living! Beautifully positioned on a landscaped corner lot with great curb appeal, this inviting Abbeyville floor plan is truly MOVE-IN READY—just unpack and start enjoying the Sun City lifestyle.
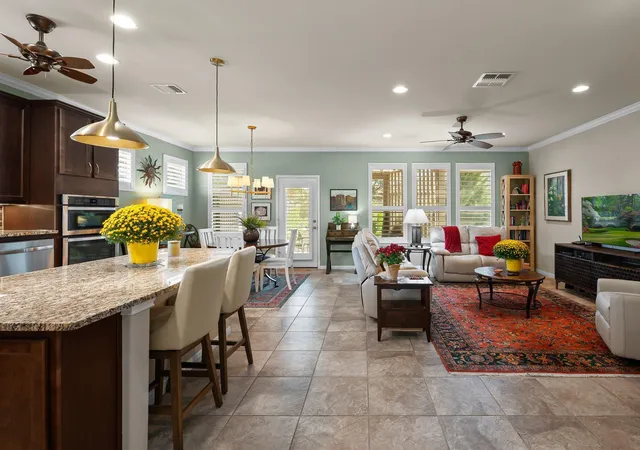
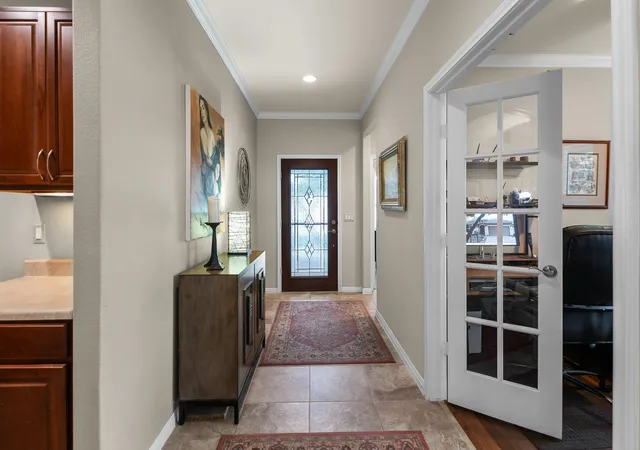
Inside, plantation shutters add timeless style, while the flexible floor plan offers plenty of space for the way you live. A separate office/flex room with French doors is ideal for working from home, hobbies, or a quiet retreat. Additionally, a bonus room just off the garage creates the perfect mini-office, drop zone, or extra storage area with built-ins, and includes a convenient walk-in pantry.
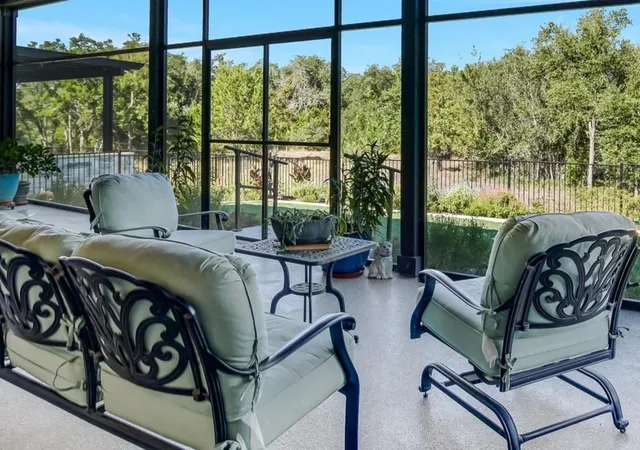
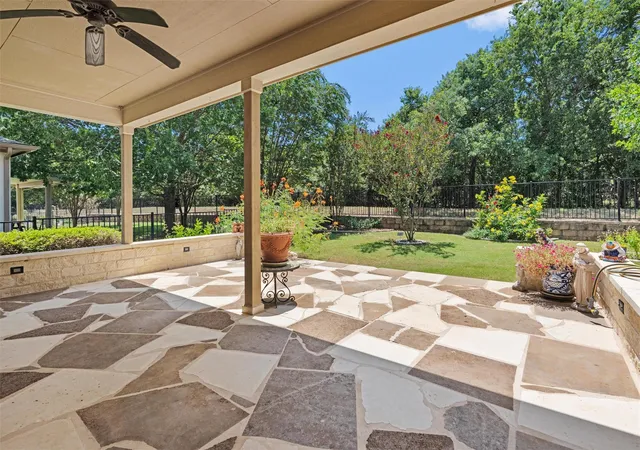
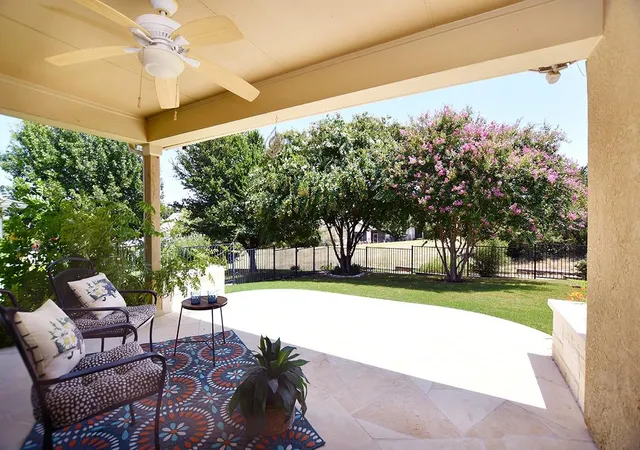
The screened porch is ready for morning coffee, afternoon reading, or relaxing with your four-legged companion, thanks to durable “pet screens”. Step outside and enjoy the beautifully landscaped yard without adding a long list of projects to your move-in plans.
The current owner has thoughtfully added practical improvements throughout the home, including gutter guards, a whole-house surge protector, a 2026 water heater, a 2026 Carrier HVAC coil, and a 2025 ultraviolet light in the furnace ductwork.
The garage offers even more functionality with a utility sink and ceiling-mounted storage racks. The seller is also leaving the TV antenna, providing access to local stations plus approximately 45 additional channels without a monthly cable bill.
And with the holidays just around the corner, here's a fun bonus: Christmas lighting for both the front and back of the home will be a breeze once they're up. Just flip the switch and you're ready for the season!
Making the move can be easy, too, as the refrigerator, washer, and dryer can convey, and some furniture is also available.
If you've been waiting for a Sun City home that feels attractive, welcoming, well cared for, and genuinely ready to enjoy from day one, this one deserves a look. Come in, get comfortable, and start imagining yourself HOME.
- Houzeo last checked: 3 minutes ago
- Listing updated: October 10, 2026 at 2:49 pm
- Listing Provided by: Sue Sammons (512) 688-9636 , Cynthia Curtis | ERA Brokers Consolidated (512) 868-0403
- Source: Unlock MLS-TX | MLS#: 3420625

Property Details
Status
Active
Type
Single Family Residence
No. of Stories
-
County
City
Neighborhood
Year Built
2015
HOA Fees
$163.33/mo
Finished Area
1,715 sqft
Lot Size
9,570.13 sqft lot
Basement Area
- sqft
MLS Name
Unlock MLS
MLS Number
3420625
MLS Status
Active
Days on Market
1

Continue Your Journey in App
Find your dream home, receive real-time updates, and many more!
Download App
Continue Your Journey in App
Find your dream home, receive real-time updates, and many more!
Location
HOA Management
Sun City HOA
HOA Fees
$1,960/ Annually
Amenities
 Amenities and services may be covered by one or multiple associations and service providers.
 Common Area Maintenance
Disclaimer: Amenities are based on third-party information and may vary; buyers must independently verify all amenities, as information is deemed reliable but not guaranteed.
Facts & Features
Rooms
Bedrooms & bathrooms
Bedrooms: 2
Bathrooms: 2
Primary Bedroom
Level: Main
Primary Bathroom
Level: Main
Kitchen
Level: Main
Interior
Appliances
Built In Electric Oven, Dishwasher, Disposal, Dryer, Gas Cooktop, Microwave, Plumbed For Ice Maker, Refrigerator, Washer, Water Heater, Water Softener Owned
Interior Features
Ceiling Fan(s), Quartz Counters, Entrance Foyer, Kitchen Island, Multiple Living Areas, No Interior Steps, Open Floorplan, Pantry, Primary Bedroom On Main, Recessed Lighting, Storage, Study/home Office, Walk In Closet(s)
Cooling
Central Air, Electric
Window Features
Blinds, Double Pane Windows, Plantation Shutters, Screens
Flooring
Carpet, Tile, Wood
Exterior Features
Gutters Full, No Exterior Steps
Heating
Central, Natural Gas
Sewer
Public Sewer
Construction
Year Built
Year Built: 2015
Home type
Single Family Residence
Construction Materials
Masonry – All Sides, Stucco
Property Condition
Resale
Roof
Composition
Foundation Details
Slab
Utilities & Energy
Pool Features
None
Parking Features
Driveway, Garage, Garage Door Opener, Garage Faces Front
Fireplace Features
None
Security Features
Carbon Monoxide Detector(s), Smoke Detector(s)
Water Source
Public
Utilities
Electricity Connected, High Speed Internet, Natural Gas Connected, Sewer Connected, Underground Utilities, Water Connected
Other Features
Community Features
Bbq Pit/grill, Common Grounds, Conference/meeting Room, Dog Park, Fishing, Fitness Center, Golf, High Speed Internet, Lake, Library, Park, Picnic Area, Planned Social Activities, Playground, Pool, Putting Green, Restaurant, Hot Tub, Tennis Court(s), Underground Utilities, Trail(s)
Disclosures
Seller Disclosure, Seller Provided Survey Available
Subdivision Name
Sun City Texas Nbrhd 48 Pud
Patio And Porch Features
Rear Porch, Screened
Lot Features
Back Yard, Corner Lot, Front Yard, Interior Lot, Landscaped, Sprinkler Automatic, Trees Moderate
Price History
| Date | Event | Price |
|---|---|---|
10/10/2026 Source: | Listed for Sale | $397,000 $231/sqft |

Nearby Homes
Find Homes by Property Features in Georgetown, TX
Nearby New Homes For Sale

Based on information submitted to the MLS GRID from Unlock MLS through Oct 11, 2026, 12:15AM. All information provided is deemed reliable but is not guaranteed and should be independently verified. Unlock MLS and its affiliates provide the MLS and all content therein “AS IS” and without any warranty, express or implied. All data is obtained from various sources and may not have been verified by broker or MLS GRID. Supplied Open House Information is subject to change without notice. All information should be independently reviewed and verified for accuracy. Properties may or may not be listed by the office/agent presenting the information. The information being provided is for consumers’ personal, non-commercial use. It may not be used for any purpose other than to identify prospective properties consumers may be interested in purchasing. © 2026 Unlock MLS. All Rights Reserved.
 Advertising Broker: Michelle Brecker | Pathway To Home Realty