- Overview
- Description
- Property Details
- Location
- HOA Management
- Facts & Features
- Getting Around



$399,000
Monthly Est:$1,986
 3 Beds
 4 Baths
3 full baths + 1 half bath
 1,980sqft
512 N Lancaster Ave #11, Dallas, TX 75203
$399,000
$1,986/moEst:
Get Pre-Approved
Condominium
Built in 2024
$250/mo HOA
0.1 acre lot
$202/sq.ft
Description
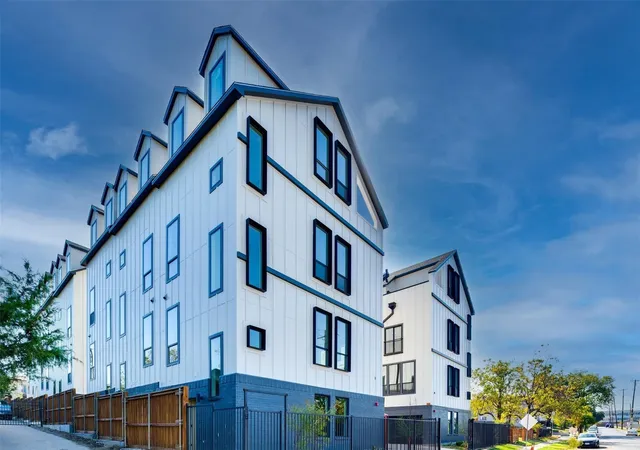
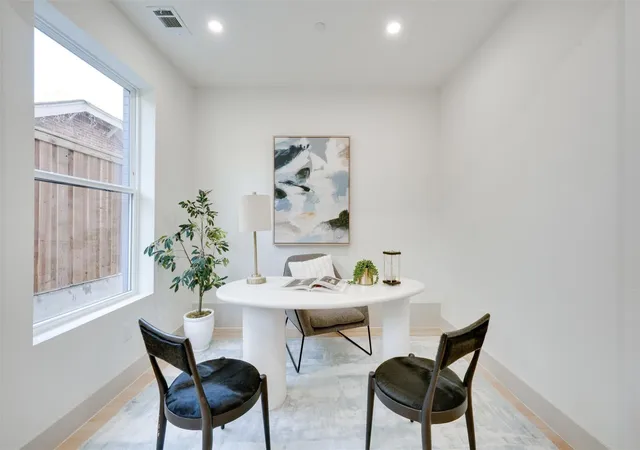
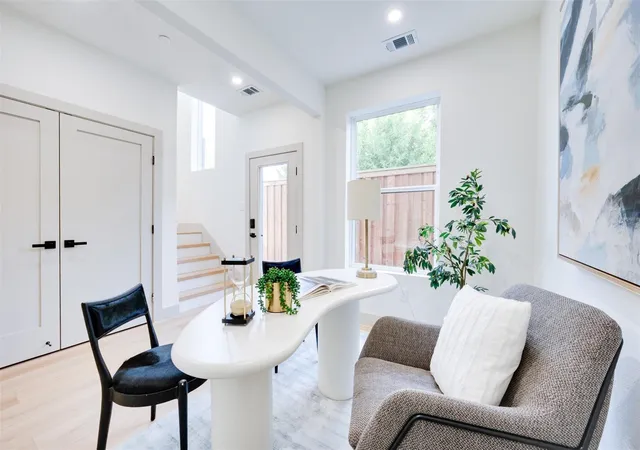
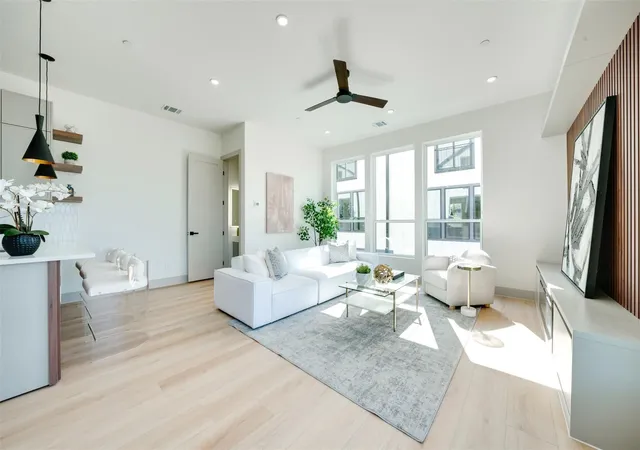
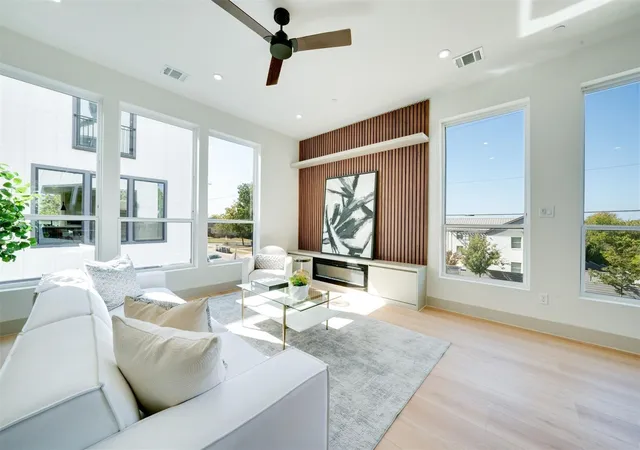
Welcome to Lancaster Townhomes, where a sleek modern farmhouse exterior meets refined contemporary living. Offered for sale, this stunning 1,980 sq ft townhome features 3 bedrooms, 3.5 bathrooms, a dedicated home office, and a private rooftop deck. Inside, thoughtfully designed spaces showcase high-end finishes throughout, including luxury vinyl flooring, European-style kitchen cabinetry, quartz countertops, custom built-in cabinets in the bedrooms, and a striking accent wall framing the living room TV. The open floor plan, taller doors, and oversized windows flood the home with natural light, creating a bright, spacious, and relaxing atmosphere. Step outside to your private rooftop deck and take in breathtaking views of the Dallas skyline, perfect for morning coffee, evening gatherings, or simply unwinding after a long day. Generous closets and an attached 2-car garage provide ample storage. Ideally located just minutes from the Bishop Arts District, Downtown Dallas, the Farmers Market, Deep Ellum, and the city's best dining and entertainment, this home offers the perfect blend of style, comfort, and convenience. Schedule your private showing today!
- Houzeo last checked: 12 hours ago
- Listing updated: November 3, 2026 at 9:11 am
- Listing Provided by: John Marasli | VITA Realty (832) 544-7624
- Source: NTREIS MLS-TX | MLS#: 21426843

This condo is in:
 MaintenanceFrontYard
Property Details
Status
Active
Type
Condominium
No. of Stories
-
County
City
Neighborhood
--
Year Built
2024
HOA Fees
$250/mo
Finished Area
1,980 sqft
Lot Size
0.1 acre lot
Basement Area
- sqft
MLS Name
NTREIS MLS
MLS Number
21426843
MLS Status
Active
Cumulative Days on Market
1

Continue Your Journey in App
Find your dream home, receive real-time updates, and many more!
Continue Your Journey in App
Find your dream home, receive real-time updates, and many more!
Location
HOA Management
LANCASTER TOWNHOMES HOA
HOA Fees
$250/ Monthly
Amenities
 Amenities and services may be covered by one or multiple associations and service providers.
 Insurance
 Water
 Maintenance
 Trash Pickup
Disclaimer: Amenities are based on third-party information and may vary; buyers must independently verify all amenities, as information is deemed reliable but not guaranteed.
Facts & Features
Rooms
Bedrooms & bathrooms
Bedrooms: 3
Bathrooms: 4
FullBath
Level: Fourth
Area: 64.00 Square Feet
Dimensions: 8 x 8
Bedroom
Level: Fourth
Area: 240.00 Square Feet
Dimensions: 12 x 20
PrimaryBedroom
Level: Third
Area: 100.00 Square Feet
Dimensions: 10 x 10
FullBath
Level: Third
Area: 40.00 Square Feet
Dimensions: 8 x 5
PrimaryBedroom
Level: Third
Area: 182.00 Square Feet
Dimensions: 13 x 14
PrimaryBathroom
Level: Third
Area: 54.00 Square Feet
Dimensions: 9 x 6
HalfBath
Level: Second
Area: 32.00 Square Feet
Dimensions: 4 x 8
LivingRoom
Level: Second
Area: 320.00 Square Feet
Dimensions: 16 x 20
Kitchen
Level: Second
Area: 165.00 Square Feet
Dimensions: 11 x 15
UtilityRoom
Level: First
Area: 21.00 Square Feet
Dimensions: 3 x 7
Office
Level: First
Area: 130.00 Square Feet
Dimensions: 10 x 13
Interior
Appliances
Some Gas Appliances, Dryer, Dishwasher, Disposal, Gas Range, Gas Water Heater, Ice Maker, Microwave, Plumbed For Gas, Refrigerator, Tankless Water Heater
Interior Features
Built In Features, Chandelier, Dry Bar, Decorative Designer Lighting Fixtures, Double Vanity, Eat In Kitchen, High Speed Internet, Kitchen Island, Multiple Staircases, Open Floorplan, Pantry, Cable Tv, Walk In Closets
Utilities & Energy
Fireplace Features
Electric
Parking Features
Garage
Utilities
Electricity Connected, Natural Gas Available, Separate Meters, Cable Available
Pool Features
None
Other Features
Subdivision Name
Oak Cliff Original
Price History
| Date | Event | Price |
|---|---|---|
11/02/2026 Source: | Listed for Sale | $399,000 $202/sqft |

Find Homes by Property Features in Dallas, TX

Based on information from the North Texas Real Estate Information Systems, Inc., through Nov 02, 2026, 02:15PM. Information is provided exclusively for consumers’ personal, non-commercial use. It may not be used for any purpose other than to identify prospective properties consumers may be interested in purchasing. Data is deemed reliable but is not guaranteed accurate. This website may not include listings or property addresses of sellers who have directed their listing brokers to withhold their listing or their property address from display on the Internet. ©2026 North Texas Real Estate Information Systems, Inc. All Rights Reserved.
 Advertising Broker: Michelle Brecker | Pathway To Home Realty
