
- Overview
- Description
- Property Details
- Location
- Facts & Features
- Getting Around
- Nearby Homes
$353,000
Monthly Est:$1,757
 3 Beds

1 full bath + 1 half bath
 1,761sqft
512 Osage Dr, Dyer, IN 46311
$353,000
$1,757/moEst:
Single Family Residence
Built in 1971
$-- HOA
8,276.4 sqft lot
$200/sq.ft
Description
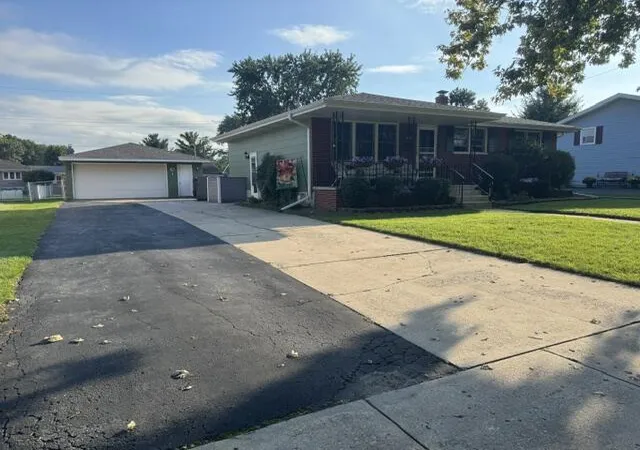
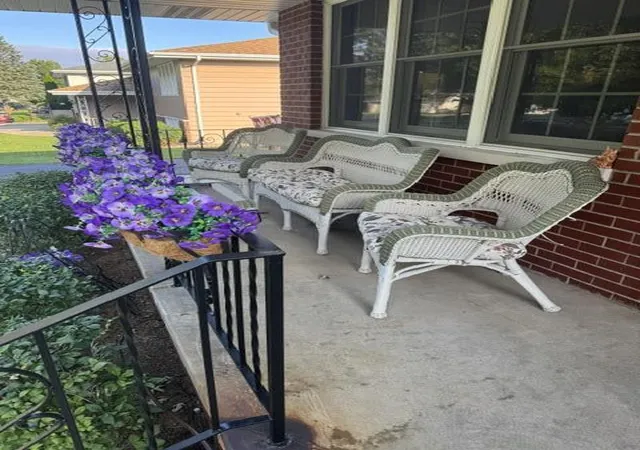
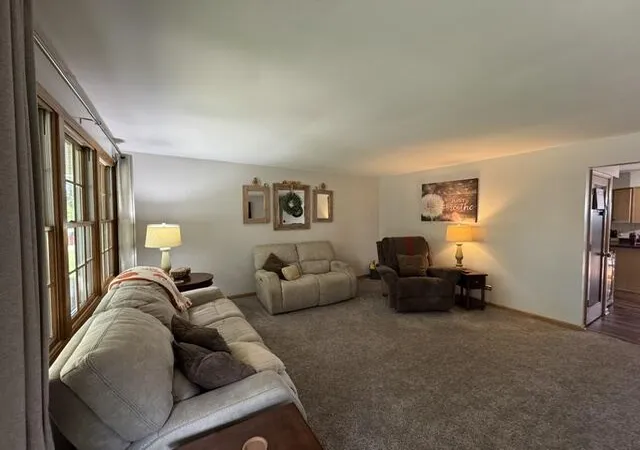
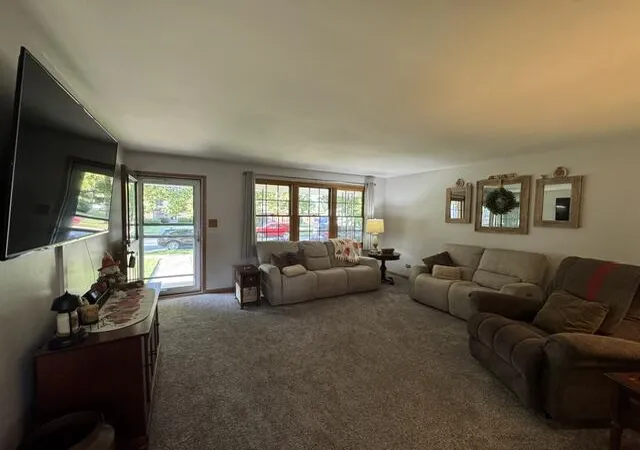
Here it is - - an absolutely beautiful (rare) Ranch offering in popular Pheasant Hills! A gorgeous front porch greets you as you take in the colorful outdoor appeal. Upon entering, an abundance of natural light and warmth surrounds the living room into the kitchen with access to the rear 23'x12' deck and fenced backyard w/shed. The entire main level is modernly updated with stainless appliances, sink/vanities, fixtures, countertops, newer cabinets (w/pull-out pantry shelves). This home has 3 bedrooms and two baths on the main level. While the basement is majority finished with a rec room/fireplace and bonus bedroom. The unfinished spaces are aplenty for laundry and storage. Gorgeous home - nothing to do here but move in and enjoy!!
- Houzeo last checked: 2 minutes ago
- Listing updated: November 8, 2026 at 8:58 pm
- Listing Provided by: Michelle Gilbertsen (219) 921-6032 | McColly Real Estate (219) 926-1616
- Source: Northwest Indiana REALTORS® Association MLS-IN as distributed by MLS GRID | MLS#:

Property Details
Status
Pending
Type
Single Family Residence
No. of Stories
-
County
City
Neighborhood
--
Year Built
1971
HOA Fees
-
Finished Area
1,761 sqft
Lot Size
8,276.4 sqft lot
Basement Area
- sqft
MLS Name
Northwest Indiana REALTORS® Association MLS
MLS Number
845875
MLS Status
Pending
Days on Market
58
Continue Your Journey in App
Find your dream home, receive real-time updates, and many more!
Location
Facts & Features
Rooms
Bedrooms & bathrooms
Bedrooms: 3
Bathrooms: 2
Interior
Interior Features
Ceiling Fan(s), Pantry, Eat In Kitchen
Window Features
Blinds, Wood Frames
Heating
Forced Air, Natural Gas
Exterior Features
Rain Gutters
Appliances
Dryer, Washer, Stainless Steel Appliance(s), Refrigerator, Microwave, Gas Water Heater, Gas Range, Dishwasher
Sewer
Public Sewer
Utilities & Energy
Security Features
Smoke Detector(s)
Basement
Full, Sump Pump, Partially Finished
Parking Features
Detached, Garage Faces Front, Driveway, Garage Door Opener
Electric
100 Amp Service
Utilities
Cable Connected, Water Connected, Sewer Connected, Natural Gas Connected, Electricity Connected
Water Source
Public
Pool Features
None
Laundry Features
Lower Level, Sink, Laundry Room
Fireplace Features
Blower Fan, Gas, Family Room, Basement
Other Features
Lot Features
Back Yard, Rectangular Lot, Landscaped, Front Yard, Few Trees
Patio And Porch Features
Covered, Front Porch, Deck
Subdivision Name
Pheasant Hills Add 02 B
Price History
| Date | Event | Price |
|---|---|---|
11/08/2026 Source: | Pending | $353,000 $200/sqft |
10/08/2026 Source: | Listed for Sale | $353,000 +208.57% $200/sqft |
12/09/1996 Source: | Sold | $114,400 $65/sqft |

Find Homes by Property Features in Dyer, IN
Nearby New Homes For Sale
Nearby Pre-Owned Homes For Sale

Based on information provided by the Northwest Indiana REALTORS® Association, Inc. Multiple Listing Service through Nov 22, 2026, 01:15AM as submitted to and distributed by MLS GRID. All data is obtained from various sources and may not have been verified by the broker or MLS GRID. Supplied Open House Information is subject to change without notice. All information should be independently reviewed and verified for accuracy. Properties may or may not be listed by the office/agent presenting the information. IDX information is provided exclusively for consumers personal non-commercial use. It may not be used for any purpose other than to identify prospective properties consumers may be interested in purchasing. The data is deemed reliable but is not guaranteed by MLS GRID. The use of the MLS GRID Data may be subject to an end-user license agreement prescribed by the Member Participant’s applicable MLS, if any, and as amended from time to time. © 2026 Northwest Indiana REALTORS® Association, Inc. Multiple Listing Service. All rights reserved.
 Advertising Broker: Donna Mink | Mink Realty