- Overview
- Description
- Property Details
- Location
- HOA Management
- Facts & Features
- Getting Around
- Nearby Homes


Street View
$429,000
Monthly Est:$2,135
 2 Beds
 2 Baths
2 full baths
 2,154sqft
512 Reading Rd #203, Cincinnati, OH 45202
$429,000
$2,135/moEst:
Get Pre-Approved
Condominium
Built in 1940
$745/mo HOA
0.26 acre lot
$199/sq.ft
Description
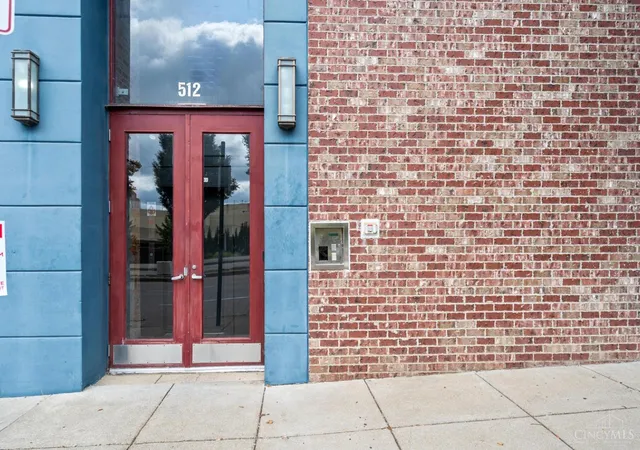
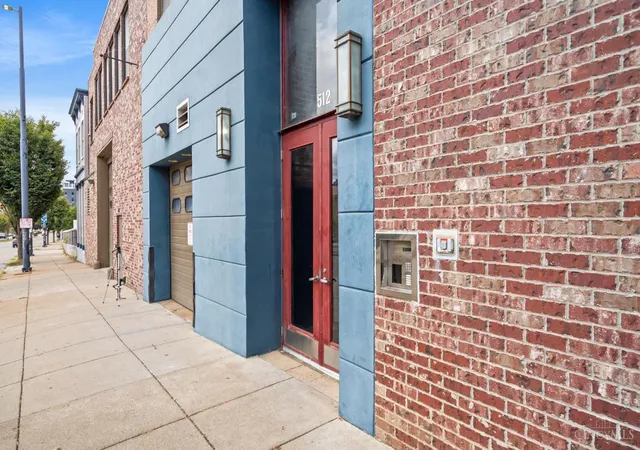
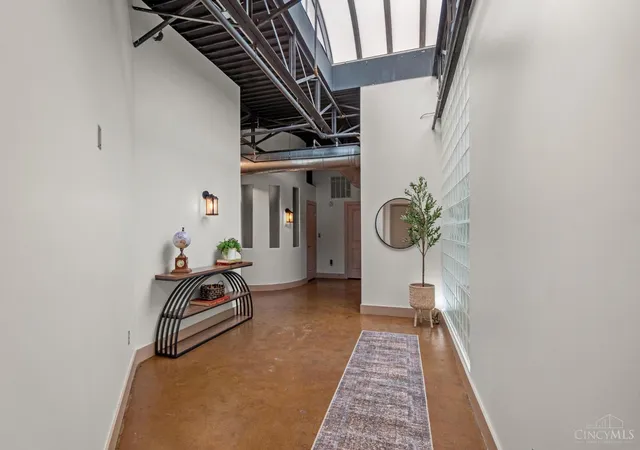
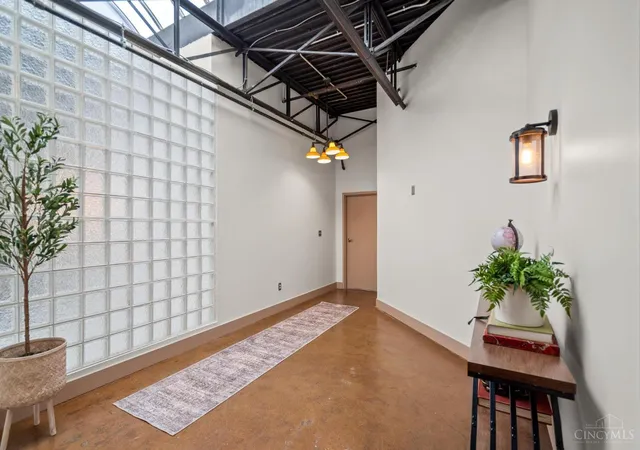
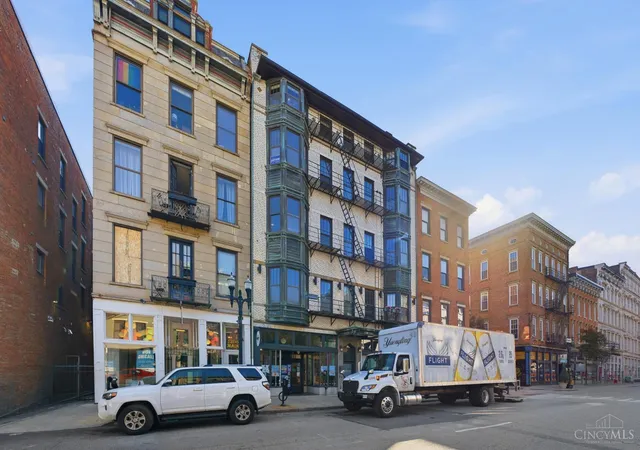
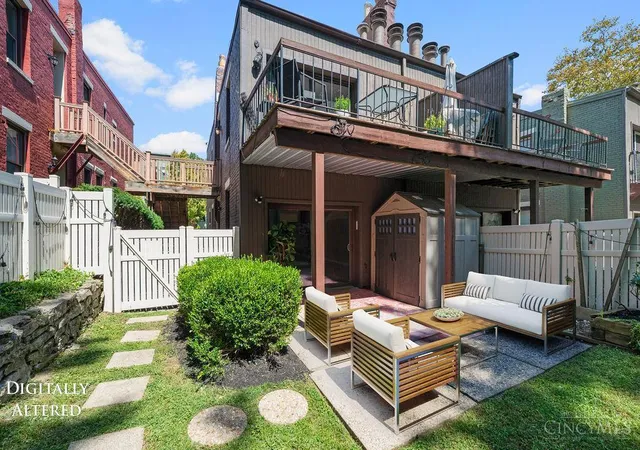
Set inside the Pendleton Glass House Lofts, this expansive 2 bedroom, 2 full bath condo blends industrial finishes with historical character. Over 2,000 sq ft of soaring ceilings, skylight, fireplace, exposed brick, gourmet kitchen & open floor plan. Primary en suite with walk-in closet & incredible bathroom with dual shower & heated floors. Building offers shared rooftop deck with grill & spectacular city views, wine cellar with personal wine lockers, oversized storage unit & elevator. Unit comes with 2 coveted parking spaces in private, attached garage. A short distance to all that downtown & OTR have to offer!
- Houzeo last checked: 1 minute ago
- Listing updated: October 15, 2026 at 1:25 pm
- Listing Provided by: Rachael E Seidel (513) 680-7978 , Shannon Dager | Keller Williams Advisors
- Source: Cincinnati MLS-OH | MLS#: 1894319

This condo is in:
Property Details
Status
Active
Type
Condominium
No. of Stories
-
County
City
Neighborhood
Year Built
1940
HOA Fees
$745/mo
Finished Area
2,154 sqft
Lot Size
0.26 acre lot
Basement Area
- sqft
MLS Name
Cincinnati MLS
MLS Number
1894319
MLS Status
Active
Days on Market
47

Continue Your Journey in App
Find your dream home, receive real-time updates, and many more!
Continue Your Journey in App
Find your dream home, receive real-time updates, and many more!
Location
HOA Management
Towne Properties
HOA Fees
$745.47/ Monthly
Amenities
 Amenities and services may be covered by one or multiple associations and service providers.
 Water
 Security Guard
 Trash Pickup
 Insurance
 Sewer
 ProfessionalMgt
AssociationDues
MaintenanceExterior
Disclaimer: Amenities are based on third-party information and may vary; buyers must independently verify all amenities, as information is deemed reliable but not guaranteed.
Facts & Features
Rooms
Bedrooms & bathrooms
Bedrooms: 2
Bathrooms: 2
Interior
Window Features
Insulated, Double Hung, Vinyl
Cooling
Ceiling Fans, Central Air
Heating
Forced Air, Gas
Appliances
Microwave, Oven/range, Dishwasher, Refrigerator, Dryer, Washer, Garbage Disposal, Wine Cooler, Gas Cooktop
Sewer
Public Sewer
Interior Features
9ft + Ceiling, Heated Floors, Multi Panel Doors, Skylight(s), Elevator
Construction
Year Built
Year Built: 1940
Home type
Condominium
Roof
Membrane/rubber
Construction Materials
Brick
Foundation Details
Stone
Architectural Style
Contemporary/modern
Utilities & Energy
Water Source
Public
Fireplace Features
Stone, Wood
Parking Features
2 Assigned, On Street
Security Features
Smoke Detector(s)
Basement
Full,
Other Features
Patio And Porch Features
Deck
Price History
| Date | Event | Price |
|---|---|---|
10/15/2026 Source: | Listed for Sale | $429,000 +14200.00% $199/sqft |
08/14/2024 Source: | Price Change | $3,000 $1/sqft |
11/29/2023 Source: | Price Decreased | $0 -100.00% $0/sqft |
09/07/2017 Source: | Sold | $365,000 -47.48% $169/sqft |
02/10/2017 Source: | Listing Removed | $695,000 +87.94% $323/sqft |

Show more
Nearby Homes








Find Homes by Property Features in Cincinnati, OH

Based on information from the Multiple Listing Service of Greater Cincinnati (alternatively the REALTOR Alliance of Greater Cincinnati) through Nov 08, 2026, 04:15PM. IDX information is provided exclusively for consumers’ personal, non-commercial use, it may not be used for any purpose other than to identify prospective properties consumers may be interested in purchasing, and the data is deemed reliable but is not guaranteed accurate by the MLS. The listings of some real estate brokerage firms have been excluded. The listing broker’s offer of compensation is made only to participants of the MLS where the listing is filed. Copyright 2026, MLS of Greater Cincinnati, Inc. All rights reserved
 Advertising Broker: Nicholas Huscroft | Chosen Realty
